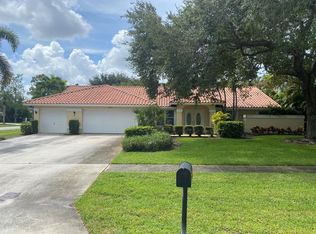
This stunning updated turn key home located in Chatsworth Village with no HOA, offers a timeless design with generously sized rooms, a bright open-concept layout with vaulted ceilings and an abundance of natural light. Lush, extravangantly designed landscaping with newly laid sod and lighting. Step outside to an oversized lot featuring a screened in sparkling pool overlooking the golf course with nature trail ideally for golf carts, biking and walking. Close to A rated schools, Convenient shopping and Equestrian festival.
Sold for $930,000
$930,000
1593 Yarmouth Avenue, Wellington, FL 33414
4beds
2,459sqft
Single Family Residence
Built in 1988
0.32 Acres Lot
$934,800 Zestimate®
$378/sqft
$5,307 Estimated rent
Home value
$934,800
$841,000 - $1.04M
$5,307/mo
Zestimate® history
Owner options
List your home for rent
$5,307/mo
Rent Zestimate®
Find your next renter with Zillow Rental Manager. Plus, with online applications, you can quickly screen prospective tenants – for free.
$5,307/mo
Rent Zestimate®
Refinance and save
$6,396/mo
Est. payment
Refinancing to a lower rate could help reduce your monthly payments and save thousands over the life of the loan.
$6,396/mo
Est. payment
Explore your selling options
Work with a Zillow partner agent
Leverage their expertise and Zillow's premium Showcase listings to get your home seen by more buyers.
Get startedList with your own agent
Get your home in front of millions of buyers by listing it on Zillow.
Learn how to do itSell it yourself
Take full control of how buyers see your home on Zillow by listing For Sale by Owner (FSBO).
List your homeWhat's special
Zillow last checked:
Listing updated:
Listed by:
Alyssa Mena 561-234-9320,
Dalton Wade Inc
Bought with:
Sophie Ghedin, 3285610
Compass Florida LLC
Source: BeachesMLS,MLS#: B26018705 Originating MLS: BeachesMLS
Originating MLS: BeachesMLSFacts & features
Interior
Bedrooms & bathrooms
- Bedrooms: 4
- Bathrooms: 2
- Full bathrooms: 2
- Main level bathrooms: 1
- Main level bedrooms: 1
Primary bedroom
- Level: First
- Area: 234
- Dimensions: 13 X 18
Bedroom 2
- Level: First
- Area: 144
- Dimensions: 12 X 12
Bedroom 3
- Level: First
- Area: 120
- Dimensions: 10 X 12
Bedroom 4
- Level: First
- Area: 120
- Dimensions: 10 X 12
Dining room
- Level: First
- Area: 140
- Dimensions: 14 X 10
Family room
- Level: First
- Area: 256
- Dimensions: 16 X 16
Kitchen
- Level: First
- Area: 210
- Dimensions: 10 X 21
Living room
- Level: First
- Area: 196
- Dimensions: 14 X 14
Heating
- Central, Electric
Cooling
- Central Air, Ceiling Fan(s), Electric
Appliances
- Included: Dryer, Dishwasher, Electric Range, Electric Water Heater, Disposal, Microwave, Refrigerator, Water Heater, Washer
- Laundry: Washer Hookup, Inside, Laundry Closet, Laundry Tub
Features
- Breakfast Area, Bathtub, Cathedral Ceiling(s), Central Vacuum, Dual Sinks, Entrance Foyer, Garden Tub/Roman Tub, Living/Dining Room, Main Level Primary, Pantry, Split Bedrooms, Soaking Tub, Separate Shower, Vaulted Ceiling(s), Bar, Walk-In Closet(s)
- Flooring: Carpet, Ceramic Tile, Laminate
- Windows: Skylight(s)
- Has fireplace: Yes
- Fireplace features: Wood Burning
Interior area
- Total structure area: 3,367
- Total interior livable area: 2,459 sqft
Property
Parking
- Total spaces: 5
- Parking features: Attached, Garage, Garage Door Opener
- Attached garage spaces: 2
Accessibility
- Accessibility features: None
Features
- Levels: One
- Stories: 1
- Patio & porch: Covered, Patio, Screened
- Exterior features: Outdoor Living Area
- Has private pool: Yes
- Pool features: In Ground, Screen Enclosure
- Has view: Yes
- View description: Golf Course
- Waterfront features: None
Lot
- Size: 0.32 Acres
- Dimensions: 103.0 ft x 0.0 ft
- Features: 1/4 to 1/2 Acre Lot, Sprinklers Automatic, Sprinkler System
Details
- Parcel number: 73414409020060150
- Zoning: WELL_PUD (city)
- Special conditions: Standard
Construction
Type & style
- Home type: SingleFamily
- Architectural style: Ranch
- Property subtype: Single Family Residence
Materials
- Block
- Roof: Composition,Shingle
Condition
- Resale
- New construction: No
- Year built: 1988
Utilities & green energy
- Electric: 3 Phase
- Sewer: Public Sewer
- Water: Public
- Utilities for property: Sewer Available, Water Available
Community & HOA
Community
- Subdivision: GREENVIEW SHORES 2 OF WELLINGTON
HOA
- Has HOA: No
Location
- Region: Wellington
Financial & listing details
- Price per square foot: $378/sqft
- Tax assessed value: $366,210
- Annual tax amount: $6,873
- Date on market: 5/21/2026
- Cumulative days on market: 46 days
- Listing terms: Cash,Conventional,FHA,VA Loan
Price history
| Date | Event | Price |
|---|---|---|
| 7/10/2026 | Sold | $930,000-6.8%$378/sqft |
Source:  BeachesMLS #B26018705 Report a problem BeachesMLS #B26018705 Report a problem | ||
| 6/30/2026 | Pending sale | $998,000$406/sqft |
Source: BeachesMLS #B26018705 Report a problem | ||
| 5/21/2026 | Price change | $998,000-13.1%$406/sqft |
Source: BeachesMLS #B26018705 Report a problem | ||
| 4/22/2026 | Listed for sale | $1,149,000+183.7%$467/sqft |
Source: BeachesMLS #B26018705 Report a problem | ||
| 12/19/2016 | Sold | $405,000-1.2%$165/sqft |
Source: BeachesMLS #R10280332 Report a problem | ||
| 11/11/2016 | Pending sale | $410,000$167/sqft |
Source: Keller Williams - Wellington #RX-10280332 Report a problem | ||
| 11/3/2016 | Listed for sale | $410,000+116.9%$167/sqft |
Source: Keller Williams Rty Wellington #RX-10280332 Report a problem | ||
| 7/20/1999 | Sold | $189,000$77/sqft |
Source: Public Record Report a problem | ||
Public tax history
| Year | Property taxes | Tax assessment |
|---|---|---|
| 2025 | $6,873 +3.3% | $366,210 +2.9% |
| 2024 | $6,651 +2.7% | $355,889 +3% |
| 2023 | $6,476 +2.7% | $345,523 +3% |
| 2022 | $6,308 +1.4% | $335,459 +3% |
| 2021 | $6,220 +1.3% | $325,688 +1.4% |
| 2020 | $6,140 +1.4% | $321,191 +2.3% |
| 2019 | $6,058 | $313,970 +1.9% |
| 2018 | $6,058 +4.7% | $308,116 +2.1% |
| 2017 | $5,787 +1.1% | $301,779 +30.8% |
| 2016 | $5,724 +30% | $230,700 +0.7% |
| 2015 | $4,402 -2.7% | $229,096 +0.8% |
| 2014 | $4,522 +2% | $227,278 +1.5% |
| 2013 | $4,434 +0.2% | $223,919 +1.3% |
| 2012 | $4,425 +1.2% | $220,985 +3% |
| 2011 | $4,372 +1.1% | $214,549 +1.5% |
| 2010 | $4,324 +6.8% | $211,378 +2.7% |
| 2009 | $4,048 +10.9% | $205,821 +0.1% |
| 2008 | $3,650 -2.5% | $205,615 +3% |
| 2007 | $3,742 -5.5% | $199,626 +2.5% |
| 2006 | $3,961 | $194,757 +3% |
| 2005 | -- | $189,084 +3% |
| 2004 | $2,031 +515.5% | $183,577 +1.9% |
| 2003 | $330 -90.8% | $180,154 +2.4% |
| 2002 | $3,570 +0.6% | $175,932 +1.6% |
| 2001 | $3,548 +4.5% | $173,161 +3% |
| 2000 | $3,395 +12.8% | $168,117 +1.6% |
| 1999 | $3,010 | $165,437 |
Find assessor info on the county website
Neighborhood: Chatsworth Village
Nearby homes
- $647,4254 bd3 ba2.5k sqft1611 Yarmouth Ave, Wellington, FL 33414Sold

- $911,9005 bd2 ba3k sqft13534 Brightstone St, Wellington, FL 33414Off Market
- $954,5004 bd3 ba3.1k sqft13548 Brightstone St, Wellington, FL 33414Off Market
- $714,800-- bd3 ba2.5k sqft1592 Yarmouth Ave, Wellington, FL 33414Off Market
- $852,3004 bd3 ba2.5k sqft1610 Yarmouth Ave, Wellington, FL 33414Off Market
- $872,2005 bd3 ba3.2k sqft13500 Brightstone St #13534, Wellington, FL 33414Off Market
- $918,1004 bd3 ba2.8k sqft13570 Staimford Dr, Wellington, FL 33414Off Market
- $941,900-- bd2 ba3.3k sqft13562 Brightstone St, Wellington, FL 33414Off Market
Nearby schools
GreatSchools rating
- 6/10New Horizons Elementary SchoolGrades: PK-7Distance: 1 mi
- 6/10Wellington High SchoolGrades: 9-12Distance: 0.6 mi
- 8/10Wellington Landings Middle SchoolGrades: 6-8Distance: 1.7 mi
Schools provided by the listing agent
- Elementary: New Horizons
- Middle: Wellington Landings
- High: Wellington
Source: BeachesMLS. This data may not be complete. We recommend contacting the local school district to confirm school assignments for this home.
Get a cash offer in 3 minutes
Find out how much your home could sell for in as little as 3 minutes with a no-obligation cash offer.
Estimated market value
$934,800
Get a cash offer in 3 minutes
Find out how much your home could sell for in as little as 3 minutes with a no-obligation cash offer.
Estimated market value
$934,800
- Florida
- Palm Beach County
- Wellington
- 33414
- Chatsworth Village
- 1593 Yarmouth Avenue
Nearby cities
Nearby neighborhoods
Nearby zip codes
Other Wellington Topics
