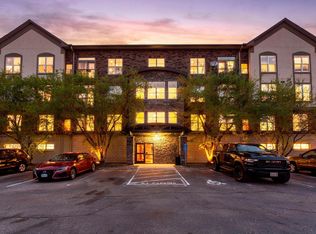
Rare opportunity to own one of only six top-floor exterior corner units with a private inset balcony at Southwest Station Condominiums. Offering exceptional privacy, abundant natural light, and elevated views, this 2-bedroom, 2-bath home combines comfort, functionality, and location. The spacious floor plan features vaulted ceilings, an open living area, in-unit laundry, and a well-designed kitchen with pantry and window. The primary suite includes a walk-in closet and private bath, while the covered balcony provides a comfortable outdoor living space rarely found in condominium living. Enjoy an impressive amenity package including a fitness center, basketball and racquetball courts, sauna, party room, sand volleyball court, heated underground parking, and more. Located just steps from Purgatory Creek trails, Southwest Transit, shopping, dining, and convenient access to Hwy 212, Hwy 5, and I-494.
Active
$255,900
13570 Technology Dr APT 2319, Eden Prairie, MN 55344
2beds
1,181sqft
(CC) Low Rise (3- Levels)
Built in 2003
-- sqft lot
$254,700 Zestimate®
$217/sqft
$479/mo HOA
What's special
Elevated viewsVaulted ceilingsTop-floor exterior corner unitAbundant natural lightSpacious floor planIn-unit laundryPrivate inset balcony
- 75 days |
- 375 |
- 25 |
Zillow last checked:
Listing updated:
Listed by:
Michael James Seebinger 612-777-8005,
DRG,
Kristopher L Schwab 614-747-2242
Source: NorthstarMLS as distributed by MLS GRID,MLS#: 7086154
Facts & features
Interior
Bedrooms & bathrooms
- Bedrooms: 2
- Bathrooms: 2
- Full bathrooms: 2
Bedroom
- Level: Main
Bedroom 2
- Level: Main
Dining room
- Level: Main
Kitchen
- Level: Main
Living room
- Level: Main
Heating
- Forced Air
Cooling
- Central Air
Appliances
- Included: Dishwasher, Disposal, Dryer, Microwave, Range, Refrigerator, Washer
Features
- Basement: None
- Has fireplace: No
Interior area
- Total structure area: 1,181
- Total interior livable area: 1,181 sqft
- Finished area above ground: 1,181
- Finished area below ground: 0
Property
Parking
- Total spaces: 1
- Parking features: Attached
- Attached garage spaces: 1
Accessibility
- Accessibility features: Accessible Elevator Installed
Features
- Levels: One
- Stories: 1
Details
- Foundation area: 1181
- Parcel number: 1511622120167
- Zoning description: Residential-Multi-Family
Construction
Type & style
- Home type: Condo
- Property subtype: (CC) Low Rise (3- Levels)
- Attached to another structure: Yes
Condition
- New construction: No
- Year built: 2003
Utilities & green energy
- Gas: Natural Gas
- Sewer: City Sewer/Connected
- Water: City Water/Connected
Community & HOA
Community
- Subdivision: Southwest Station Condo
HOA
- Has HOA: Yes
- Amenities included: Car Wash, Elevator(s), Sauna
- Services included: Maintenance Structure, Hazard Insurance, Lawn Care, Maintenance Grounds, Professional Mgmt, Sanitation, Security System, Shared Amenities, Snow Removal
- HOA fee: $479 monthly
- HOA name: FSR
- HOA phone: 952-277-2700
Location
- Region: Eden Prairie
Financial & listing details
- Price per square foot: $217/sqft
- Tax assessed value: $258,000
- Annual tax amount: $3,215
- Date on market: 6/11/2026
Estimated market value
$254,700
$242,000 - $267,000
$1,872/mo
Price history
| Date | Event | Price |
|---|---|---|
| 6/11/2026 | Listed for sale | $255,900+33.3%$217/sqft |
Source:  NorthstarMLS as distributed by MLS GRID #7086154 Report a problem NorthstarMLS as distributed by MLS GRID #7086154 Report a problem | ||
| 5/19/2015 | Sold | $192,000$163/sqft |
Source: NorthstarMLS as distributed by MLS GRID #4583415 Report a problem | ||
Public tax history
| Year | Property taxes | Tax assessment |
|---|---|---|
| 2025 | $3,085 +2.5% | $258,000 0% |
| 2024 | $3,011 +1.1% | $258,100 -3.2% |
| 2023 | $2,979 +1.9% | $266,500 +1.8% |
| 2022 | $2,923 +10.9% | $261,700 +10.2% |
| 2021 | $2,636 -3.3% | $237,500 +10.1% |
| 2020 | $2,726 +3.4% | $215,700 |
| 2019 | $2,636 -3.3% | $215,700 +17.5% |
| 2018 | $2,726 +19.1% | $183,600 +17.5% |
| 2017 | $2,290 +25.7% | $156,300 +9.9% |
| 2016 | $1,821 +11.3% | $142,200 +12% |
| 2015 | $1,636 -7.6% | $127,000 +13.1% |
| 2014 | $1,771 +10.5% | $112,300 |
| 2013 | $1,603 -2.2% | $112,300 -4.7% |
| 2012 | $1,639 -17% | $117,900 -19.9% |
| 2011 | $1,974 -8.7% | $147,200 -15.5% |
| 2010 | $2,163 -16.6% | $174,200 -20.6% |
| 2009 | $2,593 | $219,500 |
Find assessor info on the county website
Monthly payment
Est. payment
Payment breakdown
Explore the cost of this home by adjusting the details. Changes won't be saved.Climate risks
Neighborhood: 55344
Nearby schools
GreatSchools rating
- 8/10Cedar Ridge Elementary SchoolGrades: PK-5Distance: 2.4 mi
- 7/10Central Middle SchoolGrades: 6-8Distance: 1.4 mi
- 10/10Eden Prairie High SchoolGrades: 9-12Distance: 2.3 mi
- $194,0001 bd1 ba775 sqft13570 Technology Dr APT 2317, Eden Prairie, MN 55344Sold

- $275,0002 bd2 ba1.3k sqft13570 Technology Dr APT 2119, Eden Prairie, MN 55344Sold

- $235,0002 bd2 ba1.1k sqft13570 Technology Dr APT 2214, Eden Prairie, MN 55344Sold

- $239,0002 bd1 ba1k sqft13570 Technology Dr APT 2304, Eden Prairie, MN 55344Sold

- $170,0001 bd1 ba748 sqft13570 Technology Dr APT 2107, Eden Prairie, MN 55344Sold
- $177,5001 bd1 ba794 sqft13570 Technology Dr APT 2221, Eden Prairie, MN 55344Sold
- $258,0002 bd2 ba1.2k sqft13570 Technology Dr APT 2324, Eden Prairie, MN 55344Sold
- $270,0002 bd2 ba1.3k sqft13570 Technology Dr APT 2102, Eden Prairie, MN 55344Sold
A local agent can set up tours, give advice and negotiate with sellers.
Similar homes
- $234,5002 bd2 ba1.1k sqft13580 Technology Dr APT 3215, Eden Prairie, MN 55344For Sale

 MLS ID #7096579, Venkata Kishore Goli, Real Broker, LLC. NorthstarMLS as distributed by MLS GRID
 - $229,9002 bd2 ba1k sqft13560 Technology Dr APT 1115, Eden Prairie, MN 55344For Sale
 MLS ID #7060891, Mark J Bartikoski, RE/MAX Results. NorthstarMLS as distributed by MLS GRID
 - $220,0002 bd1 ba1k sqft13560 Technology Dr APT 1206, Eden Prairie, MN 55344For Sale
 MLS ID #7051963, Jessica Ellison, eXp Realty. NorthstarMLS as distributed by MLS GRID
 - $220,0002 bd2 ba1k sqft13560 Technology Dr APT 1218, Eden Prairie, MN 55344For Sale
 MLS ID #7112124, Joe D. Collins, Edina Realty, Inc.. NorthstarMLS as distributed by MLS GRID
 - $249,9003 bd2 ba1.3k sqft12727 College View Dr #203, Eden Prairie, MN 55344For SaleMLS ID #7086408, Paul G Worner, RE/MAX Results. NorthstarMLS as distributed by MLS GRID
- $229,9002 bd2 ba1.1k sqft12693 Collegeview Dr #201, Eden Prairie, MN 55344For SaleMLS ID #7045483, Janelle M. Pierzina, Edina Realty, Inc.. NorthstarMLS as distributed by MLS GRID
- $217,9002 bd1 ba1k sqft13560 Technology Dr APT 1228, Eden Prairie, MN 55344For SaleMLS ID #7052522, Sean Myles, National Realty Guild. NorthstarMLS as distributed by MLS GRID
- $259,9002 bd2 ba1.2k sqft6085 Rowland Rd APT 207, Minnetonka, MN 55343For SaleMLS ID #7102756, Mary Pat Nydahl, Edina Realty, Inc.. NorthstarMLS as distributed by MLS GRID
- $229,0002 bd2 ba1k sqft6048 Chasewood Pkwy APT 1, Minnetonka, MN 55343For SaleMLS ID #7082105, Ryan Fischer, RE/MAX Results. NorthstarMLS as distributed by MLS GRID
- $290,0001 bd1 ba1k sqft7100 Metro Blvd Unit 213, Edina, MN 55439For SaleMLS ID #7125938, Nicole Johnson, Edina Realty, Inc.. NorthstarMLS as distributed by MLS GRID
- $269,9002 bd2 ba1.2k sqft6600 Lyndale Ave S APT 608, Richfield, MN 55423For SaleMLS ID #7086747, Doris A Pajala, Coldwell Banker Realty - Southwest Regional. NorthstarMLS as distributed by MLS GRID
- $230,0002 bd2 ba1.3k sqft7601 Aldrich Ave S APT 317, Richfield, MN 55423For SaleMLS ID #7122458, Jennifer Hingos, Real Broker, LLC. NorthstarMLS as distributed by MLS GRID
- $300,0002 bd2 ba1.1k sqft3251 Louisiana Ave S APT 111, Saint Louis Park, MN 55426For SaleMLS ID #7127022, Kristin P Smith, Edina Realty, Inc.. NorthstarMLS as distributed by MLS GRID
- $220,0002 bd2 ba1.3k sqft6085 Lincoln Dr APT 225, Edina, MN 55436For SaleMLS ID #7108559, David J Kramer, Keller Williams Classic Rlty NW. NorthstarMLS as distributed by MLS GRID
- $249,9002 bd2 ba1.3k sqft1155 Ford Rd APT 314, Saint Louis Park, MN 55426For SaleMLS ID #7063061, Isaac Arthur Kuehn, DRG. NorthstarMLS as distributed by MLS GRID
- $220,0001 bd1 ba868 sqft7600 Lyndale Ave S APT 312, Richfield, MN 55423For SaleMLS ID #7130154, Carter Rae CasaDeCalvo, Banneker Realty, LLC. NorthstarMLS as distributed by MLS GRID
- $269,0002 bd2 ba1.1k sqft500 E Grant St APT 205, Minneapolis, MN 55404For SaleMLS ID #7056465, Cathryn Perinovic, Curated Realty Group. NorthstarMLS as distributed by MLS GRID
- $215,0002 bd2 ba1.1k sqft5988 Chasewood Pkwy APT 1, Minnetonka, MN 55343For SaleMLS ID #7086910, Jeff J Garthwait, Orono Realty Inc. NorthstarMLS as distributed by MLS GRID
- $256,0002 bd2 ba1k sqft619 8th St SE Unit 211, Minneapolis, MN 55414For SaleMLS ID #7055462, Robert C Kroog, BRIX Real Estate. NorthstarMLS as distributed by MLS GRID
- $260,0002 bd2 ba1.2k sqft10806 S Shore Dr Unit 103, Plymouth, MN 55441For SaleMLS ID #7080578, Eli Johnson, Engel & Volkers Minneapolis. NorthstarMLS as distributed by MLS GRID
