Skip main navigation
Off market
Street View
  • $1,454,900

    13572 Mitchells Way, West Friendship, MD 21794

    5beds
    5,358sqft
    SingleFamily
    Built in 2010
    1.29 Acres Lot
    $1,454,900 Zestimate®
    $272/sqft
    $6,435 Estimated rent

    Home value

    $1,454,900

    $1.38M - $1.53M

    $6,435/mo

    Zestimate® history
    Loading
    Loading...

    Owner options

    List your home for rent

    $6,435/mo

    Rent Zestimate®

    Find your next renter with Zillow Rental Manager. Plus, with online applications, you can quickly screen prospective tenants – for free.

    Learn more

    $6,435/mo

    Rent Zestimate®

    Refinance and save

    $9,217/mo

    Est. payment

    Refinancing to a lower rate could help reduce your monthly payments and save thousands over the life of the loan.

    See today's rates

    $9,217/mo

    Est. payment

    Explore your selling options

    Work with a Zillow partner agent

    Leverage their expertise and Zillow's premium Showcase listings to get your home seen by more buyers.

    Get started

    List with your own agent

    Get your home in front of millions of buyers by listing it on Zillow.

    Learn how to do it

    Sell it yourself

    Take full control of how buyers see your home on Zillow by listing For Sale by Owner (FSBO).

    List your home

    What's special

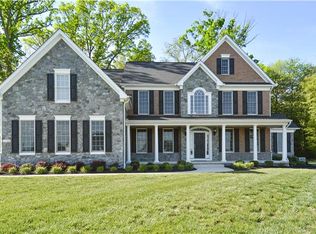
    Welcome to 13572 Mitchells Way in the coveted neighborhood of Cloverfield that leads with its impressive scale, entertaining spaces, and considerable private quarters. Quietly set beyond a vast driveway this beautiful home with dormers and stone accents is perfectly situated on over an acre and spans over 5,000 square feet of well-curated living space on three levels. Custom quality features throughout including recently added hardwood flooring, 9 foot ceilings throughout, design-inspired kitchen and baths, sophisticated trim, sun-filled windows, and much more! The gracious layout is evident upon entering the home by the two-story foyer anchoring formal living and dining rooms embroidered with crown molding and an intricate tray ceiling, providing space for classic entertaining. Inspire your inner chef in the gourmet kitchen appointed with soft close 42-inch cabinetry, expansive center island with breakfast bar, granite counters, high end stainless steel appliances including a Wolf range hood, walk-in pantry, and butler's pantry. The adjacent breakfast room is ideal for entertaining and everyday comfort and offers beautiful natural light from a wall of windows and deck access. Design meets comfort in the impressive family room with an elegant coffered ceiling and a stone-profile gas fireplace that adds a touch of ambiance. Finish up the day's work with ease in the main level den/study with French doors. The mud room provides a built-in hall tree and adjoined laundry room with cabinetry and utility sink. Spectacular design elements carry on to the upper level accessible from either the front or back staircases and into the primary bedroom. The primary bedroom suite highlights a walk-in closet with built-in closet system and a sitting room that can function as an office, nursery or second walk-in closet. The luxurious primary en-suite bath hosts separate vanities, soaking tub, and frameless glass enclosed shower. Three additional bedrooms, one with an en-suite bath, a full hall bath with double vanity, and large bonus room conclude the upper level. Additional leisure and hobbies await you in the lower level with luxury vinyl plank flooring including a recreation room with granite topped wet bar and full refrigerator, fifth bedroom with pocket doors and 2 walk-in closets, full bath, exercise room with mirrored wall and conveying gym equipment, and a storage room. The home is also equipped with a zoned HVAC, whole house generator, water treatment system, and side loading 3-car garage. Enjoy the exterior features including an expansive composite deck, stone patio, rain garden, and rear yard backing to conservation land. Property Updates: Main and upper level AC units, lower level refrigerator, main level refrigerator, Wolf range hood, dishwasher, basketball hoop, patio, and more. Sparing no expense and maintained with pride of ownership from the original owners, this home has everything you have been searching for!

    This property is off market, which means it's not currently listed for sale or rent on Zillow. This may be different from what's available on other websites or public sources.

    Facts & features

    Interior

    Bedrooms & bathrooms
    • Bedrooms: 5
    • Bathrooms: 5
    • Full bathrooms: 4
    • 1/2 bathrooms: 1
    Heating
    • Forced air
    Cooling
    • Central
    Appliances
    • Included: Dishwasher, Dryer, Microwave, Refrigerator, Washer
    Features
    • Flooring: Tile, Carpet, Hardwood
    • Basement: Finished
    • Has fireplace: Yes
    Interior area
    • Total interior livable area: 5,358 sqft

    Property

    Parking
    • Parking features: Garage - Attached
    Features
    • Exterior features: Stone, Vinyl
    Lot
    • Size: 1.29 Acres
    Details
    • Parcel number: 03348873

    Construction

    Type & style
    • Home type: SingleFamily
    Materials
    • Frame
    • Roof: Asphalt
    Condition
    • Year built: 2010

    Community & neighborhood

    Location
    • Region: West Friendship

    HOA & financial

    HOA
    • Has HOA: Yes
    • HOA fee: $87 monthly

    Price history

    DateEventPrice
    6/17/2022Sold$1,325,000+10.4%$247/sqft
    Source: Bright MLS #MDHW2014656 Report a problem
    5/17/2022Pending sale$1,200,000$224/sqft
    Source: Bright MLS #MDHW2014656 Report a problem
    5/12/2022Listed for sale$1,200,000+33.4%$224/sqft
    Source: Bright MLS #MDHW2014656 Report a problem
    5/10/2011Sold$899,220$168/sqft
    Source: Public Record Report a problem

    Public tax history

    YearProperty taxesTax assessment
    2025-- $1,047,733 +13.5%
    2024$10,391 +1.5%$922,800 +1.5%
    2023$10,236 +1.5%$909,033 -1.5%
    2022$10,081 +1.6%$922,800 +4.7%
    2021$9,926 $881,500
    2020$9,926 $881,500
    2019$9,926 -8.8%$881,500 -1.5%
    2018$10,887 -14.2%$895,300
    2017$12,688 $895,300 +10.5%
    2016-- $810,433 +5.5%
    2015-- $768,000
    2014-- $768,000
    2013-- $768,000 -1%
    2012-- $775,700
    2011-- $775,700 +264.3%
    2010-- $212,900 -47.5%
    2009-- $405,400 +23.6%
    2008-- $327,900

    Find assessor info on the county website

    Neighborhood: 21794

    Nearby schools

    GreatSchools rating
    Schools provided by the listing agent
    • Elementary: BUSHY PARK
    • Middle: FOLLY QUARTER
    • High: GLENELG
    • District: HOWARD COUNTY PUBLIC SCHOOL SYSTEM

    Source: The MLS. This data may not be complete. We recommend contacting the local school district to confirm school assignments for this home.

    Get a cash offer in 3 minutes
    Find out how much your home could sell for in as little as 3 minutes with a no-obligation cash offer.
    Estimated market value
    $1,454,900
    Get a cash offer in 3 minutes
    Find out how much your home could sell for in as little as 3 minutes with a no-obligation cash offer.
    Estimated market value
    $1,454,900