OPEN HOUSE ON THIS HOLIDAY WEEKEND!!! SUNDAY FROM 1PM TO 3PM. Sellers have done a bang-up job - it sparkles like your favorite Fireworks!!! Welcome to this exquisite Catonsville Homes Lexington model, a true showpiece nestled on nearly an acre in the highly desirable Cloverfield community. With over 6,000 square feet and stunning architectural details, this home offers luxury living at its finest. From the moment you arrive, the stone-accented exterior, charming covered front porch, and manicured landscaping set a warm and elegant tone. Step into the grand two-story foyer, where a glass-panel front door with sidelights floods the space with natural light. Rich hardwood flooring, intricate moldings, stylish lighting fixtures, and soaring ceilings create a timeless atmosphere throughout the main level. To the left, French doors open to a private home office—ideal for remote work or quiet study. To the right, you'll find spacious formal living and dining rooms, both adorned with crown molding. The dining room also features a tray ceiling and chair rail, adding classic elegance for formal entertaining. The heart of the home is the chef’s kitchen, beautifully appointed with 42” off-white soft-close cabinetry, an expansive center island, granite countertops, and stainless steel appliances, including a gas range and double wall oven. A walk-in pantry, breakfast bar, and sun-filled breakfast room with walls of windows offer comfort and functionality, all overlooking the expansive backyard. Open to the kitchen, the two-story family room is a dramatic and inviting space, showcasing a coffered ceiling, a floor-to-ceiling stone fireplace, and oversized windows that frame the natural surroundings. Everyday convenience continues with a finished three-car garage featuring Wi-Fi-enabled doors, a spacious mudroom with custom cabinetry and a built-in drop zone, and a laundry room with utility sink and additional storage. The home is also equipped with a fire suppression system for added peace of mind and is wired for 10 Gig internet—perfect for work-from-home professionals, gamers, or tech enthusiasts. Upstairs, the primary suite is a luxurious retreat with a sitting room, dual walk-in closets, and a spa-inspired en-suite bath complete with a double vanity, soaking tub, and a frameless glass tiled shower. Three additional bedrooms are generously sized—one with a private en-suite bath and two that share a unique dual-entry style bathroom, offering both privacy and flexibility. The double vanity area connects directly to the bedrooms, while a separate entrance from the hall provides access for guests. The finished lower level adds exceptional bonus space, including a large recreation room with a walk-out to the backyard, a full bath, a rough-in for a wet bar, and a huge storage room perfect for seasonal items or future expansion. The outdoor space is a blank canvas awaiting your vision, backing to mature trees that fill in beautifully during summer. This area currently includes a conveying playset, a wonderful walk-in raised garden, and a full-property invisible fence. With space, style, and serenity, this home combines everyday comfort with refined living—an outstanding opportunity in one of the area’s most sought-after neighborhoods.
Sold for $1,340,000
$1,340,000
13590 Mitchells Way, West Friendship, MD 21794
4beds
5,094sqft
Single Family Residence
Built in 2016
0.94 Acres Lot
$1,363,200 Zestimate®
$263/sqft
$5,472 Estimated rent
Home value
$1,363,200
$1.28M - $1.46M
$5,472/mo
Zestimate® history
Owner options
List your home for rent
$5,472/mo
Rent Zestimate®
Find your next renter with Zillow Rental Manager. Plus, with online applications, you can quickly screen prospective tenants – for free.
$5,472/mo
Rent Zestimate®
Refinance and save
$9,175/mo
Est. payment
Refinancing to a lower rate could help reduce your monthly payments and save thousands over the life of the loan.
$9,175/mo
Est. payment
Explore your selling options
Work with a Zillow partner agent
Leverage their expertise and Zillow's premium Showcase listings to get your home seen by more buyers.
Get startedList with your own agent
Get your home in front of millions of buyers by listing it on Zillow.
Learn how to do itSell it yourself
Take full control of how buyers see your home on Zillow by listing For Sale by Owner (FSBO).
List your homeWhat's special
Floor-to-ceiling stone fireplaceStone-accented exteriorFull-property invisible fenceFinished lower levelStylish lighting fixturesTwo-story foyerWalk-out to the backyard
Zillow last checked:
Listing updated:
Listed by:
Kathleen Austin 410-458-8758,
Northrop Realty
Bought with:
Trent Gladstone, 533787
The KW Collective
Source: Bright MLS,MLS#: MDHW2051082
Facts & features
Interior
Bedrooms & bathrooms
- Bedrooms: 4
- Bathrooms: 5
- Full bathrooms: 4
- 1/2 bathrooms: 1
- Main level bathrooms: 1
Rooms
- Room types: Living Room, Dining Room, Primary Bedroom, Sitting Room, Bedroom 2, Bedroom 3, Bedroom 4, Kitchen, Family Room, Foyer, Breakfast Room, Laundry, Office, Recreation Room, Storage Room
Primary bedroom
- Features: Flooring - Carpet, Attached Bathroom, Walk-In Closet(s), Primary Bedroom - Sitting Area
- Level: Upper
- Area: 304 Square Feet
- Dimensions: 19 x 16
Bedroom 2
- Features: Flooring - Carpet, Attached Bathroom, Walk-In Closet(s)
- Level: Upper
- Area: 195 Square Feet
- Dimensions: 15 x 13
Bedroom 3
- Features: Attached Bathroom, Ceiling Fan(s), Walk-In Closet(s), Flooring - Carpet
- Level: Upper
- Area: 224 Square Feet
- Dimensions: 16 x 14
Bedroom 4
- Features: Attached Bathroom
- Level: Upper
- Area: 195 Square Feet
- Dimensions: 15 x 13
Breakfast room
- Features: Flooring - HardWood
- Level: Main
- Area: 247 Square Feet
- Dimensions: 19 x 13
Dining room
- Features: Chair Rail, Crown Molding, Flooring - HardWood
- Level: Main
- Area: 224 Square Feet
- Dimensions: 16 x 14
Family room
- Features: Flooring - HardWood, Fireplace - Gas
- Level: Main
- Area: 378 Square Feet
- Dimensions: 21 x 18
Foyer
- Features: Crown Molding, Flooring - HardWood
- Level: Main
- Area: 176 Square Feet
- Dimensions: 16 x 11
Kitchen
- Features: Flooring - HardWood, Granite Counters, Breakfast Bar, Breakfast Nook, Kitchen Island, Eat-in Kitchen, Kitchen - Gas Cooking, Pantry
- Level: Main
- Area: 300 Square Feet
- Dimensions: 20 x 15
Laundry
- Features: Flooring - Ceramic Tile
- Level: Main
- Area: 54 Square Feet
- Dimensions: 9 x 6
Living room
- Features: Flooring - HardWood, Crown Molding
- Level: Main
- Area: 224 Square Feet
- Dimensions: 16 x 14
Mud room
- Features: Flooring - Ceramic Tile, Built-in Features
- Level: Main
- Area: 56 Square Feet
- Dimensions: 8 x 7
Office
- Features: Flooring - HardWood
- Level: Main
- Area: 165 Square Feet
- Dimensions: 15 x 11
Recreation room
- Features: Flooring - Carpet
- Level: Lower
- Area: 1650 Square Feet
- Dimensions: 55 x 30
Sitting room
- Features: Flooring - Carpet
- Level: Upper
- Area: 143 Square Feet
- Dimensions: 13 x 11
Storage room
- Features: Flooring - Concrete
- Level: Lower
- Area: 851 Square Feet
- Dimensions: 37 x 23
Heating
- Forced Air, Zoned, Natural Gas
Cooling
- Central Air, Zoned, Electric
Appliances
- Included: Dryer, Washer, Cooktop, Dishwasher, Refrigerator, Oven, Microwave, Stainless Steel Appliance(s), Double Oven, Ice Maker, Gas Water Heater
- Laundry: Has Laundry, Main Level, Laundry Room, Mud Room
Features
- Kitchen - Gourmet, Family Room Off Kitchen, Breakfast Area, Kitchen Island, Dining Area, Chair Railings, Upgraded Countertops, Crown Molding, Primary Bath(s), Recessed Lighting, Floor Plan - Traditional, Ceiling Fan(s), Additional Stairway, Attic, Open Floorplan, Eat-in Kitchen, Walk-In Closet(s), Dry Wall, 9'+ Ceilings, Tray Ceiling(s), 2 Story Ceilings, High Ceilings
- Flooring: Ceramic Tile, Carpet, Hardwood, Wood
- Doors: French Doors, Insulated, Sliding Glass
- Windows: Double Pane Windows, Vinyl Clad
- Basement: Rear Entrance,Walk-Out Access,Connecting Stairway,Partial,Finished,Heated,Interior Entry,Windows
- Number of fireplaces: 1
- Fireplace features: Glass Doors, Screen, Gas/Propane
Interior area
- Total structure area: 6,020
- Total interior livable area: 5,094 sqft
- Finished area above ground: 3,839
- Finished area below ground: 1,255
Property
Parking
- Total spaces: 3
- Parking features: Garage Faces Side, Asphalt, Attached, Driveway
- Attached garage spaces: 3
- Has uncovered spaces: Yes
Accessibility
- Accessibility features: Other
Features
- Levels: Three
- Stories: 3
- Pool features: None
- Fencing: Invisible
- Has view: Yes
- View description: Garden, Trees/Woods
Lot
- Size: 0.94 Acres
- Features: Front Yard, Landscaped, Rear Yard
Details
- Additional structures: Above Grade, Below Grade
- Parcel number: 1403353524
- Zoning: R
- Special conditions: Standard
Construction
Type & style
- Home type: SingleFamily
- Architectural style: Colonial
- Property subtype: Single Family Residence
Materials
- Vinyl Siding, Stone
- Foundation: Other
- Roof: Shingle
Condition
- Excellent
- New construction: No
- Year built: 2016
Details
- Builder model: LEXINGTON
- Builder name: CATONSVILLE HOMES
Utilities & green energy
- Sewer: On Site Septic
- Water: Well
Community & HOA
Community
- Security: Main Entrance Lock, Fire Sprinkler System, Smoke Detector(s)
- Subdivision: The Estates At Cloverfield
HOA
- Has HOA: Yes
- HOA fee: $400 annually
Location
- Region: West Friendship
Financial & listing details
- Price per square foot: $263/sqft
- Tax assessed value: $932,400
- Annual tax amount: $13,375
- Date on market: 4/10/2025
- Listing agreement: Exclusive Right To Sell
- Ownership: Fee Simple
Price history
| Date | Event | Price |
|---|---|---|
| 8/22/2025 | Sold | $1,340,000-0.7%$263/sqft |
Source:  Bright MLS #MDHW2051082 Report a problem Bright MLS #MDHW2051082 Report a problem | ||
| 7/11/2025 | Contingent | $1,350,000$265/sqft |
Source: Bright MLS #MDHW2051082 Report a problem | ||
| 6/25/2025 | Listed for sale | $1,350,000$265/sqft |
Source: Bright MLS #MDHW2051082 Report a problem | ||
| 4/15/2025 | Contingent | $1,350,000$265/sqft |
Source: Bright MLS #MDHW2051082 Report a problem | ||
| 4/10/2025 | Listed for sale | $1,350,000+46.5%$265/sqft |
Source: Bright MLS #MDHW2051082 Report a problem | ||
| 5/24/2017 | Sold | $921,250+159.5%$181/sqft |
Source: Public Record Report a problem | ||
| 9/18/2015 | Sold | $355,000$70/sqft |
Source: Public Record Report a problem | ||
Public tax history
| Year | Property taxes | Tax assessment |
|---|---|---|
| 2025 | $13,671 +30.2% | $1,028,833 +10.3% |
| 2024 | $10,499 +1.2% | $932,400 +1.2% |
| 2023 | $10,370 +1.3% | $920,933 -1.2% |
| 2022 | $10,241 +1.3% | $932,400 +3.8% |
| 2021 | $10,111 | $898,000 |
| 2020 | $10,111 | $898,000 |
| 2019 | $10,111 -15% | $898,000 -8.2% |
| 2018 | $11,896 -14% | $978,300 |
| 2017 | $13,835 | $978,300 +6.4% |
| 2016 | -- | $919,567 +415.2% |
| 2015 | -- | $178,500 |
| 2014 | -- | $178,500 |
| 2013 | -- | $178,500 -15% |
| 2012 | -- | $210,000 |
| 2011 | -- | $210,000 |
| 2010 | -- | $210,000 -13% |
| 2009 | -- | $241,500 |
Find assessor info on the county website
Neighborhood: 21794
Nearby homes
- $1,311,8004 bd5 ba5.5k sqft13596 Mitchells Way, West Friendship, MD 21794Off Market
- $1,329,4004 bd4 ba4k sqft13602 Mitchells Way, West Friendship, MD 21794Off Market
- $1,357,9005 bd5 ba5.5k sqft13584 Mitchells Way, West Friendship, MD 21794Off Market
- $1,551,5005 bd6 ba6.8k sqft13608 Mitchells Way, West Friendship, MD 21794Off Market
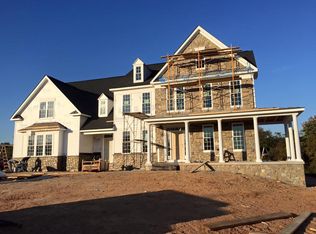
- $1,412,7005 bd5 ba5.3k sqft13572 Mitchells Way, West Friendship, MD 21794Off Market
- $2,500-- bd-- ba-- sqftMitchells Way, West friendship, MD 21794Off Market
- $1,315,5004 bd6 ba3.9k sqft13578 Mitchells Way, West Friendship, MD 21794Off Market
- $1,337,000-- bd4 ba3.8k sqft2507 Goose Chase Way, West Friendship, MD 21794Off Market
Nearby schools
GreatSchools rating
- 8/10Bushy Park Elementary SchoolGrades: PK-5Distance: 1.7 mi
- 9/10Folly Quarter Middle SchoolGrades: 6-8Distance: 2.8 mi
- 10/10Glenelg High SchoolGrades: 9-12Distance: 2.3 mi
Schools provided by the listing agent
- Elementary: Bushy Park
- Middle: Folly Quarter
- High: Glenelg
- District: Howard County Public School System
Source: Bright MLS. This data may not be complete. We recommend contacting the local school district to confirm school assignments for this home.
Get a cash offer in 3 minutes
Find out how much your home could sell for in as little as 3 minutes with a no-obligation cash offer.
Estimated market value
$1,363,200
Get a cash offer in 3 minutes
Find out how much your home could sell for in as little as 3 minutes with a no-obligation cash offer.
Estimated market value
$1,363,200
- Maryland
- Howard County
- West Friendship
- 21794
- 13590 Mitchells Way
