Beautifully updated single-level home in desirable Wildwood Ridge subdivision! Move-in ready 3BD/2BA, home stands out with graceful interior curves and color-drenched walls, offering an atmosphere of serenity & style. Inside, enjoy fresh interior paint throughout, new luxury vinyl plank flooring, and new carpet in bedrooms. Open-concept living and dining area boasts high ceilings and flows into a refreshed kitchen featuring new quartz countertops, glass-tiled backsplash, freshly painted cabinets ideal for both entertaining and everyday living. Primary suite is thoughtfully separated on the opposite side of the house from the guest bedrooms and includes a generous walk-in closet and well-appointed bath with dual vanity and jetted tub. The guest bathroom is equally functional, offering its own dual vanity for shared convenience and large built-in storage unit, perfect for linens and essentials. A flexible room off the living room provides the perfect space for a home office or creative studio. Venture outside to a peaceful, fully fenced large backyard with an open deck and patio, plus plenty of space to relax, garden, or play. Fun fact: home is constructed with metal stud frame, steel trusses, metal joists. FIREWISE COMMUNITY. This home has it all - style, function, and location!
Closed
$495,000
13578 Gold Country Dr, Penn Valley, CA 95946
3beds
1,737sqft
Single Family Residence
Built in 2002
0.48 Acres Lot
$497,000 Zestimate®
$285/sqft
$2,641 Estimated rent
Home value
$497,000
$457,000 - $542,000
$2,641/mo
Zestimate® history
Owner options
List your home for rent
$2,641/mo
Rent Zestimate®
Find your next renter with Zillow Rental Manager. Plus, with online applications, you can quickly screen prospective tenants – for free.
$2,641/mo
Rent Zestimate®
Refinance and save
$3,214/mo
Est. payment
Refinancing to a lower rate could help reduce your monthly payments and save thousands over the life of the loan.
$3,214/mo
Est. payment
Explore your selling options
Work with a Zillow partner agent
Leverage their expertise and Zillow's premium Showcase listings to get your home seen by more buyers.
Get startedList with your own agent
Get your home in front of millions of buyers by listing it on Zillow.
Learn how to do itSell it yourself
Take full control of how buyers see your home on Zillow by listing For Sale by Owner (FSBO).
List your homeWhat's special
Well-appointed bathFlexible roomFresh interior paintGraceful interior curvesGenerous walk-in closetPrimary suiteHigh ceilings
Zillow last checked:
Listing updated:
Listed by:
Amanda Ban DRE #02244662 408-674-0592,
Coldwell Banker Grass Roots Realty
Bought with:
Sarah Stone-Francisco, DRE #02133990
Century 21 Cornerstone Realty
Source: MetroList Services of CA,MLS#: 225096593Originating MLS: MetroList Services, Inc.
Facts & features
Interior
Bedrooms & bathrooms
- Bedrooms: 3
- Bathrooms: 2
- Full bathrooms: 2
Rooms
- Room types: Office
Primary bedroom
- Features: Ground Floor, Walk-In Closet, Outside Access
Primary bathroom
- Features: Shower Stall(s), Double Vanity, Dual Flush Toilet, Jetted Tub, Tile, Window
Dining room
- Features: Breakfast Nook, Space in Kitchen
Kitchen
- Features: Quartz Counter
Heating
- Propane, Central, Fireplace Insert
Cooling
- Ceiling Fan(s), Central Air
Appliances
- Included: Free-Standing Gas Oven, Free-Standing Gas Range, Gas Plumbed, Gas Water Heater, Range Hood, Dishwasher, Disposal, Microwave
- Laundry: Sink, Gas Dryer Hookup, Ground Floor, Hookups Only, In Garage
Features
- Central Vac Plumbed
- Flooring: Carpet, Vinyl, See Remarks
- Number of fireplaces: 1
- Fireplace features: Insert, Living Room, Gas
Interior area
- Total interior livable area: 1,737 sqft
Property
Parking
- Total spaces: 2
- Parking features: Attached, Garage Door Opener, Garage Faces Front, Interior Access, Driveway
- Attached garage spaces: 2
- Has uncovered spaces: Yes
Features
- Stories: 1
- Has spa: Yes
- Spa features: Bath
- Fencing: Back Yard,Metal,Chain Link,Wood
Lot
- Size: 0.48 Acres
- Features: Auto Sprinkler F&R, Shape Regular, Landscape Back, Landscape Front
Details
- Parcel number: 050430003000
- Zoning description: R1-PD
- Special conditions: Other
- Other equipment: Satellite Dish
Construction
Type & style
- Home type: SingleFamily
- Architectural style: Contemporary
- Property subtype: Single Family Residence
Materials
- Metal, Ceiling Insulation, Stucco, See Remarks
- Foundation: Concrete, Slab
- Roof: Composition
Condition
- Year built: 2002
Utilities & green energy
- Sewer: Public Sewer
- Water: Meter on Site, Public
- Utilities for property: Cable Connected, Electric, Internet Available, Propane Tank Leased, Sewer Connected
Community & HOA
HOA
- Has HOA: Yes
- Amenities included: None
- HOA fee: $108 monthly
Location
- Region: Penn Valley
Financial & listing details
- Price per square foot: $285/sqft
- Tax assessed value: $392,154
- Annual tax amount: $5,875
- Date on market: 7/25/2025
- Road surface type: Paved
Price history
| Date | Event | Price |
|---|---|---|
| 9/3/2025 | Sold | $495,000+2.7%$285/sqft |
Source: MetroList Services of CA #225096593 Report a problem | ||
| 8/19/2025 | Pending sale | $482,000$277/sqft |
Source: MetroList Services of CA #225096593 Report a problem | ||
| 8/5/2025 | Contingent | $482,000$277/sqft |
Source: MetroList Services of CA #225096593 Report a problem | ||
| 7/25/2025 | Listed for sale | $482,000+43%$277/sqft |
Source: MetroList Services of CA #225096593 Report a problem | ||
| 8/19/2016 | Sold | $337,000-6.4%$194/sqft |
Source:  TSMLS #20160088 Report a problem TSMLS #20160088 Report a problem | ||
| 7/3/2016 | Pending sale | $359,999$207/sqft |
Source: Network Real Estate #20160088 Report a problem | ||
| 6/30/2016 | Price change | $359,999-4%$207/sqft |
Source: NETWORK REAL ESTATE/GV #20160058 Report a problem | ||
| 1/15/2016 | Listed for sale | $375,000-12.6%$216/sqft |
Source: NETWORK REAL ESTATE/GV #20160058 Report a problem | ||
| 6/3/2005 | Sold | $429,000+45.4%$247/sqft |
Source: Public Record Report a problem | ||
| 4/8/2003 | Sold | $295,000+372%$170/sqft |
Source: Public Record Report a problem | ||
| 3/15/2002 | Sold | $62,500$36/sqft |
Source: Public Record Report a problem | ||
Public tax history
| Year | Property taxes | Tax assessment |
|---|---|---|
| 2025 | $5,875 +2.4% | $392,154 +2% |
| 2024 | $5,737 +2.2% | $384,466 +2% |
| 2023 | $5,614 +4.4% | $376,929 +2% |
| 2022 | $5,376 +4.8% | $369,539 +2% |
| 2021 | $5,131 +2.5% | $362,294 +1% |
| 2020 | $5,004 +1.6% | $358,580 +2% |
| 2019 | $4,923 +1.6% | $351,550 +2% |
| 2018 | $4,847 +1.5% | $344,658 +2% |
| 2017 | $4,774 +18.9% | $337,900 +24.7% |
| 2016 | $4,015 +2.8% | $270,900 +4% |
| 2015 | $3,906 +4.4% | $260,400 +6.9% |
| 2014 | $3,740 | $243,700 +15% |
| 2013 | -- | $212,000 |
| 2012 | -- | $212,000 -15.9% |
| 2011 | -- | $252,000 -28.2% |
| 2010 | -- | $351,000 -12.4% |
| 2009 | -- | $400,627 |
| 2008 | -- | $400,627 -10.2% |
| 2007 | -- | $446,331 +2% |
| 2006 | -- | $437,580 +42.8% |
| 2005 | -- | $306,516 +2% |
| 2004 | -- | $300,507 +41.5% |
| 2003 | -- | $212,300 +1469.7% |
| 2002 | $69 | $13,525 +2% |
| 2001 | -- | $13,260 |
Find assessor info on the county website
Neighborhood: 95946
Nearby homes
- $516,8003 bd2 ba2k sqft13596 Gold Country Dr, Penn Valley, CA 95946Off Market
- $479,0003 bd2 ba1.7k sqft13558 Gold Country Dr, Penn Valley, CA 95946Sold
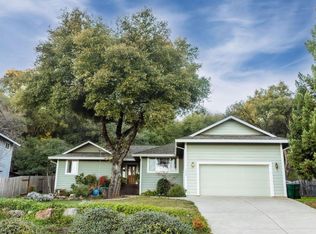
- $520,0003 bd2 ba2.5k sqft13542 Gold Country Dr, Penn Valley, CA 95946Off Market
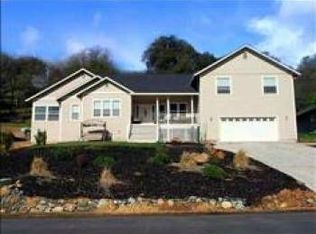
- $428,2003 bd2 ba1.7k sqft13610 Gold Country Dr, Penn Valley, CA 95946Off Market
- $582,0003 bd2 ba2k sqft18825 Pyrite Ct, Penn Valley, CA 95946Sold
- $522,1004 bd3 ba2.2k sqft13547 Gold Country Dr, Penn Valley, CA 95946Off Market
- $557,2003 bd2 ba1.9k sqft18824 Pyrite Ct, Penn Valley, CA 95946Off Market
- $492,3003 bd2 ba1.9k sqft13526 Gold Country Dr, Penn Valley, CA 95946Off Market
Nearby schools
GreatSchools rating
- 7/10Williams Ranch Elementary SchoolGrades: K-3Distance: 0.9 mi
- 5/10Ready Springs ElementaryGrades: 4-8Distance: 3.9 mi
- 7/10Nevada Union High SchoolGrades: 9-12Distance: 8.6 mi
Get a cash offer in 3 minutes
Find out how much your home could sell for in as little as 3 minutes with a no-obligation cash offer.
Estimated market value
$497,000
Get a cash offer in 3 minutes
Find out how much your home could sell for in as little as 3 minutes with a no-obligation cash offer.
Estimated market value
$497,000
- California
- Nevada County
- Penn Valley
- 95946
- 13578 Gold Country Dr
Nearby cities
Nearby zip codes
Other Penn Valley Topics
