Lovely, nicely updated home in Wildwood Ridge area. All on one level, with a well-designed floor plan. The Master Suite is separate from other bedrooms. Master Bath with tub & block glass shower, walk in closet & access to back deck with lovely views. A great place to start off the day with your coffee or breakfast. The office has a library wal. The central kitchen blends conveniently with rooms with high vaulted ceilings, a breakfast nook, separate Dining room that connects with a formal entry. Front & back are nicely landscaped & back yard is fully fenced. Solar system is owned, and is transferrable.
Closed
$582,000
18825 Pyrite Ct, Penn Valley, CA 95946
3beds
2,069sqft
Single Family Residence
Built in 2001
0.32 Acres Lot
$580,200 Zestimate®
$281/sqft
$2,967 Estimated rent
Home value
$580,200
$551,000 - $609,000
$2,967/mo
Zestimate® history
Owner options
List your home for rent
$2,967/mo
Rent Zestimate®
Find your next renter with Zillow Rental Manager. Plus, with online applications, you can quickly screen prospective tenants – for free.
$2,967/mo
Rent Zestimate®
Refinance and save
$3,949/mo
Est. payment
Refinancing to a lower rate could help reduce your monthly payments and save thousands over the life of the loan.
$3,949/mo
Est. payment
Explore your selling options
Work with a Zillow partner agent
Leverage their expertise and Zillow's premium Showcase listings to get your home seen by more buyers.
Get startedList with your own agent
Get your home in front of millions of buyers by listing it on Zillow.
Learn how to do itSell it yourself
Take full control of how buyers see your home on Zillow by listing For Sale by Owner (FSBO).
List your homeWhat's special
Zillow last checked:
Listing updated:
Listed by:
Terrie Collins,
Gateway Real Estate
Bought with:
Jhana Pezzino, DRE #01196222
Green Fields Real Estate Services
Source: MetroList Services of CA,MLS#: 224103433Originating MLS: MetroList Services, Inc.
Facts & features
Interior
Bedrooms & bathrooms
- Bedrooms: 3
- Bathrooms: 2
- Full bathrooms: 2
Rooms
- Room types: Bathroom, Dining Room, Kitchen, Laundry, Library, Office, Possible Guest
Primary bedroom
- Features: Balcony, Walk-In Closet, Sitting Area
Primary bathroom
- Features: Shower Stall(s), Double Vanity, Tile, Tub, Walk-In Closet(s), Window
Dining room
- Features: Breakfast Nook, Formal Room, Formal Area
Kitchen
- Features: Breakfast Area, Breakfast Room, Pantry Cabinet, Quartz Counter, Slab Counter
Heating
- Propane, Central, Fireplace Insert, Solar w/Backup, Gas, Hot Water
Cooling
- Ceiling Fan(s), Central Air
Appliances
- Included: Free-Standing Refrigerator, Gas Cooktop, Built-In Gas Range, Gas Water Heater, Ice Maker, Dishwasher, Disposal, Microwave, Tankless Water Heater
- Laundry: Laundry Room, Cabinets, Gas Dryer Hookup, Hookups Only, Inside Room
Features
- Central Vacuum
- Flooring: Carpet, Tile, Wood
- Has fireplace: No
Interior area
- Total structure area: 0
- Total interior livable area: 2,069 sqft
Property
Parking
- Total spaces: 2
- Parking features: 24'+ Deep Garage, Attached, Deck, Garage Door Opener, Uncovered Parking Spaces 2+, Garage Faces Side, Guest, Interior Access, Driveway
- Attached garage spaces: 2
- Has uncovered spaces: Yes
Accessibility
- Accessibility features: Parking, Accessible Full Bath, Shower(s), Accessible Kitchen, Wheelchair Access, Grab Bars
Features
- Levels: One
- Stories: 1
- Patio & porch: Deck
- Exterior features: Balcony, Uncovered Courtyard
- Fencing: Back Yard,Wood
Lot
- Size: 0.32 Acres
- Features: Auto Sprinkler F&R, Corner Lot, Cul-De-Sac, Garden, Shape Regular, Landscape Back, Landscape Front
- Topography: Snow Line Above,Level,Trees Few,Snow Line Above,Level,Trees Few
Details
- Parcel number: 050430011000
- Zoning: R-1
- Special conditions: Standard
Construction
Type & style
- Home type: SingleFamily
- Architectural style: Ranch
- Property subtype: Single Family Residence
- Attached to another structure: Yes
Materials
- Ceiling Insulation, Floor Insulation, Frame, Wall Insulation, Lap Siding, Wood
- Foundation: Raised, Concrete
- Roof: Composition
Condition
- Year built: 2001
Utilities & green energy
- Electric: 220 Volts, 220 Volts in Kitchen, 220 Volts in Laundry, Battery Backup, Photovoltaics Seller Owned
- Sewer: Public Sewer, Sewer in Street
- Water: Public
- Utilities for property: Cable Connected, Electric, Internet Available, Propane Tank Leased, Sewer Connected, Solar, Underground Utilities
Green energy
- Energy generation: Solar
Community & HOA
Community
- Subdivision: Wildwood Ridge
HOA
- Has HOA: Yes
- Amenities included: None
- Services included: Management, Road
- HOA fee: $106 monthly
Location
- Region: Penn Valley
Financial & listing details
- Price per square foot: $281/sqft
- Tax assessed value: $426,513
- Date on market: 9/20/2026
- Road surface type: Asphalt, Paved, Paved Sidewalk
Price history
| Date | Event | Price |
|---|---|---|
| 10/31/2024 | Sold | $582,000+0.5%$281/sqft |
Source: Public Record Report a problem | ||
| 10/1/2024 | Pending sale | $579,000$280/sqft |
Source: MetroList Services of CA #224103433 Report a problem | ||
| 9/15/2024 | Listed for sale | $579,000+46.4%$280/sqft |
Source: MetroList Services of CA #224103433 Report a problem | ||
| 3/10/2017 | Sold | $395,454+0.1%$191/sqft |
Source: MetroList Services of CA #17601755 Report a problem | ||
| 1/30/2017 | Listed for sale | $395,000+14.7%$191/sqft |
Source: COLDWELL BANKER GRASS ROOTS/GV #20170156 Report a problem | ||
| 10/3/2013 | Sold | $344,500-36.8%$167/sqft |
Source: Public Record Report a problem | ||
| 9/2/2005 | Sold | $545,000+51.8%$263/sqft |
Source: Public Record Report a problem | ||
| 12/27/2002 | Sold | $359,000+49.6%$174/sqft |
Source: Public Record Report a problem | ||
| 1/10/2000 | Sold | $240,000-31.2%$116/sqft |
Source: Public Record Report a problem | ||
| 1/16/1998 | Sold | $348,768$169/sqft |
Source: Public Record Report a problem | ||
Public tax history
| Year | Property taxes | Tax assessment |
|---|---|---|
| 2026 | -- | $426,513 -26.7% |
| 2025 | $7,788 +22.6% | $582,000 +29.2% |
| 2024 | $6,354 +2.2% | $450,576 +2% |
| 2023 | $6,218 +4.2% | $441,742 +2% |
| 2022 | $5,967 +4.6% | $433,081 +2% |
| 2021 | $5,707 +2.3% | $424,590 +1% |
| 2020 | $5,578 +1.7% | $420,237 +2% |
| 2019 | $5,484 +1.6% | $411,998 +2% |
| 2018 | $5,395 +6.9% | $403,920 +11% |
| 2017 | $5,046 +3% | $363,873 +2% |
| 2016 | $4,900 +1.1% | $356,740 +1.5% |
| 2015 | $4,845 +1.3% | $351,382 +2% |
| 2014 | $4,785 | $344,500 +20.5% |
| 2013 | -- | $286,000 |
| 2012 | -- | $286,000 -15.9% |
| 2011 | -- | $340,000 -16% |
| 2010 | -- | $405,000 -15% |
| 2009 | -- | $476,296 |
| 2008 | -- | $476,296 -14.3% |
| 2007 | -- | $555,900 +2% |
| 2006 | -- | $545,000 +46.1% |
| 2005 | -- | $373,015 +2% |
| 2004 | -- | $365,702 +1.9% |
| 2003 | -- | $359,000 +101.9% |
| 2002 | $132 -50% | $177,800 +335.8% |
| 2001 | $264 | $40,800 |
Find assessor info on the county website
Neighborhood: 95946
Nearby homes
- $66,0000.38 acres18807 Pyrite Ct, Penn Valley, CA 95946Sold

- $510,8004 bd3 ba2.2k sqft13547 Gold Country Dr, Penn Valley, CA 95946Off Market
- $560,1003 bd3 ba2.4k sqft18814 Quartz Ct, Penn Valley, CA 95946Off Market
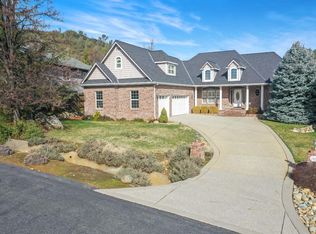
- $495,0003 bd2 ba1.7k sqft13578 Gold Country Dr, Penn Valley, CA 95946Sold
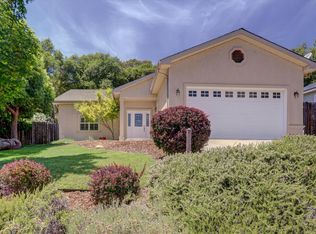
- $551,8003 bd2 ba1.9k sqft18824 Pyrite Ct, Penn Valley, CA 95946Off Market
- $642,5003 bd3 ba2.2k sqft18810 Pyrite Ct, Penn Valley, CA 95946Sold
- $479,0003 bd2 ba1.7k sqft13558 Gold Country Dr, Penn Valley, CA 95946Sold
- $512,2003 bd2 ba2k sqft13596 Gold Country Dr, Penn Valley, CA 95946Off Market
Nearby schools
GreatSchools rating
- 7/10Williams Ranch Elementary SchoolGrades: K-3Distance: 0.9 mi
- 5/10Ready Springs ElementaryGrades: 4-8Distance: 3.9 mi
- 7/10Nevada Union High SchoolGrades: 9-12Distance: 8.5 mi


Get pre-qualified for a loan
At Zillow Home Loans, we can pre-qualify you in as little as 5 minutes with no impact to your credit score.An equal housing lender. NMLS #10287.
- California
- Nevada County
- Penn Valley
- 95946
- 18825 Pyrite Ct
