Heritage Hunt 55+* Nestled on a charming cul-de-sac, this sought-after 'Boxwood' boasts BREATHTAKING GOLF COURSE VIEWS!* 2 Bedrooms, 2 Bathrooms and an Office* The heart of the home is the Gourmet Kitchen ,with 42" Maple cabinets, elegant crown molding, under-cabinet lights, tiled backsplash. Stainless Steel appliances include: Refrigerator, Dishwasher, Gas Cooktop. built in Microwave and Wall Oven. The Kitchen Island has drawers and cabinets and is perfect for casual meals or entertaining* Pantry* Recessed lights* Dining/Breakfast room with chandelier* Hardwood floor* Family room off Kitchen with Gas Fireplace, recessed lights, molding and door opening to Deck.* Neutral carpet* Versatile Office/multi-purpose room is perfect for hobbies or working from home* Laundry room has hook-up for a washer & dryer* Spacious Primary Bedroom suite has windows on 2 sides, walk-in closet and a 2-door wall closet, Recessed lights* Luxury Primary Bathroom with 2-sink vanity, soaking tub, stall shower and tiled floor* Walkout Lower Level with windows, and rough-in for bathroom* 2 car garage* In-ground Irrigation System* HOA fee includes HS internet, Cable TV and landline Phone, Fitness Center with Gym, indoor/outdoor Pools, Bocce Ball, Tennis, Pickleball and other amenities. Restaurant Dining room and Golf membership are available* MOVE-IN-READY* Come an experience the Heritage Hunt lifestyle!*
Sold for $686,000
$686,000
13579 Alta Vista Ct, Gainesville, VA 20155
2beds
1,742sqft
Single Family Residence
Built in 2009
6,690 Square Feet Lot
$689,500 Zestimate®
$394/sqft
$2,622 Estimated rent
Home value
$689,500
$641,000 - $745,000
$2,622/mo
Zestimate® history
Owner options
List your home for rent
$2,622/mo
Rent Zestimate®
Find your next renter with Zillow Rental Manager. Plus, with online applications, you can quickly screen prospective tenants – for free.
$2,622/mo
Rent Zestimate®
Refinance and save
$4,631/mo
Est. payment
Refinancing to a lower rate could help reduce your monthly payments and save thousands over the life of the loan.
$4,631/mo
Est. payment
Explore your selling options
Work with a Zillow partner agent
Leverage their expertise and Zillow's premium Showcase listings to get your home seen by more buyers.
Get startedList with your own agent
Get your home in front of millions of buyers by listing it on Zillow.
Learn how to do itSell it yourself
Take full control of how buyers see your home on Zillow by listing For Sale by Owner (FSBO).
List your homeWhat's special
Zillow last checked:
Listing updated:
Listed by:
Amanda Scott 703-772-9190,
Long & Foster Real Estate, Inc.
Bought with:
Steve Frank, 0225052425
Taylor Properties
Source: Bright MLS,MLS#: VAPW2092856
Facts & features
Interior
Bedrooms & bathrooms
- Bedrooms: 2
- Bathrooms: 2
- Full bathrooms: 2
- Main level bathrooms: 2
- Main level bedrooms: 2
Rooms
- Room types: Primary Bedroom, Bedroom 2, Kitchen, Family Room, Basement, Foyer, Breakfast Room, Laundry, Office, Bathroom 2, Primary Bathroom
Primary bedroom
- Features: Walk-In Closet(s)
- Level: Main
Bedroom 2
- Level: Main
Primary bathroom
- Level: Main
Bathroom 2
- Level: Main
Basement
- Features: Basement - Unfinished
- Level: Lower
Breakfast room
- Level: Main
Family room
- Features: Fireplace - Gas
- Level: Main
Foyer
- Level: Main
Kitchen
- Features: Kitchen - Gas Cooking, Pantry, Kitchen Island
- Level: Main
Laundry
- Level: Main
Office
- Level: Main
Heating
- Forced Air, Natural Gas
Cooling
- Central Air, Electric
Appliances
- Included: Microwave, Cooktop, Dishwasher, Disposal, Ice Maker, Oven, Refrigerator, Water Heater, Electric Water Heater
- Laundry: Main Level, Hookup, Washer/Dryer Hookups Only, Laundry Room
Features
- Soaking Tub, Bathroom - Stall Shower, Bathroom - Tub Shower, Breakfast Area, Crown Molding, Dining Area, Entry Level Bedroom, Family Room Off Kitchen, Open Floorplan, Kitchen - Gourmet, Kitchen Island, Pantry, Primary Bath(s), Recessed Lighting, Walk-In Closet(s), 9'+ Ceilings
- Flooring: Carpet, Hardwood, Wood
- Doors: Six Panel
- Windows: Double Pane Windows
- Basement: Windows,Walk-Out Access,Unfinished,Rough Bath Plumb,Space For Rooms
- Number of fireplaces: 1
- Fireplace features: Gas/Propane, Mantel(s)
Interior area
- Total structure area: 3,484
- Total interior livable area: 1,742 sqft
- Finished area above ground: 1,742
- Finished area below ground: 0
Property
Parking
- Total spaces: 4
- Parking features: Garage Faces Front, Garage Door Opener, Concrete, Attached, Driveway
- Attached garage spaces: 2
- Uncovered spaces: 2
Accessibility
- Accessibility features: Other
Features
- Levels: Two
- Stories: 2
- Patio & porch: Deck
- Exterior features: Underground Lawn Sprinkler, Lighting
- Pool features: Community
- Has view: Yes
- View description: Golf Course, Scenic Vista
Lot
- Size: 6,690 Square Feet
- Features: Cul-De-Sac, Adjoins Golf Course
Details
- Additional structures: Above Grade, Below Grade
- Parcel number: 7498025793
- Zoning: PMR
- Special conditions: Standard
Construction
Type & style
- Home type: SingleFamily
- Architectural style: Contemporary
- Property subtype: Single Family Residence
Materials
- Brick, Vinyl Siding
- Foundation: Concrete Perimeter
Condition
- Excellent
- New construction: No
- Year built: 2009
Details
- Builder model: The Boxwood
Utilities & green energy
- Sewer: Public Sewer
- Water: Public
Community & HOA
Community
- Senior community: Yes
- Subdivision: Heritage Hunt
HOA
- Has HOA: Yes
- Amenities included: Art Studio, Bar/Lounge, Cable TV, Clubhouse, Common Grounds, Dining Rooms, Fitness Center, Game Room, Gated, Golf Course Membership Available, Jogging Path, Indoor Pool, Pool, Tennis Court(s)
- Services included: Cable TV, Internet, Management, Pool(s), Recreation Facility, Security, Snow Removal, Standard Phone Service, Trash
- HOA fee: $400 monthly
Location
- Region: Gainesville
Financial & listing details
- Price per square foot: $394/sqft
- Tax assessed value: $635,600
- Annual tax amount: $5,951
- Date on market: 5/3/2025
- Listing agreement: Exclusive Right To Sell
- Ownership: Fee Simple
Price history
| Date | Event | Price |
|---|---|---|
| 5/30/2025 | Sold | $686,000+2.4%$394/sqft |
Source:  Bright MLS #VAPW2092856 Report a problem Bright MLS #VAPW2092856 Report a problem | ||
| 5/5/2025 | Contingent | $670,000$385/sqft |
Source: Bright MLS #VAPW2092856 Report a problem | ||
| 5/3/2025 | Listed for sale | $670,000+88.2%$385/sqft |
Source: Bright MLS #VAPW2092856 Report a problem | ||
| 3/24/2015 | Listing removed | $2,350$1/sqft |
Source: Long & Foster Real Estate, Inc. #PW9005409 Report a problem | ||
| 3/21/2015 | Listed for rent | $2,350$1/sqft |
Source: Long & Foster Real Estate, Inc. #PW9005409 Report a problem | ||
| 11/30/2009 | Sold | $356,000$204/sqft |
Source: Public Record Report a problem | ||
Public tax history
| Year | Property taxes | Tax assessment |
|---|---|---|
| 2025 | $6,232 +6.9% | $635,600 +8.4% |
| 2024 | $5,829 -0.4% | $586,100 +4.2% |
| 2023 | $5,851 -3.2% | $562,300 +5% |
| 2022 | $6,045 +4.1% | $535,500 +12.6% |
| 2021 | $5,805 +4.9% | $475,600 +5.8% |
| 2020 | $5,536 +110.8% | $449,400 +3.3% |
| 2019 | $2,626 -47.3% | $435,000 +5.3% |
| 2018 | $4,988 +1.8% | $413,100 +1.7% |
| 2017 | $4,902 -2.9% | $406,200 -1.7% |
| 2016 | $5,047 +6.2% | $413,200 -1.6% |
| 2015 | $4,754 | $419,800 +10.4% |
| 2014 | $4,754 | $380,400 +1.5% |
| 2013 | -- | $374,800 +8.1% |
| 2012 | -- | $346,700 +8.6% |
| 2010 | -- | $319,300 |
Find assessor info on the county website
Neighborhood: 20155
Nearby homes
- $824,0003 bd3 ba2.6k sqft13575 Alta Vista Ct, Gainesville, VA 20155Off Market
- $808,6003 bd3 ba2.5k sqft13583 Alta Vista Ct, Gainesville, VA 20155Off Market
- $813,5003 bd3 ba2.5k sqft13571 Alta Vista Ct, Gainesville, VA 20155Off Market
- $768,0003 bd4 ba4.5k sqft13587 Alta Vista Ct, Gainesville, VA 20155Sold
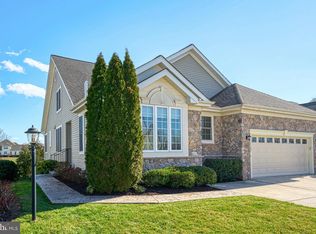
- $755,0002 bd3 ba3.1k sqft6331 Retriever Ln, Gainesville, VA 20155Sold
- $708,9002 bd3 ba1.7k sqft13591 Alta Vista Ct, Gainesville, VA 20155Off Market
- $771,0003 bd3 ba2.5k sqft13586 Alta Vista Ct, Gainesville, VA 20155Off Market
- $761,7003 bd3 ba2.5k sqft6327 Retriever Ln, Gainesville, VA 20155Off Market
Nearby schools
GreatSchools rating
- 8/10George G. Tyler Elementary SchoolGrades: PK-5Distance: 1.7 mi
- 6/10Bull Run Middle SchoolGrades: 6-8Distance: 0.6 mi
- 7/10Gainesville HighGrades: 9-11Distance: 2.6 mi
Schools provided by the listing agent
- District: Prince William County Public Schools
Source: Bright MLS. This data may not be complete. We recommend contacting the local school district to confirm school assignments for this home.
Get a cash offer in 3 minutes
Find out how much your home could sell for in as little as 3 minutes with a no-obligation cash offer.
Estimated market value
$689,500
Get a cash offer in 3 minutes
Find out how much your home could sell for in as little as 3 minutes with a no-obligation cash offer.
Estimated market value
$689,500
- Virginia
- Prince William County
- Gainesville
- 20155
- 13579 Alta Vista Ct
Nearby cities
Nearby zip codes
Other Gainesville Topics
