Fabulous three-level golf course home with upgrades and updates including moldings, hardwood floors, new lighting, freshly painted throughout, ceramic tile, new carpeting, main level primary suite, vaulted ceilings, loft, finished walk-out lower level, two fireplaces, screened-in porch, deck, patio AND AMAZING VIEWS!!! This sought-after Marjoram model is sunny and bright with lots of open spaces including an overlook into the Great Room. Recessed lighting and ceiling fans in most rooms. Large dining room with tray ceiling and wainscoting. Gourmet kitchen with island and breakfast area. Stainless steel appliances including gas cooktop, side-by-side refrigerator and wall oven. Primary suite with recessed lighting, ceiling fan and new carpet. Awesome updated primary bath with large rectangular ceramic tiles, new lighting and mirrors and a walk-in/roll-in shower with clear glass. Second main floor bedroom and second full bath. Third bedroom, third full bath and large loft on the upper level. Lower level has dual walk-out doors, lots of windows, the second fireplace and the fourth full bath. A bonus room can easily serve as a fourth bedroom. There is a media/game room area with extra closets and two utility/storage rooms with a high-efficiency gas furnace. Beautiful views of the ninth hole fairway from across the entire rear of the home: screened-in porch, deck and covered patio. This active 55-plus gated golf course community is one of Virginia's finest. There are three community buildings including the Heritage Hunt Club House, the Fitness Center with both indoor and outdoor pools, and the Marsh House with HOA and game rooms. There are numerous activity rooms, a fabulous dining room, two libraries, tennis courts, the golf course and a driving range. Come and be a part of the enjoyable unique Heritage Hunt lifestyle.
Sold for $768,000
$768,000
13587 Alta Vista Ct, Gainesville, VA 20155
3beds
4,518sqft
Single Family Residence
Built in 2009
7,932 Square Feet Lot
$856,400 Zestimate®
$170/sqft
$3,749 Estimated rent
Home value
$856,400
$814,000 - $899,000
$3,749/mo
Zestimate® history
Owner options
List your home for rent
$3,749/mo
Rent Zestimate®
Find your next renter with Zillow Rental Manager. Plus, with online applications, you can quickly screen prospective tenants – for free.
$3,749/mo
Rent Zestimate®
Refinance and save
$5,046/mo
Est. payment
Refinancing to a lower rate could help reduce your monthly payments and save thousands over the life of the loan.
$5,046/mo
Est. payment
Explore your selling options
Work with a Zillow partner agent
Leverage their expertise and Zillow's premium Showcase listings to get your home seen by more buyers.
Get startedList with your own agent
Get your home in front of millions of buyers by listing it on Zillow.
Learn how to do itSell it yourself
Take full control of how buyers see your home on Zillow by listing For Sale by Owner (FSBO).
List your homeWhat's special
Golf courseMain level primary suiteTray ceilingFabulous dining roomBreakfast areaNew carpetingLarge rectangular ceramic tiles
Zillow last checked:
Listing updated:
Listed by:
Mark Goedde 703-850-8129,
Long & Foster Real Estate, Inc.
Bought with:
Ronnie Oh Lee, 0225061767
NewStar 1st Realty, LLC
Source: Bright MLS,MLS#: VAPW2065298
Facts & features
Interior
Bedrooms & bathrooms
- Bedrooms: 3
- Bathrooms: 4
- Full bathrooms: 4
- Main level bathrooms: 2
- Main level bedrooms: 2
Rooms
- Room types: Living Room, Dining Room, Primary Bedroom, Bedroom 2, Bedroom 3, Kitchen, Game Room, Breakfast Room, Loft, Office, Recreation Room, Bonus Room
Basement
- Description: Percent Finished: 90.0
- Area: 2050
Heating
- Central, Forced Air, Natural Gas
Cooling
- Central Air, Ceiling Fan(s), Electric
Appliances
- Included: Stainless Steel Appliance(s), Refrigerator, Cooktop, Microwave, Dishwasher, Oven, Disposal, Washer, Dryer, Exhaust Fan, Ice Maker, Electric Water Heater
- Laundry: Main Level, Has Laundry
Features
- Breakfast Area, Dining Area, Entry Level Bedroom, Floor Plan - Traditional, Pantry, Primary Bath(s), Walk-In Closet(s), Bar, Attic, Chair Railings, Crown Molding, Family Room Off Kitchen, Kitchen Island, Recessed Lighting, Wainscotting, Other, 9'+ Ceilings, Cathedral Ceiling(s), Vaulted Ceiling(s), Wood Ceilings, High Ceilings
- Flooring: Hardwood, Ceramic Tile, Carpet, Other, Wood
- Doors: Insulated, Six Panel
- Windows: Double Pane Windows, Energy Efficient, Insulated Windows
- Basement: Full
- Number of fireplaces: 2
- Fireplace features: Marble, Mantel(s), Gas/Propane
Interior area
- Total structure area: 4,668
- Total interior livable area: 4,518 sqft
- Finished area above ground: 2,618
- Finished area below ground: 1,900
Property
Parking
- Total spaces: 4
- Parking features: Garage Faces Front, Garage Door Opener, Inside Entrance, Concrete, Attached, Driveway
- Attached garage spaces: 2
- Uncovered spaces: 2
- Details: Garage Sqft: 350
Accessibility
- Accessibility features: Roll-in Shower, Other
Features
- Levels: Three
- Stories: 3
- Patio & porch: Deck, Patio, Screened
- Pool features: Community
- Has view: Yes
- View description: Golf Course
Lot
- Size: 7,932 Square Feet
- Features: Premium, Adjoins - Open Space, Cul-De-Sac, Other, Suburban
Details
- Additional structures: Above Grade, Below Grade
- Parcel number: 7498025081
- Zoning: PMR
- Zoning description: Planned 55+ Development
- Special conditions: Standard
Construction
Type & style
- Home type: SingleFamily
- Architectural style: Colonial
- Property subtype: Single Family Residence
Materials
- Combination, Vinyl Siding, Other
- Foundation: Concrete Perimeter
- Roof: Asphalt,Architectural Shingle
Condition
- Excellent
- New construction: No
- Year built: 2009
Details
- Builder model: Marjoram II
Utilities & green energy
- Electric: Underground
- Sewer: Public Sewer
- Water: Public
- Utilities for property: Electricity Available, Water Available, Sewer Available, Natural Gas Available, Phone Available, Cable Available, Other, Cable, Broadband
Community & HOA
Community
- Features: Pool
- Security: Smoke Detector(s)
- Senior community: Yes
- Subdivision: Heritage Hunt
HOA
- Has HOA: Yes
- Amenities included: Golf Course, Golf Club, Fitness Center, Indoor Pool, Pool, Tennis Court(s), Retirement Community, Library, Meeting Room, Gated, Game Room, Billiard Room, Clubhouse, Common Grounds, Dining Rooms, Recreation Facilities
- Services included: Common Area Maintenance, Recreation Facility, Security, Health Club, Management, Reserve Funds, Road Maintenance, Trash, Other
- HOA fee: $380 monthly
- HOA name: HERITAGE HUNT
Location
- Region: Gainesville
Financial & listing details
- Price per square foot: $170/sqft
- Tax assessed value: $737,400
- Annual tax amount: $7,782
- Date on market: 2/15/2024
- Listing agreement: Exclusive Right To Sell
- Ownership: Fee Simple
Price history
| Date | Event | Price |
|---|---|---|
| 3/15/2024 | Sold | $768,000+3.5%$170/sqft |
Source:  Bright MLS #VAPW2065298 Report a problem Bright MLS #VAPW2065298 Report a problem | ||
| 2/19/2024 | Contingent | $742,000$164/sqft |
Source: Bright MLS #VAPW2065298 Report a problem | ||
| 2/15/2024 | Listed for sale | $742,000+59.6%$164/sqft |
Source: Bright MLS #VAPW2065298 Report a problem | ||
| 11/25/2009 | Sold | $465,000$103/sqft |
Source: Public Record Report a problem | ||
Public tax history
| Year | Property taxes | Tax assessment |
|---|---|---|
| 2025 | $8,271 +8.2% | $843,500 +9.7% |
| 2024 | $7,645 -0.4% | $768,700 +4.2% |
| 2023 | $7,673 -2.9% | $737,400 +4.9% |
| 2022 | $7,899 +4.2% | $702,900 +12.7% |
| 2021 | $7,577 +4.6% | $623,600 +5.6% |
| 2020 | $7,241 +108.6% | $590,600 +2.7% |
| 2019 | $3,470 -46.2% | $574,800 +7.7% |
| 2018 | $6,446 +1.8% | $533,800 +1.7% |
| 2017 | $6,332 -2.6% | $524,700 -1.9% |
| 2016 | $6,499 +5.3% | $534,700 -1.6% |
| 2015 | $6,173 | $543,400 +9.4% |
| 2014 | $6,173 | $496,600 +0.9% |
| 2013 | -- | $492,200 +14.7% |
| 2012 | -- | $429,000 +10.9% |
| 2010 | -- | $386,900 |
Find assessor info on the county website
Neighborhood: 20155
Nearby homes
- $708,9002 bd3 ba1.7k sqft13591 Alta Vista Ct, Gainesville, VA 20155Off Market
- $812,2003 bd3 ba2.5k sqft13583 Alta Vista Ct, Gainesville, VA 20155Off Market
- $867,4003 bd4 ba2.5k sqft13595 Alta Vista Ct, Gainesville, VA 20155Off Market
- $774,5003 bd3 ba2.5k sqft13586 Alta Vista Ct, Gainesville, VA 20155Off Market
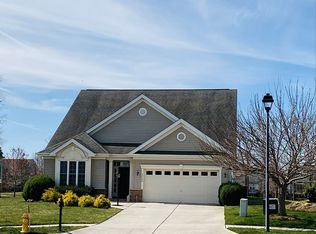
- $686,0002 bd2 ba1.7k sqft13579 Alta Vista Ct, Gainesville, VA 20155Sold
- $827,6003 bd3 ba2.6k sqft13575 Alta Vista Ct, Gainesville, VA 20155Off Market
- $798,1003 bd3 ba2.5k sqft13582 Alta Vista Ct, Gainesville, VA 20155Off Market
- $853,7003 bd3 ba2.5k sqft13578 Alta Vista Ct, Gainesville, VA 20155Off Market
Nearby schools
GreatSchools rating
- 8/10George G. Tyler Elementary SchoolGrades: PK-5Distance: 1.7 mi
- 6/10Bull Run Middle SchoolGrades: 6-8Distance: 0.5 mi
- 7/10Gainesville HighGrades: 9-11Distance: 2.6 mi
Schools provided by the listing agent
- District: Prince William County Public Schools
Source: Bright MLS. This data may not be complete. We recommend contacting the local school district to confirm school assignments for this home.
Get a cash offer in 3 minutes
Find out how much your home could sell for in as little as 3 minutes with a no-obligation cash offer.
Estimated market value
$856,400
Get a cash offer in 3 minutes
Find out how much your home could sell for in as little as 3 minutes with a no-obligation cash offer.
Estimated market value
$856,400
- Virginia
- Prince William County
- Gainesville
- 20155
- 13587 Alta Vista Ct
Nearby cities
Nearby zip codes
Other Gainesville Topics
