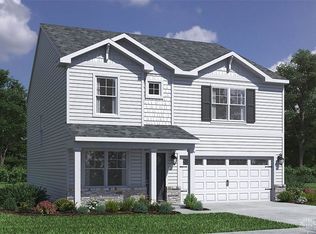
Discover the beautiful Holcombe floor plan at Edenbridge in Xenia! The Holcombe is a welcoming two-story home that harmonizes comfort and practicality with contemporary elegance. The kitchen features stunning cabinetry, quartz countertops, a spacious pantry, and a built-in island that provides ample seating, making it ideal for entertaining. The casual dining area, kitchen, and great room seamlessly connect, perfect for both hosting gatherings and daily living. At the front of the house, there is a spacious study, ideal for a home office, and the first floor also includes a convenient powder room. On the second floor, you will discover all four bedrooms, including a generous primary suite complete with a walk-in closet and dual vanity sinks in the en-suite bath. Additionally, the upstairs laundry room adds convenience for the entire family. This home is located on a spacious corner homesite.
Pending
Price increase: $10K (7/17)
$374,900
1358 Baybury Ave, Xenia, OH 45385
4beds
2,356sqft
Single Family Residence
Built in 2026
10,236 Square Feet Lot
$401,200 Zestimate®
$159/sqft
$25/mo HOA
What's special
Welcoming two-story homeGenerous primary suiteSpacious corner homesiteStunning cabinetryCasual dining areaUpstairs laundry roomQuartz countertops
- 55 days |
- 2 |
- 0 |
Zillow last checked:
Listing updated:
Listed by:
James McKinney 937-777-9464,
D.R. Horton Realty of Ohio Inc
Source: DABR MLS,MLS#: 962455 Originating MLS: Dayton Area Board of REALTORS
Originating MLS: Dayton Area Board of REALTORSFacts & features
Interior
Bedrooms & bathrooms
- Bedrooms: 4
- Bathrooms: 3
- Full bathrooms: 2
- 1/2 bathrooms: 1
- Main level bathrooms: 1
Bedroom
- Level: Second
- Dimensions: 16 x 12
Bedroom
- Level: Second
- Dimensions: 10 x 14
Bedroom
- Level: Second
- Dimensions: 13 x 12
Bedroom
- Level: Second
- Dimensions: 14 x 113
Breakfast room nook
- Level: Main
- Dimensions: 14 x 8
Entry foyer
- Level: Main
- Dimensions: 16 x 4
Great room
- Level: Main
- Dimensions: 16 x 14
Kitchen
- Level: Main
- Dimensions: 17 x 12
Laundry
- Level: Second
- Dimensions: 6 x 5
Office
- Level: Main
- Dimensions: 9 x 12
Heating
- Forced Air, Natural Gas
Cooling
- Central Air
Appliances
- Included: Electric Water Heater
Features
- Kitchen Island, Kitchen/Family Room Combo, Pantry, Walk-In Closet(s)
- Windows: Double Pane Windows, Vinyl
Interior area
- Total structure area: 2,356
- Total interior livable area: 2,356 sqft
Property
Parking
- Total spaces: 2
- Parking features: Garage, Two Car Garage
- Garage spaces: 2
Features
- Levels: Two
- Stories: 2
Lot
- Size: 10,236 Square Feet
Details
- Parcel number: M40000100430036600
- Zoning: Residential
- Zoning description: Residential
Construction
Type & style
- Home type: SingleFamily
- Property subtype: Single Family Residence
Materials
- Stone, Vinyl Siding
- Foundation: Slab
Condition
- New Construction
- New construction: Yes
- Year built: 2026
Utilities & green energy
- Water: Public
- Utilities for property: Natural Gas Available, Water Available
Community & HOA
Community
- Security: Smoke Detector(s)
- Subdivision: Edenbridge
HOA
- Has HOA: Yes
- HOA fee: $300 annually
- HOA name: Edenbridge Homeowners Association Inc
- HOA phone: 937-673-1600
Location
- Region: Xenia
Financial & listing details
- Price per square foot: $159/sqft
- Date on market: 6/23/2026
- Date available: 03/27/2026
- Listing terms: Conventional,FHA,VA Loan
Estimated market value
$401,200
$381,000 - $425,000
$2,773/mo
Price history
| Date | Event | Price |
|---|---|---|
| 7/17/2026 | Pending sale | $374,900+2.7%$159/sqft |
Source:  DABR MLS #962455 Report a problem DABR MLS #962455 Report a problem | ||
| 7/11/2026 | Price change | $364,900-2.7%$155/sqft |
Source:  DR Horton Report a problem DR Horton Report a problem | ||
| 6/18/2026 | Listed for sale | $374,900$159/sqft |
Source: DR Horton Report a problem | ||
Public tax history
Tax history is unavailable.
Monthly payment
Est. payment
Payment breakdown
Explore the cost of this home by adjusting the details. Changes won't be saved.Climate risks
Neighborhood: 45385
Nearby schools
GreatSchools rating
- 7/10Arrowood ElementaryGrades: K-5Distance: 2.3 mi
- 5/10Warner Middle SchoolGrades: 6-8Distance: 2.3 mi
- 3/10Xenia High SchoolGrades: 9-12Distance: 2.8 mi
Schools provided by the listing agent
- District: Xenia
Source: DABR MLS. This data may not be complete. We recommend contacting the local school district to confirm school assignments for this home.
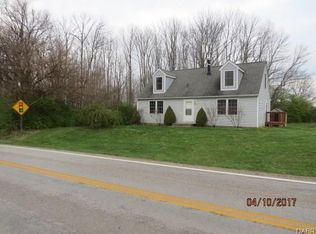
- $277,4004 bd2 ba1.4k sqft580 Union Rd, Xenia, OH 45385Off Market
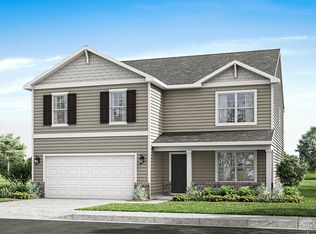
- $375,2155 bd3 ba2.6k sqft2941 Bristol Dr, Xenia, OH 45385Sold
- $190,3003 bd1 ba2k sqft544 Us Highway 68 S, Xenia, OH 45385Off Market
- $--1 bd1 ba-- sqft1201 Livingston Ln #6906BB505, Xenia, OH 45385Off Market
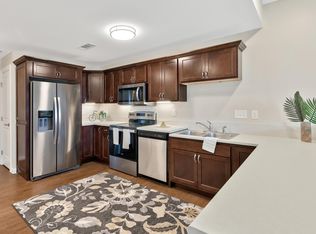
- $--2 bd2 ba-- sqft1201 Livingston Ln #DCB3E9CE8, Xenia, OH 45385Off Market
- $--2 bd2 ba-- sqft1201 Livingston Ln #Q8XVWP9UF, Xenia, OH 45385Off Market
- $--1 bd1 ba-- sqft1201 Livingston Ln #MYEJU8Z5K, Xenia, OH 45385Off Market
- $--2 bd2 ba-- sqft1201 Livingston Ln #S6J07JXMX, Xenia, OH 45385Off Market
A local agent can set up tours, give advice and negotiate with sellers.
Similar homes
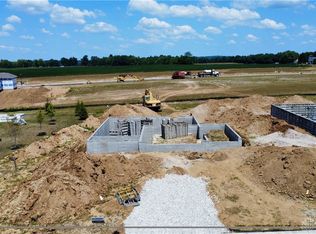
- $421,9004 bd3 ba2.1k sqft492 Hollywood Blvd, Xenia, OH 45385New Construction
 DABR MLS
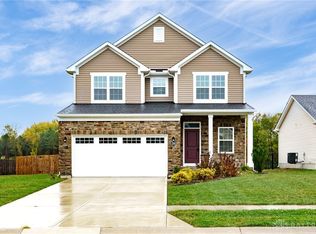
 - $426,9004 bd3 ba2.3k sqft527 Grapewin Dr, Xenia, OH 45385New Construction
 DABR MLS
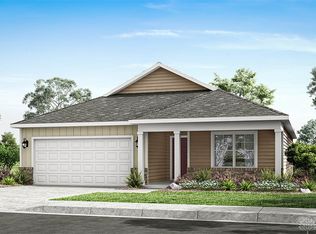
 - $390,0004 bd4 ba1.9k sqft1764 Highlander Dr, Xenia, OH 45385For Sale
 MLS ID #946996, Yudith Soto Cervantes, eXp Realty. DABR MLS
 - $379,9003 bd2 ba1.4k sqft521 Grapewin Dr, Xenia, OH 45385New Construction
 DABR MLS
 - from $355,9004 bd3 ba2.3k sqftHolcombe Plan, Edenbridge, Xenia, OH 45385New ConstructionDR Horton
- $394,9003 bd2 ba1.6k sqft486 Hollywood Blvd, Xenia, OH 45385New ConstructionDABR MLS
- from $352,9003 bd3 ba2.1k sqftPendleton Plan, Grandstone Trace, Xenia, OH 45385New ConstructionDR Horton
- from $330,9004 bd3 ba2k sqftBellamy Plan, Edenbridge, Xenia, OH 45385New ConstructionDR Horton
- from $330,9004 bd2 ba1.8k sqftChatham Plan, Edenbridge, Xenia, OH 45385New ConstructionDR Horton
- $479,9003 bd3 ba1.9k sqft913 Wright Cycle Blvd, Xenia, OH 45385New ConstructionDABR MLS
- from $340,9003 bd2 ba1.6k sqftNewcastle Plan, Grandstone Trace, Xenia, OH 45385New ConstructionDR Horton
- $449,9003 bd2 ba1.8k sqft2276 Tandem Dr, Xenia, OH 45385New ConstructionDABR MLS
- $489,9005 bd4 ba2.6k sqft515 Grapewin Dr, Xenia, OH 45385New ConstructionMLS ID #964872, James McKinney, D.R. Horton Realty of Ohio Inc. DABR MLS
- $469,9003 bd2 ba1.7k sqft2257 Tandem Dr, Xenia, OH 45385New ConstructionRobinwood Development
- from $449,9003 bd2 ba1.8k sqftThe Yitty Plan, Wright Cycle Estates, Xenia, OH 45385New ConstructionRobinwood Development
- from $369,9904 bd3 ba2.3k sqftStamford Plan, Sugar Creek, Jeffersonville, OH 43128New ConstructionDR Horton
- from $539,9003 bd2 ba1.7k sqftThe Connie Plan, Wright Cycle Estates, Xenia, OH 45385New ConstructionRobinwood Development
- $384,1933 bd2 ba1.4k sqft504 Killkenny Ct, Dayton, OH 45440New ConstructionDABR MLS
- $364,9004 bd3 ba2.3k sqft2119 Hackberry St, Springfield, OH 45505New ConstructionDABR MLS
- $405,1433 bd2 ba1.8k sqft502 Killkenny Ct, Dayton, OH 45440New ConstructionDABR MLS
