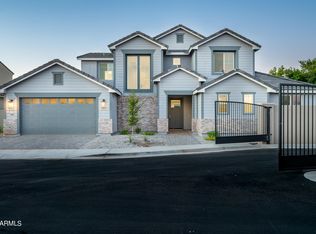
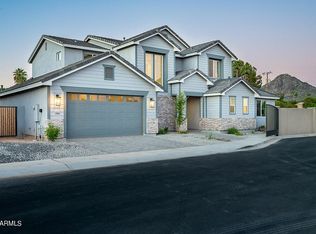
A rare chance to reside in a perfectly crafted home built in 2021 by Newmark Homes. Located in the exclusive Kensington, a gated enclave with only six homes, this residence offers a blend of privacy and convenience in the North Central neighborhood. The exterior showcases a distinctive sand stucco finish complemented by brick and stone veneer, setting the stage for the modern elegance within. Step inside to find an open-concept floor plan with soaring 20-foot ceilings and refined touches throughout. The main level features hardwood floors, excluding the convenient laundry area and powder room. The gourmet kitchen is a chef's dream, boasting custom leather granite counters, 42-inch maple cabinets, stainless steel appliances including a gas cooktop and double wall ovens, an oversized island, and a spacious walk-in pantry. This space flows into the dining and family areas, complete with custom shutters and a welcoming atmosphere. The home is pre-wired for smart home technology for added convenience. On the main floor, you'll find an extraordinary primary suite and a versatile room that can serve as an additional bedroom or a home office. A half-turn staircase leads to a spacious loft, four well-appointed bedrooms, and two bathrooms. The private backyard offers plenty of green space, ideal for a pool, and is enclosed by a block wall. The property also includes a beautifully paved driveway and walkway, and a three-car tandem garage. The tile roof adds a touch of durability and style. Enjoy easy access to all parts of town from this prime location.
Sold for $1,125,000
$1,125,000
1358 E MCLELLAN Boulevard, Phoenix, AZ 85014
6beds
3,314sqft
Single Family Residence
Built in 2021
6,854 Square Feet Lot
$1,099,200 Zestimate®
$339/sqft
$5,176 Estimated rent
Home value
$1,099,200
$1.00M - $1.21M
$5,176/mo
Zestimate® history
Owner options
List your home for rent
$5,176/mo
Rent Zestimate®
Find your next renter with Zillow Rental Manager. Plus, with online applications, you can quickly screen prospective tenants – for free.
$5,176/mo
Rent Zestimate®
Refinance and save
$5,442/mo
Est. payment
Refinancing to a lower rate could help reduce your monthly payments and save thousands over the life of the loan.
$5,442/mo
Est. payment
Explore your selling options
Work with a Zillow partner agent
Leverage their expertise and Zillow's premium Showcase listings to get your home seen by more buyers.
Get startedList with your own agent
Get your home in front of millions of buyers by listing it on Zillow.
Learn how to do itSell it yourself
Take full control of how buyers see your home on Zillow by listing For Sale by Owner (FSBO).
List your homeWhat's special
Open-concept floor planExtraordinary primary suiteBlock wallThree-car tandem garageDistinctive sand stucco finishOversized islandTile roof
Zillow last checked:
Listing updated:
Listed by:
MaryAnn Lieb (602)376-3992,
Compass,
Bobby H Lieb 602-376-1341,
Compass
Bought with:
Janeen M Gelinas, BR531726000
Compass
Source: ARMLS,MLS#: 6767163
Facts & features
Interior
Bedrooms & bathrooms
- Bedrooms: 6
- Bathrooms: 5
- Full bathrooms: 4
- 1/2 bathrooms: 1
Heating
- Natural Gas
Cooling
- Central Air
Appliances
- Included: Dryer, Washer, Gas Stub for Range, Refrigerator, Built-in Microwave, Dishwasher, Disposal, Gas Range, Gas Oven, Gas Cooktop
- Laundry: Gas Dryer Hookup
Features
- Pantry, High Speed Internet, Granite Counters, Double Vanity, Master Downstairs, Eat-in Kitchen, Breakfast Bar, Vaulted Ceiling(s), Kitchen Island, Full Bth Master Bdrm, Separate Shwr & Tub
- Flooring: Carpet, Wood
- Windows: Low Emissivity Windows, Double Pane Windows
- Has basement: No
- Has fireplace: No
Interior area
- Total structure area: 3,314
- Total interior livable area: 3,314 sqft
Property
Parking
- Total spaces: 3
- Parking features: Tandem Garage, Garage Door Opener
- Garage spaces: 3
Features
- Stories: 2
- Patio & porch: Covered
- Pool features: None
- Spa features: None
- Fencing: Block
Lot
- Size: 6,854 Square Feet
- Features: None, North/South Exposure, Sprinklers In Rear, Sprinklers In Front, Cul-De-Sac, Grass Front, Grass Back, Auto Timer H2O Front, Auto Timer H2O Back
Details
- Parcel number: 16107176
Construction
Type & style
- Home type: SingleFamily
- Property subtype: Single Family Residence
Materials
- Stucco, Wood Frame, Painted, Stone
- Roof: Tile
Condition
- Year built: 2021
Details
- Builder name: Newmark Homes
Utilities & green energy
- Sewer: Public Sewer
- Water: City Water
Green energy
- Energy efficient items: Multi-Zones
Community & HOA
Community
- Features: Gated
- Security: Fire Sprinkler System
- Subdivision: 6540 N 14TH STREET
HOA
- Has HOA: Yes
- Services included: Maintenance Grounds, Other (See Remarks), Street Maint
- HOA fee: $302 monthly
- HOA name: 6540 N 14TH ST
- HOA phone: 623-572-7579
Location
- Region: Phoenix
Financial & listing details
- Price per square foot: $339/sqft
- Tax assessed value: $833,800
- Annual tax amount: $6,177
- Date on market: 12/28/2025
- Cumulative days on market: 162 days
- Listing terms: Cash,Conventional
- Ownership: Fee Simple
Price history
| Date | Event | Price |
|---|---|---|
| 1/17/2025 | Sold | $1,125,000-10%$339/sqft |
Source:  ARMLS #6767163 Report a problem ARMLS #6767163 Report a problem | ||
| 1/4/2025 | Pending sale | $1,250,000$377/sqft |
Source: ARMLS #6767163 Report a problem | ||
| 11/5/2024 | Price change | $1,250,000-3.8%$377/sqft |
Source: ARMLS #6767163 Report a problem | ||
| 10/5/2024 | Listed for sale | $1,299,000$392/sqft |
Source: ARMLS #6767163 Report a problem | ||
| 10/4/2024 | Listing removed | $1,299,000$392/sqft |
Source: ARMLS #6734656 Report a problem | ||
| 8/29/2024 | Price change | $1,299,000-3.8%$392/sqft |
Source: ARMLS #6734656 Report a problem | ||
| 8/16/2024 | Price change | $1,350,000-3.5%$407/sqft |
Source: ARMLS #6734656 Report a problem | ||
| 7/25/2024 | Listed for sale | $1,399,000+51.2%$422/sqft |
Source: ARMLS #6734656 Report a problem | ||
| 11/19/2021 | Sold | $925,0000%$279/sqft |
Source: Public Record Report a problem | ||
| 7/27/2021 | Sold | $925,460$279/sqft |
Source: ARMLS #6205724 Report a problem | ||
Public tax history
| Year | Property taxes | Tax assessment |
|---|---|---|
| 2025 | $6,675 +5.4% | $83,380 -5.7% |
| 2024 | $6,336 +3% | $88,420 +74.6% |
| 2023 | $6,150 +3% | $50,652 -29.6% |
| 2022 | $5,969 +176.9% | $72,000 +203.2% |
| 2021 | $2,156 | $23,745 |
Find assessor info on the county website
Neighborhood: Camelback East
Nearby homes
- $13 bd3 ba2.3k sqft6540 N 14th St, Phoenix, AZ 85014Off Market

- $1,145,0005 bd5 ba3.3k sqft1366 E McLellan Blvd, Phoenix, AZ 85014Off Market
- $1,059,9006 bd5 ba3.3k sqft1366 E McLellan Blvd, Phoenix, AZ 85013Off Market
- $984,600-- bd3 ba1.5k sqft6610 N 14th St, Phoenix, AZ 85014Off Market
- $964,400-- bd-- ba2.7k sqft1367 E McLellan Blvd, Phoenix, AZ 85014Off Market
- $1,220,0004 bd3 ba2.7k sqft1351 E McLellan Blvd, Phoenix, AZ 85014Sold
- $882,9003 bd3 ba2.7k sqft1332 E Sierra Vista Dr, Phoenix, AZ 85014Off Market
- $930,0003 bd3 ba2.7k sqft1336 E Sierra Vista Dr, Phoenix, AZ 85014Sold
Nearby schools
GreatSchools rating
- 9/10Madison Richard Simis SchoolGrades: PK-4Distance: 0.9 mi
- 6/10Madison Meadows SchoolGrades: 5-8Distance: 1.4 mi
- 2/10North High SchoolGrades: 9-12Distance: 3.7 mi
Schools provided by the listing agent
- Elementary: Madison Elementary School
- High: North High School
- District: Madison Elementary District
Source: ARMLS. This data may not be complete. We recommend contacting the local school district to confirm school assignments for this home.
Get a cash offer in 3 minutes
Find out how much your home could sell for in as little as 3 minutes with a no-obligation cash offer.
Estimated market value
$1,099,200
Get a cash offer in 3 minutes
Find out how much your home could sell for in as little as 3 minutes with a no-obligation cash offer.
Estimated market value
$1,099,200
- Arizona
- Maricopa County
- Phoenix
- 85014
- Camelback East
- 1358 E MCLELLAN Boulevard
Nearby cities
Nearby neighborhoods
Nearby zip codes
Other Phoenix Topics
