Skip main navigation
Off market
  • $1,145,000

    1366 E MCLELLAN Boulevard, Phoenix, AZ 85014

    5beds
    3,314sqft
    Single Family Residence
    Built in 2021
    6,524 Square Feet Lot
    $1,145,000 Zestimate®
    $346/sqft
    $5,181 Estimated rent

    Home value

    $1,145,000

    $1.01M - $1.32M

    $5,181/mo

    Zestimate® history
    Loading
    Loading...

    Owner options

    List your home for rent

    $5,181/mo

    Rent Zestimate®

    Find your next renter with Zillow Rental Manager. Plus, with online applications, you can quickly screen prospective tenants – for free.

    Learn more

    $5,181/mo

    Rent Zestimate®

    Refinance and save

    $5,534/mo

    Est. payment

    Refinancing to a lower rate could help reduce your monthly payments and save thousands over the life of the loan.

    See today's rates

    $5,534/mo

    Est. payment

    Explore your selling options

    Work with a Zillow partner agent

    Leverage their expertise and Zillow's premium Showcase listings to get your home seen by more buyers.

    Get started

    List with your own agent

    Get your home in front of millions of buyers by listing it on Zillow.

    Learn how to do it

    Sell it yourself

    Take full control of how buyers see your home on Zillow by listing For Sale by Owner (FSBO).

    List your home

    What's special

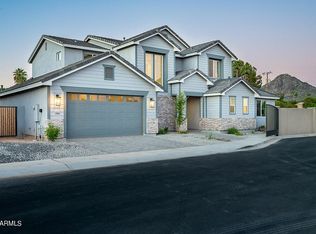
    Be one of the first to see North Central's newest community in one of Phoenix's most exciting neighborhoods; Kensington - a privately gated new subdivision boasting six brand new homes. You'll be lured in by area's fun charm and swept away by Kensington's beauty. The home features an open concept floor plan with the kitchen seamlessly flowing into the dining and great room areas, a downstairs owner's suite, three car garage, and an upstairs space equipped with four bedrooms and a loft. Located near the Phoenix Mountain Preserve, Biltmore shopping and easy access everywhere you want to go. Walk to great dining and more. Richardson's, The Rokery and the Coffee Bean are just steps away from home. Don't miss out on this incredible opportunity!

    This property is off market, which means it's not currently listed for sale or rent on Zillow. This may be different from what's available on other websites or public sources.

    Zillow last checked:

    Listing updated:

    Listed by:

    Jarrod Smith 602-432-4743,

    Walt Danley Realty, LLC,

    Byron Kline 602-318-9910,

    Walt Danley Realty, LLC

    Bought with:

    Kinh C DeMaree, SA690827000

    eXp Realty

    Source: ARMLS,MLS#: 6205730MLS Logo

    Facts & features

    Interior

    Bedrooms & bathrooms
    • Bedrooms: 5
    • Bathrooms: 5
    • Full bathrooms: 4
    • 1/2 bathrooms: 1
    Heating
    • Natural Gas
    Cooling
    • Central Air
    Appliances
    • Included: Built-in Microwave, Dishwasher, Disposal, Gas Range, Gas Oven
    • Laundry: Gas Dryer Hookup
    Features
    • High Speed Internet, Double Vanity, Master Downstairs, 9+ Flat Ceilings, Vaulted Ceiling(s), Kitchen Island, Full Bth Master Bdrm, Separate Shwr & Tub
    • Flooring: Carpet, Tile
    • Windows: Low Emissivity Windows, Double Pane Windows
    • Has basement: No
    Interior area
    • Total structure area: 3,314
    • Total interior livable area: 3,314 sqft

    Property

    Parking
    • Total spaces: 3
    • Parking features: Garage
    • Garage spaces: 3
    Features
    • Stories: 2
    • Patio & porch: Covered
    • Pool features: None
    • Spa features: None
    • Fencing: Block
    Lot
    • Size: 6,524 Square Feet
    • Features: None, Corner Lot, Dirt Back
    Details
    • Parcel number: 16107175

    Construction

    Type & style
    • Home type: SingleFamily
    • Architectural style: Ranch
    • Property subtype: Single Family Residence
    Materials
    • Stucco, Wood Frame, Painted
    • Roof: Tile,Concrete
    Condition
    • Under Construction
    • New construction: Yes
    • Year built: 2021
    Details
    • Builder name: Newmark Homes

    Utilities & green energy

    • Sewer: Public Sewer
    • Water: City Water

    Community & HOA

    Community
    • Features: Gated
    • Security: Fire Sprinkler System
    • Subdivision: 6540 N 14TH STREET
    HOA
    • Has HOA: Yes
    • Services included: Maintenance Grounds, Street Maint
    • HOA fee: $302 monthly
    • HOA name: Kensington
    • HOA phone: 602-957-9191
    Location
    • Region: Phoenix

    Financial & listing details

    • Price per square foot: $346/sqft
    • Annual tax amount: $2,052
    • Date on market: 6/29/2025
    • Cumulative days on market: 236 days
    • Listing terms: Cash,Conventional
    • Ownership: Fee Simple

    Price history

    DateEventPrice
    11/24/2021Sold$924,900$279/sqft
    Source: ARMLS #6205730 Report a problem
    11/2/2021Pending sale$924,900$279/sqft
    Source: ARMLS #6205730 Report a problem
    11/1/2021Listed for sale$924,900$279/sqft
    Source: ARMLS #6205730 Report a problem
    9/17/2021Contingent$924,900$279/sqft
    Source: ARMLS #6205730 Report a problem
    3/11/2021Listed for sale$924,900$279/sqft
    Source: ARMLS #6205730 Report a problem

    Public tax history

    Tax history is unavailable.

    Neighborhood: Camelback East

    Nearby schools

    GreatSchools rating
    Schools provided by the listing agent
    • Elementary: Madison Elementary School
    • High: North High School
    • District: Madison Elementary District

    Source: ARMLS. This data may not be complete. We recommend contacting the local school district to confirm school assignments for this home.

    Get a cash offer in 3 minutes
    Find out how much your home could sell for in as little as 3 minutes with a no-obligation cash offer.
    Estimated market value
    $1,145,000
    Get a cash offer in 3 minutes
    Find out how much your home could sell for in as little as 3 minutes with a no-obligation cash offer.
    Estimated market value
    $1,145,000