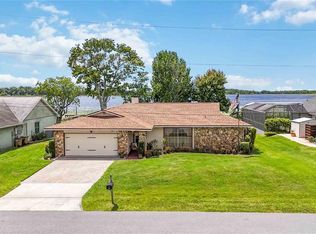
EXCEPTIONAL LAKEFRONT LIVING WITH PRIVATE DOCK, SCREENED POOL, SOLAR, NO HOA & NO FLOOD ZONE – A RARE FIND! Discover the perfect blend of luxury, lifestyle, and location in this beautifully maintained lakefront home featuring your own private dock, a spacious screened-in pool, and stunning water views right from your backyard. Picture yourself ending each day with a breathtaking sunset over the lake, relaxing poolside, or gathering around the fire pit on crisp evenings—this home is your personal retreat for peace and connection. Inside, you’ll find soaring ceilings, a bright open floor plan, and thoughtfully designed spaces that make everyday living a breeze. The versatile bonus 4th room—currently used as a dining area—can easily transform into a home office, media room, or extra bedroom to suit your needs. Enjoy a fully fenced yard, solar panels for energy efficiency, a newer A/C system, and a prime location in a quiet, well-established neighborhood with NO HOA and NO FLOOD ZONE—giving you both peace of mind and freedom. Homes like this don’t come around often—especially at this price point. Don’t miss your chance to live the lakefront lifestyle you’ve been dreaming of. Schedule your private showing today!
Sold for $485,000
$485,000
1358 EMERALD DRIVE, KISSIMMEE, FL 34744
3beds
2,007sqft
Single Family Residence
Built in 1990
9,757 Square Feet Lot
$469,500 Zestimate®
$242/sqft
$2,514 Estimated rent
Home value
$469,500
$423,000 - $521,000
$2,514/mo
Zestimate® history
Owner options
List your home for rent
$2,514/mo
Rent Zestimate®
Find your next renter with Zillow Rental Manager. Plus, with online applications, you can quickly screen prospective tenants – for free.
$2,514/mo
Rent Zestimate®
Refinance and save
$3,227/mo
Est. payment
Refinancing to a lower rate could help reduce your monthly payments and save thousands over the life of the loan.
$3,227/mo
Est. payment
Explore your selling options
Work with a Zillow partner agent
Leverage their expertise and Zillow's premium Showcase listings to get your home seen by more buyers.
Get startedList with your own agent
Get your home in front of millions of buyers by listing it on Zillow.
Learn how to do itSell it yourself
Take full control of how buyers see your home on Zillow by listing For Sale by Owner (FSBO).
List your homeWhat's special
Screened poolFully fenced yardPrivate dockBright open floor planStunning water viewsSoaring ceilingsThoughtfully designed spaces
Zillow last checked:
Listing updated:
Listed by:
Jennifer Adams 407-791-3149,
LPT REALTY, LLC 877-366-2213
Bought with:
Jordan Haupt, 3458160
EPIC FLORIDA REALTY LLC
Source: Stellar MLS,MLS#: S5130911 Originating MLS: Orlando Regional
Originating MLS: Orlando Regional
Facts & features
Interior
Bedrooms & bathrooms
- Bedrooms: 3
- Bathrooms: 2
- Full bathrooms: 2
Rooms
- Room types: Breakfast Room Separate, Den/Library/Office, Family Room, Great Room, Utility Room
Primary bedroom
- Features: En Suite Bathroom, Walk-In Closet(s)
- Level: First
- Area: 175 Square Feet
- Dimensions: 14x12.5
Bedroom 2
- Features: Built-in Closet
- Level: First
- Area: 189 Square Feet
- Dimensions: 14x13.5
Bedroom 3
- Features: Built-in Closet
- Level: First
- Area: 147 Square Feet
- Dimensions: 14x10.5
Kitchen
- Level: First
- Area: 136 Square Feet
- Dimensions: 17x8
Living room
- Level: First
- Area: 621 Square Feet
- Dimensions: 27x23
Heating
- Central, Electric
Cooling
- Central Air
Appliances
- Included: Dishwasher, Microwave, Range, Refrigerator
- Laundry: Inside, Laundry Room
Features
- Ceiling Fan(s), High Ceilings, Kitchen/Family Room Combo, Open Floorplan, Primary Bedroom Main Floor, Tray Ceiling(s), Vaulted Ceiling(s), Walk-In Closet(s)
- Flooring: Carpet, Ceramic Tile
- Doors: Sliding Doors
- Has fireplace: Yes
- Fireplace features: Family Room
Interior area
- Total structure area: 2,817
- Total interior livable area: 2,007 sqft
Property
Parking
- Total spaces: 2
- Parking features: Garage - Attached
- Attached garage spaces: 2
- Details: Garage Dimensions: 21x24
Features
- Levels: One
- Stories: 1
- Patio & porch: Rear Porch, Screened
- Exterior features: Sidewalk
- Has private pool: Yes
- Pool features: In Ground, Lighting, Screen Enclosure, Solar Heat
- Fencing: Chain Link
- Has view: Yes
- View description: Water, Lake
- Has water view: Yes
- Water view: Water,Lake
- Waterfront features: Lake Front, Lake Privileges, Boat Ramp - Private
- Body of water: FISH LAKE
Lot
- Size: 9,757 Square Feet
- Dimensions: 78 x 125
- Features: Landscaped, Sidewalk
Details
- Parcel number: 322530307000010100
- Zoning: RS-3
- Special conditions: None
Construction
Type & style
- Home type: SingleFamily
- Property subtype: Single Family Residence
Materials
- Block, Stucco
- Foundation: Slab
- Roof: Shingle
Condition
- Completed
- New construction: No
- Year built: 1990
Utilities & green energy
- Electric: Photovoltaics Seller Owned
- Sewer: Public Sewer
- Water: Public
- Utilities for property: BB/HS Internet Available, Cable Available, Electricity Available, Public, Underground Utilities
Green energy
- Energy generation: Solar
Community & HOA
Community
- Pet fee: $0 monthly
- Subdivision: EMERALD LAKE COLONY UNIT 2
HOA
- Has HOA: No
Location
- Region: Kissimmee
Financial & listing details
- Price per square foot: $242/sqft
- Tax assessed value: $373,500
- Annual tax amount: $3,087
- Date on market: 7/24/2025
- Cumulative days on market: 8 days
- Listing terms: Cash,Conventional,FHA,VA Loan
- Ownership: Fee Simple
- Total actual rent: 0
- Electric utility on property: Yes
- Road surface type: Paved, Asphalt
Price history
| Date | Event | Price |
|---|---|---|
| 9/5/2025 | Sold | $485,000-0.8%$242/sqft |
Source:  Stellar MLS #S5130911 Report a problem Stellar MLS #S5130911 Report a problem | ||
| 8/2/2025 | Pending sale | $489,000$244/sqft |
Source: Stellar MLS #S5130911 Report a problem | ||
| 7/24/2025 | Listed for sale | $489,000+125.3%$244/sqft |
Source: Stellar MLS #S5130911 Report a problem | ||
| 11/7/2011 | Sold | $217,000-5.2%$108/sqft |
Source: Public Record Report a problem | ||
| 10/15/2011 | Listed for sale | $229,000+80.3%$114/sqft |
Source: LTD REALTY INC #S4690318 Report a problem | ||
| 7/26/2011 | Sold | $127,000-19.4%$63/sqft |
Source: Public Record Report a problem | ||
| 7/21/2011 | Listed for sale | $157,500+77.4%$78/sqft |
Source: LTD REALTY INC #S4687217 Report a problem | ||
| 11/14/2003 | Sold | $88,800-53.3%$44/sqft |
Source: Public Record Report a problem | ||
| 5/18/2001 | Sold | $190,000$95/sqft |
Source: Public Record Report a problem | ||
Public tax history
| Year | Property taxes | Tax assessment |
|---|---|---|
| 2025 | $3,258 +5.5% | $373,500 +5.7% |
| 2024 | $3,087 +2.2% | $353,300 +1.8% |
| 2023 | $3,020 +4.5% | $347,000 +13% |
| 2022 | $2,890 +0.9% | $307,000 +15.1% |
| 2021 | $2,865 +1.8% | $266,800 +2.5% |
| 2020 | $2,815 +1.6% | $260,400 +4.5% |
| 2019 | $2,771 | $249,100 +31.8% |
| 2018 | $2,771 +3.8% | $188,941 +15.9% |
| 2017 | $2,670 +14.7% | $163,018 +2.1% |
| 2016 | $2,328 +1.5% | $159,666 +0.7% |
| 2015 | $2,294 +0.7% | $158,557 +0.8% |
| 2014 | $2,277 | $157,299 +1.5% |
| 2013 | -- | $154,975 +1.2% |
| 2012 | -- | $153,100 -1.9% |
| 2011 | -- | $156,000 -3.6% |
| 2010 | -- | $161,800 -17.4% |
| 2009 | -- | $195,800 -24.3% |
| 2008 | -- | $258,700 -5.4% |
| 2007 | -- | $273,600 +30.9% |
| 2006 | -- | $209,000 +13.4% |
| 2005 | -- | $184,300 +11.4% |
| 2004 | -- | $165,500 |
| 2003 | -- | $165,500 +2% |
| 2002 | $2,648 +15.1% | $162,248 +15.1% |
| 2001 | $2,300 +6.5% | $141,007 +8.9% |
| 2000 | $2,160 | $129,535 |
Find assessor info on the county website
Neighborhood: 34744
Nearby homes
- $465,0003 bd4 ba1.7k sqft1362 Emerald Dr, Kissimmee, FL 34744Sold

- $399,9003 bd2 ba1.8k sqft1354 Emerald Dr, Kissimmee, FL 34744Sold
- $540,0004 bd2 ba1.9k sqft1350 Emerald Dr, Kissimmee, FL 34744Sold

- $617,0004 bd5 ba3.2k sqft1366 Emerald Dr, Kissimmee, FL 34744Off Market
- $367,9003 bd2 ba1.4k sqft1355 Emerald Dr, Kissimmee, FL 34744Off Market
- $435,9004 bd2 ba2k sqft1361 Emerald Dr, Kissimmee, FL 34744Off Market
- $1,3001 bd1 ba230 sqft1361 Emerald Dr #1A, Kissimmee, FL 34744For Rent
- $385,0003 bd3 ba2.1k sqft1353 Emerald Dr, Kissimmee, FL 34744Sold
Nearby schools
GreatSchools rating
- 4/10Neptune Elementary SchoolGrades: PK-5Distance: 1.7 mi
- 7/10Neptune Middle SchoolGrades: 6-8Distance: 0.8 mi
- 5/10Gateway High SchoolGrades: 9-12Distance: 2.2 mi
Schools provided by the listing agent
- Elementary: Neptune Elementary
- Middle: Neptune Middle (6-8)
- High: Gateway High School (9 12)
Source: Stellar MLS. This data may not be complete. We recommend contacting the local school district to confirm school assignments for this home.
Get a cash offer in 3 minutes
Find out how much your home could sell for in as little as 3 minutes with a no-obligation cash offer.
Estimated market value
$469,500
Get a cash offer in 3 minutes
Find out how much your home could sell for in as little as 3 minutes with a no-obligation cash offer.
Estimated market value
$469,500
- Florida
- Osceola County
- Kissimmee
- 34744
- 1358 EMERALD DRIVE
Nearby cities
Nearby neighborhoods
Nearby zip codes
Other Kissimmee Topics
