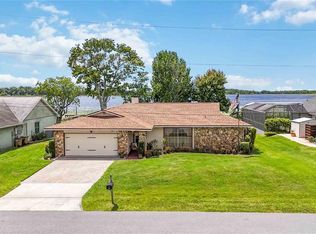
New roof coming!!!! Waterfront home with no HOA. This beautiful home in Lake Fish has been upgraded with marble floors throughout. New Paver driveway, New Windows. Property Appraiser reflects three bedrooms and two baths, but the home has 3 bedrooms 4 baths, a den that can be converted into a bedroom, and 2 storage rooms with a full bathroom and laundry area. Be impressed with the remodeled kitchen with a farmhouse sink, built in oven and built in microwave, a full size French refrigerator, wine racks, pendant lights and a kitchen fan hood. Countertops are of a beautiful granite in beige and brown tones. The secondary bathroom vanities and showers were remodeled using granite and marble, while the master bath shower has marble floors and stone walls. All bathrooms showcase a natural stone marble conk as a sink. The living room has French doors leading to the pool patio area. Outside be impressed with the marble brick floors surrounding the screened in pool. Exterior summer kitchen with a burner. The view is breathtaking of from the pool area to the lake. The dock needs work but is waiting for you to repair and may be expand it.
Sold for $465,000
$465,000
1362 Emerald Dr, Kissimmee, FL 34744
3beds
1,761sqft
Single Family Residence
Built in 1990
9,757 Square Feet Lot
$484,700 Zestimate®
$264/sqft
$2,539 Estimated rent
Home value
$484,700
$460,000 - $509,000
$2,539/mo
Zestimate® history
Owner options
List your home for rent
$2,539/mo
Rent Zestimate®
Find your next renter with Zillow Rental Manager. Plus, with online applications, you can quickly screen prospective tenants – for free.
$2,539/mo
Rent Zestimate®
Refinance and save
$3,121/mo
Est. payment
Refinancing to a lower rate could help reduce your monthly payments and save thousands over the life of the loan.
$3,121/mo
Est. payment
Explore your selling options
Work with a Zillow partner agent
Leverage their expertise and Zillow's premium Showcase listings to get your home seen by more buyers.
Get startedList with your own agent
Get your home in front of millions of buyers by listing it on Zillow.
Learn how to do itSell it yourself
Take full control of how buyers see your home on Zillow by listing For Sale by Owner (FSBO).
List your homeWhat's special
Zillow last checked:
Listing updated:
Listed by:
Monica Mendivil 407-414-7581,
SUNSHINE PREMIUM PROPERTIES 407-414-7581
Bought with:
Maria Borges Jaime, 3483606
BORGES & JAIME REAL ESTATE , LLC
Source: Stellar MLS,MLS#: S5102485 Originating MLS: Osceola
Originating MLS: Osceola
Facts & features
Interior
Bedrooms & bathrooms
- Bedrooms: 3
- Bathrooms: 4
- Full bathrooms: 4
Primary bedroom
- Features: Walk-In Closet(s)
- Level: First
- Dimensions: 11x22
Bedroom 2
- Features: Built-in Closet
- Level: First
- Dimensions: 9x12
Bedroom 3
- Features: Built-in Closet
- Level: First
- Dimensions: 10x14
Den
- Level: First
- Dimensions: 11x11
Dining room
- Level: First
- Dimensions: 11x10
Kitchen
- Level: First
- Dimensions: 14x10
Living room
- Level: First
- Dimensions: 19x21
Heating
- Central
Cooling
- Central Air
Appliances
- Included: Cooktop, Disposal, Dryer, Microwave, Refrigerator, Washer
- Laundry: In Garage
Features
- Cathedral Ceiling(s), Living Room/Dining Room Combo, Open Floorplan, Stone Counters, Walk-In Closet(s)
- Flooring: Marble
- Doors: French Doors
- Windows: Blinds
- Has fireplace: No
Interior area
- Total structure area: 1,900
- Total interior livable area: 1,761 sqft
Property
Parking
- Total spaces: 2
- Parking features: Garage - Attached
- Attached garage spaces: 2
Features
- Levels: One
- Stories: 1
- Patio & porch: Covered, Screened
- Has private pool: Yes
- Pool features: Gunite
- Spa features: In Ground
- Has view: Yes
- View description: Lake
- Has water view: Yes
- Water view: Lake
- Waterfront features: Lake Privileges, Boat Ramp - Private
- Body of water: LAKE FISH
Lot
- Size: 9,757 Square Feet
- Dimensions: 78 x 125
- Features: FloodZone
- Residential vegetation: Mature Landscaping
Details
- Additional structures: Outdoor Kitchen, Storage
- Parcel number: 322530307000010110
- Zoning: RS-3
- Special conditions: None
Construction
Type & style
- Home type: SingleFamily
- Property subtype: Single Family Residence
Materials
- Block, Stucco
- Foundation: Block
- Roof: Shingle
Condition
- Completed
- New construction: No
- Year built: 1990
Utilities & green energy
- Sewer: Septic Tank
- Water: Public
- Utilities for property: Cable Available, Electricity Connected, Sewer Connected, Water Connected
Community & HOA
Community
- Pet fee: $0 monthly
- Subdivision: EMERALD LAKE COLONY UNIT 2
HOA
- Has HOA: No
Location
- Region: Kissimmee
Financial & listing details
- Price per square foot: $264/sqft
- Tax assessed value: $355,800
- Annual tax amount: $4,932
- Date on market: 4/3/2024
- Cumulative days on market: 29 days
- Listing terms: Cash,Conventional,FHA,VA Loan
- Ownership: Fee Simple
- Total actual rent: 0
- Electric utility on property: Yes
- Road surface type: Asphalt
Price history
| Date | Event | Price |
|---|---|---|
| 6/3/2024 | Sold | $465,000-2.1%$264/sqft |
Source:  Stellar MLS #S5102485 Report a problem Stellar MLS #S5102485 Report a problem | ||
| 5/3/2024 | Pending sale | $475,000$270/sqft |
Source: Stellar MLS #S5102485 Report a problem | ||
| 4/8/2024 | Price change | $475,000-2.1%$270/sqft |
Source: Stellar MLS #S5102485 Report a problem | ||
| 4/4/2024 | Listed for sale | $485,000+128.2%$275/sqft |
Source: Stellar MLS #S5102485 Report a problem | ||
| 4/4/2017 | Sold | $212,500-4.5%$121/sqft |
Source: Public Record Report a problem | ||
| 2/13/2017 | Listed for sale | $222,600$126/sqft |
Source: OWNERS.COM #O5491504 Report a problem | ||
Public tax history
| Year | Property taxes | Tax assessment |
|---|---|---|
| 2025 | $5,076 -2.2% | $355,800 +6.2% |
| 2024 | $5,192 +5.3% | $334,900 +4.1% |
| 2023 | $4,933 +11% | $321,600 +14% |
| 2022 | $4,443 +7.5% | $282,200 +13.7% |
| 2021 | $4,134 +3.4% | $248,200 +4% |
| 2020 | $3,997 +3.4% | $238,700 +5.1% |
| 2019 | $3,866 | $227,200 +7.1% |
| 2018 | $3,866 +7.3% | $212,100 +3.9% |
| 2017 | $3,604 +1.3% | $204,200 +55.4% |
| 2016 | $3,557 +91.7% | $131,371 +0.7% |
| 2015 | $1,855 +1.3% | $130,458 +0.8% |
| 2014 | $1,831 | $129,423 +1.5% |
| 2013 | -- | $127,511 +1.7% |
| 2012 | -- | $125,380 -22.2% |
| 2011 | -- | $161,100 -3.2% |
| 2010 | -- | $166,400 -16.5% |
| 2009 | -- | $199,300 -25.6% |
| 2008 | -- | $268,000 +56.6% |
| 2004 | -- | $171,100 |
| 2003 | -- | $171,100 +23.3% |
| 2002 | $1,856 +2% | $138,720 +1.6% |
| 2001 | $1,819 +1.5% | $136,535 +3% |
| 2000 | $1,793 | $132,558 |
Find assessor info on the county website
Neighborhood: 34744
Nearby homes
- $485,0003 bd2 ba2k sqft1358 Emerald Dr, Kissimmee, FL 34744Sold

- $617,0004 bd5 ba3.2k sqft1366 Emerald Dr, Kissimmee, FL 34744Off Market
- $399,9003 bd2 ba1.8k sqft1354 Emerald Dr, Kissimmee, FL 34744Sold
- $452,2003 bd2 ba1.8k sqft1380 Emerald Dr, Kissimmee, FL 34744Off Market
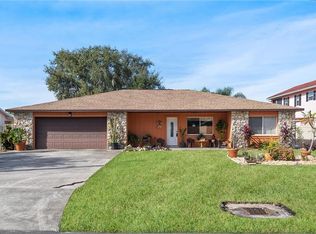
- $405,2004 bd2 ba2k sqft1363 Emerald Dr, Kissimmee, FL 34744Off Market
- $435,9004 bd2 ba2k sqft1361 Emerald Dr, Kissimmee, FL 34744Off Market
- $1,3001 bd1 ba230 sqft1361 Emerald Dr #1A, Kissimmee, FL 34744For Rent
- $367,9003 bd2 ba1.4k sqft1355 Emerald Dr, Kissimmee, FL 34744Off Market
Nearby schools
GreatSchools rating
- 4/10Neptune Elementary SchoolGrades: PK-5Distance: 1.7 mi
- 7/10Neptune Middle SchoolGrades: 6-8Distance: 0.8 mi
- 5/10Gateway High SchoolGrades: 9-12Distance: 2.2 mi
Schools provided by the listing agent
- Elementary: Neptune Elementary
- Middle: Neptune Middle (6-8)
- High: Gateway High School (9 12)
Source: Stellar MLS. This data may not be complete. We recommend contacting the local school district to confirm school assignments for this home.
Get a cash offer in 3 minutes
Find out how much your home could sell for in as little as 3 minutes with a no-obligation cash offer.
Estimated market value
$484,700
Get a cash offer in 3 minutes
Find out how much your home could sell for in as little as 3 minutes with a no-obligation cash offer.
Estimated market value
$484,700
- Florida
- Osceola County
- Kissimmee
- 34744
- 1362 Emerald Dr
Nearby cities
Nearby neighborhoods
Nearby zip codes
Other Kissimmee Topics
