Welcome to , a beautiful home in the desirable Southmoor community of Fountain. This inviting residence offers a bright, open layout designed for comfort and everyday convenience. The spacious living room welcomes you with abundant natural light and flows seamlessly into the dining area and modern kitchen, featuring ample cabinetry and plenty of counter space for meal prep or casual gatherings. The generous primary bedroom provides a peaceful retreat while additional bedrooms offer flexibility for guests, a home office, or hobbies. Enjoy a thoughtfully designed backyard with a deck ideal for outdoor dining, relaxing, or entertaining. With an attached garage, two large sheds, a separate driveway for parking, and a location just minutes from parks, schools, trails, and easy access to Fort Carson. Iron fence and gates around the fromnt yard and backs up to open space. This home blends comfort, functionality, and convenience in one appealing package. Don’t miss the opportunity to make this move-in-ready property yours!
Sold for $319,900
$319,900
1358 Luna Dr, Fountain, CO 80817
3beds
1,632sqft
Single Family Residence
Built in 1971
9,099 Square Feet Lot
$315,700 Zestimate®
$196/sqft
$2,023 Estimated rent
Home value
$315,700
$300,000 - $331,000
$2,023/mo
Zestimate® history
Owner options
List your home for rent
$2,023/mo
Rent Zestimate®
Find your next renter with Zillow Rental Manager. Plus, with online applications, you can quickly screen prospective tenants – for free.
$2,023/mo
Rent Zestimate®
Refinance and save
$1,875/mo
Est. payment
Refinancing to a lower rate could help reduce your monthly payments and save thousands over the life of the loan.
$1,875/mo
Est. payment
Explore your selling options
Work with a Zillow partner agent
Leverage their expertise and Zillow's premium Showcase listings to get your home seen by more buyers.
Get startedList with your own agent
Get your home in front of millions of buyers by listing it on Zillow.
Learn how to do itSell it yourself
Take full control of how buyers see your home on Zillow by listing For Sale by Owner (FSBO).
List your homeWhat's special
Attached garageTwo large shedsAbundant natural lightGenerous primary bedroomAmple cabinetryBright open layout
Zillow last checked:
Listing updated:
Listed by:
Weldon Hobbs MRP 719-684-6694,
Realty One Group Apex
Bought with:
Estefany Valerio Rojas
Stone Gable Realty
Source: elevateMLS,MLS#: 7967050
Facts & features
Interior
Bedrooms & bathrooms
- Bedrooms: 3
- Bathrooms: 2
- Full bathrooms: 1
- 3/4 bathrooms: 1
Other
- Level: Upper
- Area: 132 Square Feet
- Dimensions: 11 x 12
Heating
- Forced Air
Cooling
- Ceiling Fan(s)
Appliances
- Included: Countertop System, Dishwasher, Disposal, Microwave, Refrigerator
- Laundry: Electric Hook-up, Lower Level
Features
- Pantry
- Flooring: Carpet, Tile, Wood
- Has basement: No
- Has fireplace: No
- Fireplace features: None
Interior area
- Total structure area: 1,632
- Total interior livable area: 1,632 sqft
- Finished area above ground: 1,632
- Finished area below ground: 0
Property
Parking
- Total spaces: 1
- Parking features: Attached, Garage Door Opener, Paved Driveway
- Attached garage spaces: 1
Features
- Levels: Bi-level
- Patio & porch: Covered, Wood Deck
- Fencing: Full
- Has view: Yes
- View description: Mountain(s)
Lot
- Size: 9,099 Square Feet
- Features: Backs to Open Space
Details
- Additional structures: Storage
- Parcel number: 6524203007
Construction
Type & style
- Home type: SingleFamily
- Property subtype: Single Family Residence
Materials
- Brick, Wood Siding, Frame
- Foundation: Not Applicable
- Roof: Composite Shingle
Condition
- Existing Home
- New construction: No
- Year built: 1971
Utilities & green energy
- Water: Municipal
- Utilities for property: Electricity Available, Natural Gas Available
Community & HOA
Location
- Region: Fountain
Financial & listing details
- Price per square foot: $196/sqft
- Tax assessed value: $373,148
- Annual tax amount: $1,521
- Date on market: 11/21/2025
- Listing terms: Cash,Conventional,FHA,VA Loan
- Electric utility on property: Yes
Price history
| Date | Event | Price |
|---|---|---|
| 12/31/2025 | Sold | $319,900$196/sqft |
Source:  elevateMLS #7967050 Report a problem elevateMLS #7967050 Report a problem | ||
| 12/4/2025 | Pending sale | $319,900$196/sqft |
Source: elevateMLS #7967050 Report a problem | ||
| 12/1/2025 | Listed for sale | $319,900$196/sqft |
Source: elevateMLS #7967050 Report a problem | ||
| 11/25/2025 | Pending sale | $319,900$196/sqft |
Source: elevateMLS #7967050 Report a problem | ||
| 11/21/2025 | Listed for sale | $319,900+77.7%$196/sqft |
Source:  REcolorado as distributed by MLS GRID #7325675 Report a problem REcolorado as distributed by MLS GRID #7325675 Report a problem | ||
| 6/7/2017 | Sold | $180,000+2.9%$110/sqft |
Source: Public Record Report a problem | ||
| 5/10/2017 | Pending sale | $175,000$107/sqft |
Source: RE/MAX ADVANTAGE #9889971 Report a problem | ||
| 5/4/2017 | Listed for sale | $175,000$107/sqft |
Source: RE/MAX ADVANTAGE #9889971 Report a problem | ||
Public tax history
| Year | Property taxes | Tax assessment |
|---|---|---|
| 2024 | $1,364 +14% | $25,000 |
| 2023 | $1,196 +0.8% | $25,000 +45.6% |
| 2022 | $1,187 | $17,170 -2.8% |
| 2021 | -- | $17,670 +29% |
| 2020 | $1,028 +0.6% | $13,700 |
| 2019 | $1,022 +160.2% | $13,700 +40.2% |
| 2018 | $393 -49.5% | $9,770 |
| 2017 | $777 +97.9% | $9,770 +3.9% |
| 2016 | $393 +29% | $9,400 |
| 2015 | $304 +10.6% | $9,400 +12.6% |
| 2014 | $275 | $8,350 |
| 2013 | -- | -- |
| 2012 | -- | $8,350 |
| 2011 | $662 | $8,350 -14.4% |
| 2010 | -- | $9,750 |
| 2009 | -- | $9,750 -6% |
| 2008 | -- | $10,370 |
| 2006 | -- | $10,370 +32.3% |
| 2004 | -- | $7,840 |
| 2003 | $335 -46.8% | $7,840 -13.1% |
| 2002 | $631 +5.8% | $9,020 +11.8% |
| 2001 | $596 | $8,070 |
Find assessor info on the county website
Neighborhood: 80817
Nearby homes
- $340,0004 bd2 ba1.7k sqft1372 Luna Dr, Fountain, CO 80817Pending
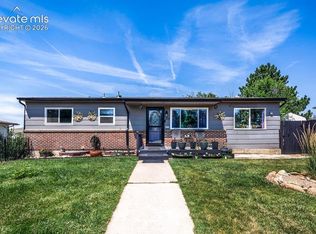
- $360,4004 bd2 ba1.4k sqft1344 Luna Dr, Fountain, CO 80817Off Market
- $339,5003 bd2 ba1.6k sqft455 Riverside Ln, Fountain, CO 80817Off Market
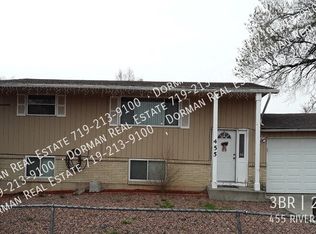
- $367,3004 bd2 ba1.7k sqft1386 Luna Dr, Fountain, CO 80817Off Market
- $329,8003 bd1 ba1.4k sqft1357 Luna Dr, Fountain, CO 80817Off Market
- $360,0003 bd2 ba1.4k sqft1375 Luna Dr, Fountain, CO 80817Pending
- $336,7003 bd2 ba958 sqft1328 Southmoor Dr, Fountain, CO 80817Off Market
- $375,0004 bd3 ba1.7k sqft1398 Luna Dr, Fountain, CO 80817Sold
Nearby schools
GreatSchools rating
- 4/10Venetucci Elementary SchoolGrades: K-5Distance: 0.7 mi
- 4/10Watson Junior High SchoolGrades: 6-8Distance: 0.7 mi
- 5/10Mesa Ridge High SchoolGrades: 9-12Distance: 1.5 mi
Schools provided by the listing agent
- Elementary: Venetucci
- Middle: Watson
- High: Mesa Ridge
- District: Widefield-3
Source: elevateMLS. This data may not be complete. We recommend contacting the local school district to confirm school assignments for this home.
Get a cash offer in 3 minutes
Find out how much your home could sell for in as little as 3 minutes with a no-obligation cash offer.
Estimated market value
$315,700
Get a cash offer in 3 minutes
Find out how much your home could sell for in as little as 3 minutes with a no-obligation cash offer.
Estimated market value
$315,700
- Colorado
- El Paso County
- Fountain
- 80817
- 1358 Luna Dr
Nearby cities
Nearby zip codes
Other Fountain Topics
