Welcome home to this charming ranch-style home offering the bonus of a fully finished basement, giving you the space and flexibility today's buyers are looking for! The main level features 3 bedrooms, 1 full bath, an inviting living room with custom built-in bookshelves, and an open flow into the kitchen, creating a comfortable space for everyday living. An additional flex room is perfect as a separate dining room, home office, playroom, or extended living space. The kitchen comes complete with all the appliances you need to move right in. Downstairs, the finished basement expands the possibilities with a spacious fourth bedroom, an additional bathroom, laundry area, and a private exterior entrance ideal for guests, multi-generational living, a roommate, or a private retreat. Situated on a large lot with no homes directly behind, you'll enjoy mountain views, added privacy, and a backyard that feels endless. The beautifully maintained front yard offers wonderful curb appeal, while recent updates including central air conditioning and an upgraded electrical panel provide added comfort. Conveniently located just minutes from Fort Carson with easy access to I-25, the Fountain Creek Regional Trails, parks, and shopping, This home checks all the boxes. Whether you're looking for extra space, flexibility, or a backyard you'll actually enjoy, this one is ready to welcome you home.
Pending
$340,000
1372 Luna Dr, Fountain, CO 80817
4beds
1,761sqft
:
Get pre-qualified$2,106/mo
Single Family Residence
Built in 1971
7,348 Square Feet Lot
$-- Zestimate®
$193/sqft
$-- HOA
What's special
Ranch-style homeMountain viewsBeautifully maintained front yardPrivate exterior entranceAdded privacyFully finished basementAdditional flex room
- 21 days |
- 434 |
- 58 |
Likely to sell faster than
Zillow last checked:
Listing updated:
Listed by:
Jennifer Messick ABR AHWD GREEN GRI MRP SRES 719-337-5343,
Galvan and Gardner Real Estate Group, Inc.
Source: elevateMLS,MLS#: 3655756
Facts & features
Interior
Bedrooms & bathrooms
- Bedrooms: 4
- Bathrooms: 2
- Full bathrooms: 2
Other
- Level: Main
- Area: 143 Square Feet
- Dimensions: 13 x 11
Heating
- Forced Air, Natural Gas
Cooling
- Ceiling Fan(s), Central Air
Appliances
- Included: 220v in Kitchen, Dishwasher, Disposal, Dryer, Exhaust Fan, Microwave, Oven, Range, Refrigerator, Washer
- Laundry: In Basement, Electric Hook-up
Features
- High Speed Internet, Smart Home Door Locks
- Flooring: Carpet, Wood Laminate
- Basement: Full,Partially Finished
- Has fireplace: No
- Fireplace features: None
Interior area
- Total structure area: 1,761
- Total interior livable area: 1,761 sqft
- Finished area above ground: 891
- Finished area below ground: 870
Video & virtual tour
Property
Parking
- Parking features: Garage Amenities (None)
Features
- Patio & porch: Wood Deck, See Prop Desc Remarks
- Fencing: See Remarks
- Has view: Yes
- View description: Mountain(s)
Lot
- Size: 7,348 Square Feet
- Features: Hiking Trail, Near Fire Station, Near Hospital, Near Park, Near Public Transit, Near Schools, Near Shopping Center, Front Landscaped
Details
- Additional structures: Storage
- Parcel number: 6524203008
Construction
Type & style
- Home type: SingleFamily
- Architectural style: Ranch
- Property subtype: Single Family Residence
Materials
- Wood Siding, Framed on Lot
- Roof: Composite Shingle
Condition
- Existing Home
- New construction: No
- Year built: 1971
Utilities & green energy
- Water: Municipal
- Utilities for property: Cable Available, Electricity Connected, Natural Gas Connected
Community & HOA
Location
- Region: Fountain
Financial & listing details
- Price per square foot: $193/sqft
- Tax assessed value: $370,022
- Annual tax amount: $1,506
- Date on market: 7/8/2026
- Listing terms: Cash,Conventional,FHA,VA Loan
- Electric utility on property: Yes
Estimated market value
Not available
Estimated sales range
Not available
Not available
Price history
| Date | Event | Price |
|---|---|---|
| 7/18/2026 | Pending sale | $340,000$193/sqft |
Source:  elevateMLS #3655756 Report a problem elevateMLS #3655756 Report a problem | ||
| 7/8/2026 | Listed for sale | $340,000+149.1%$193/sqft |
Source: elevateMLS #3655756 Report a problem | ||
| 6/17/2004 | Sold | $136,500+35.8%$78/sqft |
Source: Public Record Report a problem | ||
| 4/6/2001 | Sold | $100,512+9.8%$57/sqft |
Source: Public Record Report a problem | ||
| 2/28/1997 | Sold | $91,500$52/sqft |
Source: Public Record Report a problem | ||
Public tax history
| Year | Property taxes | Tax assessment |
|---|---|---|
| 2024 | $1,349 +21.9% | $24,790 |
| 2023 | $1,107 +0.8% | $24,790 +56% |
| 2022 | $1,098 | $15,890 -2.8% |
| 2021 | -- | $16,350 +34.1% |
| 2020 | $915 +0.6% | $12,190 |
| 2019 | $909 +8.3% | $12,190 +16.9% |
| 2018 | $839 +1.2% | $10,430 |
| 2017 | $830 -1.1% | $10,430 +0.7% |
| 2016 | $839 +25.1% | $10,360 |
| 2015 | $671 +9% | $10,360 +11% |
| 2014 | $616 | $9,330 |
| 2013 | -- | -- |
| 2012 | -- | $10,310 |
| 2011 | $783 | $10,310 -15.4% |
| 2010 | -- | $12,180 |
| 2009 | -- | $12,180 -6% |
| 2008 | -- | $12,960 |
| 2006 | -- | $12,960 +67% |
| 2004 | -- | $7,760 |
| 2003 | $657 +6.3% | $7,760 -12.2% |
| 2002 | $618 -2.6% | $8,840 +2.9% |
| 2001 | $635 | $8,590 |
Find assessor info on the county website
Monthly payment
Est. payment
Payment breakdown
Explore the cost of this home by adjusting the details. Changes won't be saved.Climate risks
Neighborhood: 80817
Nearby schools
GreatSchools rating
- 4/10Venetucci Elementary SchoolGrades: K-5Distance: 0.7 mi
- 4/10Watson Junior High SchoolGrades: 6-8Distance: 0.7 mi
- 5/10Mesa Ridge High SchoolGrades: 9-12Distance: 1.4 mi
Schools provided by the listing agent
- District: Widefield-3
Source: elevateMLS. This data may not be complete. We recommend contacting the local school district to confirm school assignments for this home.
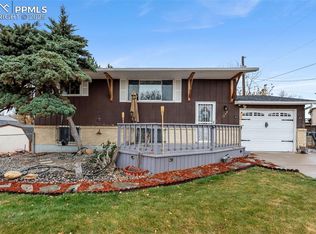
- $319,9003 bd2 ba1.6k sqft1358 Luna Dr, Fountain, CO 80817Sold
- $367,3004 bd2 ba1.7k sqft1386 Luna Dr, Fountain, CO 80817Off Market
- $375,0004 bd3 ba1.7k sqft1398 Luna Dr, Fountain, CO 80817Sold
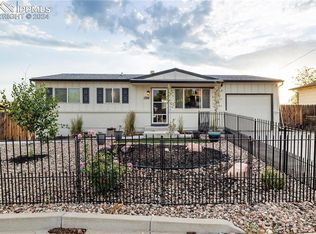
- $360,4004 bd2 ba1.4k sqft1344 Luna Dr, Fountain, CO 80817Off Market
- $360,0003 bd2 ba1.4k sqft1375 Luna Dr, Fountain, CO 80817Pending
- $329,8003 bd1 ba1.4k sqft1357 Luna Dr, Fountain, CO 80817Off Market
- $366,0004 bd3 ba1.7k sqft1375 Bonita Dr, Fountain, CO 80817Off Market
- $337,9003 bd2 ba1.6k sqft455 Riverside Ln, Fountain, CO 80817Off Market
A local agent can set up tours, give advice and negotiate with sellers.
Similar homes
- $319,0002 bd2 ba1.7k sqft6570 Southmoor Dr, Fountain, CO 80817For Sale
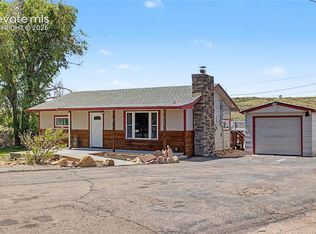
 MLS ID #9303152, Jill Weaver, Acquire Homes Inc. elevateMLS
 - $365,0004 bd2 ba1.6k sqft58 Watson Blvd, Colorado Springs, CO 80911For Sale
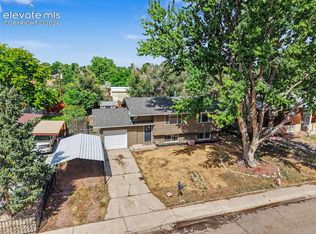 MLS ID #1708243, Bill Sutton, Key Real Estate. elevateMLS
 - $380,0003 bd2 ba1.7k sqft7370 Sugarloaf Ter, Fountain, CO 80817For Sale
 MLS ID #4876093, Maninder Kaur Aulakh ABR MRP RENE , RE/MAX Real Estate Group LLC. elevateMLS
 - $410,0004 bd3 ba2.2k sqft2071 Calle Fontana, Fountain, CO 80817For Sale
 MLS ID #9427036, Jennifer Pete ABR MRP , REMAX PROPERTIES. elevateMLS
 - $325,0004 bd2 ba1.7k sqft6935 Cattlemans Trl, Colorado Springs, CO 80911For SaleMLS ID #1086165, Ali Muno, Cornerstone Real Estate Team. elevateMLS
- $365,0003 bd3 ba1.5k sqft9310 Cormorant Dr, Fountain, CO 80817For SaleMLS ID #8593842, Monica Breckenridge ABR CDPE CLHMS GRI MRP PSA RSPS SFR SRES , Pink Realty Inc. elevateMLS
- $349,7503 bd2 ba1.4k sqft1019 De La Vista Ln, Colorado Springs, CO 80911For SaleMLS ID #8847112, Stephen Sato ABR MRP , HomeSmart. elevateMLS
- $415,0003 bd2 ba1.3k sqft546 S Race St, Fountain, CO 80817For SaleMLS ID #7031989, Raymond Brown ABR MRP PSA SRES , REMAX PROPERTIES. elevateMLS
- $325,0004 bd2 ba1.6k sqft1049 Cambridge Ave, Colorado Springs, CO 80906For SaleMLS ID #6684777, Brandon Smith, The Platinum Group. elevateMLS
- $359,9004 bd2 ba1.2k sqft3117 Moonbeam Cir S, Colorado Springs, CO 80916For SaleMLS ID #5980451, Alexandra Bedwell MRP , Exp Realty LLC. elevateMLS
- $399,9994 bd2 ba2.1k sqft5590 Almont Ave, Colorado Springs, CO 80911For SaleMLS ID #4970343, Brittany Schlesinger, Engel & Voelkers Pikes Peak. elevateMLS
- $365,0005 bd2 ba1.8k sqft4202 Whittier Dr, Colorado Springs, CO 80910For SaleMLS ID #3323914, Aracely Arvizu ABR MRP , Equity Colorado Real Estate. elevateMLS
- $390,0004 bd2 ba1.7k sqft4510 Melville Dr, Colorado Springs, CO 80916For SaleMLS ID #9671039, Lauren Jerden MRP , Exp Realty LLC. elevateMLS
- $360,0005 bd3 ba2.3k sqft4520 Hollyridge Dr, Colorado Springs, CO 80916For SaleMLS ID #8566263, Tiana Jacobson, The Cutting Edge. elevateMLS
- $320,0003 bd1 ba1k sqft125 Larch Dr, Colorado Springs, CO 80911For SaleMLS ID #9950554, Madison Lopez, LPT Realty LLC. elevateMLS
- $333,0003 bd1 ba1.3k sqft106 Balfour Ave, Colorado Springs, CO 80909For SaleMLS ID #6170333, Michael Winslow, Blue Picket Realty. elevateMLS
- $429,0004 bd3 ba2.3k sqft858 Hubbell Dr, Colorado Springs, CO 80911For SaleMLS ID #6698621, Amy Kunce-Martinez, The Cutting Edge. elevateMLS
- $365,0004 bd2 ba1.3k sqft4735 Keith Ct, Colorado Springs, CO 80916For SaleMLS ID #2859799, Kathi Philpot MRP , Century 21 Dream Home. elevateMLS
- $360,0003 bd2 ba1.3k sqft2297 Whitewood Dr, Colorado Springs, CO 80910For SaleMLS ID #5783670, Troy Macdonald MRP , Exp Realty LLC. elevateMLS
- $355,0003 bd2 ba1.5k sqft204 Byron Dr, Colorado Springs, CO 80910For SaleMLS ID #6375420, Kari Simpson GRI SFR , Springs Premier Brokerage LLC. elevateMLS
