Pending
$385,000
4beds
1,560sqft
1358 S KEENE ROAD, CLEARWATER, FL 33756
4beds
1,560sqft
Single family residence
Built in 1955
7,697 sqft
1 Carport space
$247 price/sqft
What's special
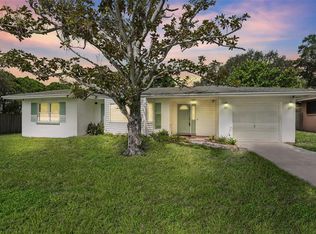

Mature oak treesFlexible layoutDouble-pane windowsFront and rear porchLaminate and tile flooringWood fencing
Discover this spacious 4-bedroom, 3-bath Clearwater home in the desirable Douglas Manor community, offering a flexible layout and an in-law suite with its own bedroom and bathroom. With 1,560 sq ft of heated space and a total of 2,498 sq ft, this property is ideal for multi-generational living or rental potential. ...
- 44 days |
- 597 |
- 20 |
Likely to sell faster than
Source: Stellar MLS,MLS#: TB8524103
Originating MLS: Suncoast Tampa
Travel times
Living Room
Kitchen
Primary Bedroom
Zillow last checked:
Listing updated:
Listed by:
McKenna Hale 727-655-9989,
LPT REALTY, LLC. 877-366-2213
Source: Stellar MLS,MLS#: TB8524103
Originating MLS: Suncoast Tampa

Facts & features
Interior
Bedrooms & bathrooms
- Bedrooms: 4
- Bathrooms: 3
- Full bathrooms: 3
Rooms
- Room types: Storage Rooms
Primary bedroom
- Features: Walk-In Closet(s)
- Level: First
Bedroom 2
- Features: Built-in Closet
- Level: First
Bedroom 3
- Features: Built-in Closet
- Level: First
Bedroom 3
- Features: Built-in Closet
- Level: First
Bedroom 4
- Features: Built-in Closet
- Level: First
Primary bathroom
- Level: First
Bathroom 2
- Level: First
Dining room
- Level: First
Kitchen
- Level: First
Living room
- Level: First
Heating
- Central
Cooling
- Central Air
Appliances
- Included: Dishwasher, Microwave, Refrigerator
- Laundry: Outside
Features
- Ceiling Fan(s), Kitchen/Family Room Combo, Living Room/Dining Room Combo, Open Floorplan, Split Bedroom, Walk-In Closet(s)
- Flooring: Laminate, Tile
- Doors: Sliding Doors
- Basement: Other
- Has fireplace: No
Interior area
- Total structure area: 2,498
- Total interior livable area: 1,560 sqft
Video & virtual tour
Property
Parking
- Total spaces: 1
- Parking features: Off Street
- Carport spaces: 1
Features
- Levels: One
- Stories: 1
- Patio & porch: Front Porch, Rear Porch
- Exterior features: Storage
- Fencing: Wood
Lot
- Size: 7,697 Square Feet
- Features: Near Public Transit, Sidewalk, Unincorporated
- Residential vegetation: Oak Trees
Details
- Additional structures: Guest House, Shed(s), Storage
- Parcel number: 232915221400010030
- Zoning: R-3
- Special conditions: None
Construction
Type & style
- Home type: SingleFamily
- Architectural style: Florida
- Property subtype: Single Family Residence
Materials
- Block
- Foundation: Slab
- Roof: Shingle
Condition
- Fixer
- New construction: No
- Year built: 1955
Utilities & green energy
- Sewer: Septic Tank
- Water: Public
- Utilities for property: Cable Available, Electricity Connected, Sewer Connected, Water Connected
Community & HOA
Community
- Pet fee: $0 monthly
- Subdivision: DOUGLAS MANOR SUB
HOA
- Has HOA: No
Location
- Region: Clearwater
Financial & listing details
- Price per square foot: $247/sqft
- Tax assessed value: $289,130
- Annual tax amount: $2,952
- Date on market: 6/29/2026
- Cumulative days on market: 32 days
- Listing terms: Cash,Conventional
- Ownership: Fee Simple
- Total actual rent: 0
- Electric utility on property: Yes
- Road surface type: Paved
Price history
| Date | Event | Price |
|---|---|---|
| 7/31/2026 | Pending sale | $385,000$247/sqft |
Source: | ||
| 6/29/2026 | Listed for sale | $385,000+234.8%$247/sqft |
Source: | ||
| 9/19/2003 | Sold | $115,000+139.6%$74/sqft |
Source: Public Record Report a problem | ||
| 3/3/1997 | Sold | $48,000$31/sqft |
Source: Public Record Report a problem | ||
Public tax history
| Year | Property taxes | Tax assessment |
|---|---|---|
| 2025 | $2,952 +5.2% | $199,717 +2.9% |
| 2024 | $2,806 -0.8% | $194,088 +3% |
| 2023 | $2,828 +2.1% | $188,435 +3% |
| 2022 | $2,770 -1.7% | $182,947 +3% |
| 2021 | $2,816 -0.4% | $177,618 +1.4% |
| 2020 | $2,828 -22.8% | $175,166 +2% |
| 2019 | $3,662 | $171,727 +59.8% |
| 2018 | $3,662 +140% | $107,464 +2.1% |
| 2017 | $1,526 +2.9% | $105,254 +2.1% |
| 2016 | $1,483 -1.6% | $103,089 +0.7% |
| 2015 | $1,507 +15.2% | $102,372 +10.2% |
| 2014 | $1,307 +1.7% | $92,870 +1.5% |
| 2013 | $1,285 +10% | $91,498 +0.5% |
| 2012 | $1,168 | $90,998 -1.4% |
| 2011 | -- | $92,275 -11.1% |
| 2010 | -- | $103,742 -12.5% |
| 2009 | -- | $118,572 -0.3% |
| 2008 | $1,634 | $118,964 +3% |
| 2007 | -- | $115,499 -0.7% |
| 2005 | -- | $116,300 +9.5% |
| 2004 | $1,828 -19% | $106,200 +7.9% |
| 2003 | $2,256 +49.6% | $98,400 +26% |
| 2002 | $1,508 | $78,100 +18.9% |
| 2001 | $1,508 +5.5% | $65,700 +2.3% |
| 2000 | $1,429 | $64,200 |
Find assessor info on the county website
Monthly payment
Est. payment
$2,539/mo
Principal & interest
$1958
Property taxes
$581
Estimated market value
$371,700
$353,000 - $390,000
$3,271/mo
Climate risks
Explore flood, wildfire, and other predictive climate risk information for this property on First Street®️.
Neighborhood: 33756
Nearby schools
Plumb Elementary School
Grades PK-5 • 0.4 miles9/10
GreatSchools® Rating
Test Score Rating
8/10Student Progress Rating
9/10Oak Grove Middle School
Grades 6-8 • 0.9 miles6/10
GreatSchools® Rating
Test Score Rating
5/10Student Progress Rating
6/10Clearwater High School
Grades 9-12 • 0.9 miles5/10
GreatSchools® Rating
Test Score Rating
4/10College Readiness Rating
7/10Student Progress Rating
3/10