Nestled in a prime location of Clearwater, this charming residence offers a rare opportunity to embrace the coastal lifestyle without the constraints of HOA or CDD fees. Meticulously maintained and thoughtfully upgraded, this home boasts a range of modern features that elevate the living experience. Step inside to discover a welcoming ambiance accentuated by a newer roof and electrical panel, ensuring peace of mind and efficiency for years to come. The heart of the home is the stunning kitchen, where quartz countertops, a marble backsplash, and custom-built soft-close cabinets create an elegant space for culinary adventures. Stainless steel appliances add a touch of sophistication, while LED lighting and dimmers throughout set the perfect mood for any occasion. Entertain guests with ease in the spacious Florida sunroom or the enclosed backyard porch, offering ample space for gatherings and relaxation. The fully fenced backyard provides privacy and security, with parking space available for large toys such as boats or RVs. Retreat to the luxurious master suite, complete with a rejuvenating rain shower and ample closet space for all your storage needs. The guest bathroom has been tastefully remodeled with full-size porcelain tile, adding both style and functionality to the home. Additional features include newer double-paned windows for energy efficiency, luxury vinyl plank flooring for durability, and a Ring Camera system for added security. Conveniently located close to the beach, shops, and restaurants, this home offers the perfect combination of comfort and convenience. Whether you're seeking a permanent residence, a vacation getaway, or an investment opportunity, this Clearwater retreat is sure to exceed your expectations. Schedule your private tour today and experience coastal living at its finest! For a look at the 3D Tour follow this link : https://matterport.com/discover/space/demU7KUmiZR
Sold for $400,000
$400,000
1365 DOUGLAS DRIVE, CLEARWATER, FL 33756
3beds
1,450sqft
Single Family Residence
Built in 1955
7,662 Square Feet Lot
$400,400 Zestimate®
$276/sqft
$2,656 Estimated rent
Home value
$400,400
$380,000 - $420,000
$2,656/mo
Zestimate® history
Owner options
List your home for rent
$2,656/mo
Rent Zestimate®
Find your next renter with Zillow Rental Manager. Plus, with online applications, you can quickly screen prospective tenants – for free.
$2,656/mo
Rent Zestimate®
Refinance and save
$2,792/mo
Est. payment
Refinancing to a lower rate could help reduce your monthly payments and save thousands over the life of the loan.
$2,792/mo
Est. payment
Explore your selling options
Work with a Zillow partner agent
Leverage their expertise and Zillow's premium Showcase listings to get your home seen by more buyers.
Get startedList with your own agent
Get your home in front of millions of buyers by listing it on Zillow.
Learn how to do itSell it yourself
Take full control of how buyers see your home on Zillow by listing For Sale by Owner (FSBO).
List your homeWhat's special
Modern featuresLarge toysClose to the beachGuest bathroomAmple spaceLuxurious master suiteNewer roof
Zillow last checked:
Listing updated:
Listed by:
Juan Corredor Home 813-420-8582,
KELLER WILLIAMS SOUTH SHORE 813-641-8300,
Courtney Welch 813-416-3051,
KELLER WILLIAMS SOUTH SHORE
Bought with:
Alicia Chapman, 3485228
EXP REALTY LLC
Source: Stellar MLS,MLS#: T3511583 Originating MLS: Tampa
Originating MLS: Tampa
Facts & features
Interior
Bedrooms & bathrooms
- Bedrooms: 3
- Bathrooms: 2
- Full bathrooms: 2
Rooms
- Room types: Florida Room
Primary bedroom
- Description: Room3
- Features: Walk-In Closet(s)
- Level: First
- Dimensions: 13x11
Bedroom 2
- Description: Room5
- Features: Built-in Closet
- Level: First
- Dimensions: 11x10
Bathroom 3
- Description: Room6
- Level: First
- Dimensions: 13x10
Balcony porch lanai
- Description: Room7
- Level: First
- Dimensions: 14x12
Dining room
- Description: Room4
- Level: First
- Dimensions: 11x9
Kitchen
- Description: Room2
- Level: First
- Dimensions: 9x11
Living room
- Description: Room1
- Level: First
- Dimensions: 20x12
Heating
- Electric
Cooling
- Central Air
Appliances
- Included: Convection Oven, Dishwasher, Dryer, Range, Refrigerator, Washer
- Laundry: Electric Dryer Hookup, Inside, Washer Hookup
Features
- L Dining, Solid Wood Cabinets
- Flooring: Carpet, Luxury Vinyl
- Windows: Blinds, Drapes
- Has fireplace: No
Interior area
- Total structure area: 1,695
- Total interior livable area: 1,450 sqft
Property
Parking
- Total spaces: 1
- Parking features: Garage - Attached
- Attached garage spaces: 1
- Details: Garage Dimensions: 26x15
Features
- Levels: One
- Stories: 1
- Patio & porch: Deck, Patio
- Exterior features: Other
- Fencing: Fenced
Lot
- Size: 7,662 Square Feet
- Dimensions: 76 x 100
- Features: In County, Unincorporated
- Residential vegetation: Mature Landscaping
Details
- Parcel number: 232915221400010070
- Zoning: R-3
- Special conditions: None
Construction
Type & style
- Home type: SingleFamily
- Architectural style: Ranch
- Property subtype: Single Family Residence
Materials
- Block, Stucco
- Foundation: Slab
- Roof: Shingle
Condition
- New construction: No
- Year built: 1955
Utilities & green energy
- Sewer: Septic Tank
- Water: Public
- Utilities for property: Cable Available, Electricity Connected, Street Lights, Water Connected
Community & HOA
Community
- Pet fee: $0 monthly
- Subdivision: DOUGLAS MANOR SUB
HOA
- Has HOA: No
Location
- Region: Clearwater
Financial & listing details
- Price per square foot: $276/sqft
- Tax assessed value: $308,599
- Annual tax amount: $4,055
- Date on market: 3/14/2024
- Cumulative days on market: 3 days
- Listing terms: Cash,Conventional,FHA,VA Loan
- Ownership: Fee Simple
- Total actual rent: 0
- Electric utility on property: Yes
- Road surface type: Paved, Asphalt
Price history
| Date | Event | Price |
|---|---|---|
| 4/15/2024 | Sold | $400,000+1.3%$276/sqft |
Source:  Stellar MLS #T3511583 Report a problem Stellar MLS #T3511583 Report a problem | ||
| 3/18/2024 | Pending sale | $395,000$272/sqft |
Source: Stellar MLS #T3511583 Report a problem | ||
| 3/14/2024 | Listed for sale | $395,000+71.7%$272/sqft |
Source: Stellar MLS #T3511583 Report a problem | ||
| 7/2/2020 | Sold | $230,000$159/sqft |
Source: Public Record Report a problem | ||
| 6/2/2020 | Pending sale | $230,000$159/sqft |
Source: AMOROSE & ASSOCIATES REALTY #U8084173 Report a problem | ||
| 5/12/2020 | Listed for sale | $230,000$159/sqft |
Source: AMOROSE & ASSOCIATES REALTY #U8084173 Report a problem | ||
Public tax history
| Year | Property taxes | Tax assessment |
|---|---|---|
| 2024 | $4,836 +9.6% | $250,929 +10% |
| 2023 | $4,412 +8.8% | $228,117 +10% |
| 2022 | $4,055 +5.3% | $207,379 +10% |
| 2021 | $3,850 +282.8% | $188,526 +122.8% |
| 2020 | $1,006 +2% | $84,605 +2.3% |
| 2019 | $986 | $82,703 +1.9% |
| 2018 | $986 +1.6% | $81,161 +2.1% |
| 2017 | $970 +3.9% | $79,492 +2.1% |
| 2016 | $934 -1.6% | $77,857 +0.7% |
| 2015 | $949 +0.7% | $77,316 +0.8% |
| 2014 | $942 +2.2% | $76,702 +1.5% |
| 2013 | $922 +11.6% | $75,568 -0.5% |
| 2012 | $826 | $75,967 +3% |
| 2011 | -- | $73,754 +1.5% |
| 2010 | -- | $72,664 +2.7% |
| 2009 | -- | $70,754 +0.1% |
| 2008 | $709 | $70,683 +3% |
| 2007 | -- | $68,624 -41.7% |
| 2005 | -- | $117,700 +9.8% |
| 2004 | $847 +1.4% | $107,200 +8.4% |
| 2003 | $835 +5.1% | $98,900 +28.6% |
| 2002 | $794 | $76,900 +16.7% |
| 2001 | $794 +8.4% | $65,900 +3.9% |
| 2000 | $732 | $63,400 |
Find assessor info on the county website
Neighborhood: 33756
Nearby homes
- $341,500-- bd2 ba1k sqft1359 Douglas Dr, Clearwater, FL 33756Off Market
- $354,4002 bd2 ba1k sqft1762 Penny Ln, Clearwater, FL 33756Off Market

- $345,0003 bd2 ba1k sqft1364 S Keene Rd, Clearwater, FL 33756Sold
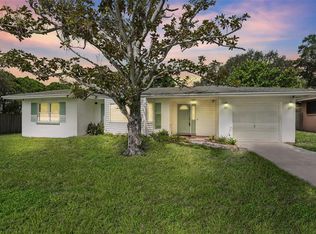
- $385,0004 bd3 ba1.5k sqft1358 S Keene Rd, Clearwater, FL 33756For Sale

- $309,1002 bd1 ba1k sqft1766 Penny Ln, Clearwater, FL 33756Off Market
- $316,4002 bd2 ba1.2k sqft1362 Douglas Dr, Clearwater, FL 33756Off Market
- $444,9003 bd2 ba1.4k sqft1353 Douglas Dr, Clearwater, FL 33756Off Market
- $305,700-- bd1 ba1k sqft1370 Douglas Dr, Clearwater, FL 33756Off Market
Nearby schools
GreatSchools rating
- 9/10Plumb Elementary SchoolGrades: PK-5Distance: 0.5 mi
- 6/10Oak Grove Middle SchoolGrades: 6-8Distance: 1 mi
- 5/10Clearwater High SchoolGrades: 9-12Distance: 1 mi
Schools provided by the listing agent
- Elementary: Plumb Elementary-PN
- Middle: Oak Grove Middle-PN
- High: Clearwater High-PN
Source: Stellar MLS. This data may not be complete. We recommend contacting the local school district to confirm school assignments for this home.
Get a cash offer in 3 minutes
Find out how much your home could sell for in as little as 3 minutes with a no-obligation cash offer.
Estimated market value
$400,400
Get a cash offer in 3 minutes
Find out how much your home could sell for in as little as 3 minutes with a no-obligation cash offer.
Estimated market value
$400,400
- Florida
- Pinellas County
- Clearwater
- 33756
- 1365 DOUGLAS DRIVE
Nearby cities
Nearby neighborhoods
Nearby zip codes
Other Clearwater Topics
