Charming Home with Custom Touches & Expansive Outdoor Space
Discover the perfect blend of style and functionality in this beautifully designed home featuring a split floorplan for added privacy. The custom kitchen showcases stunning exotic granite countertops with matching transitions, ideal for both cooking and entertaining. Unique Saltillo Mexican tile flooring adds warmth and character throughout the main living areas.
Situated on an expansive lot, this property offers multiple separate seating areas, a tranquil pond, and a dedicated workshop—perfect for hobbies or storage. Enjoy year-round comfort with a newer HVAC systems and take advantage of ample built-in storage and shelving throughout the home.
Sold
Street View
Price Unknown
1358 S Leggett Dr, Abilene, TX 79605
3beds
2,903sqft
Single Family Residence
Built in 1952
0.47 Acres Lot
$339,900 Zestimate®
$--/sqft
$3,209 Estimated rent
Home value
$339,900
$323,000 - $357,000
$3,209/mo
Zestimate® history
Owner options
List your home for rent
$3,209/mo
Rent Zestimate®
Find your next renter with Zillow Rental Manager. Plus, with online applications, you can quickly screen prospective tenants – for free.
$3,209/mo
Rent Zestimate®
Refinance and save
Refinancing to a lower rate could help reduce your monthly payments and save thousands over the life of the loan.
Explore your selling options
Work with a Zillow partner agent
Leverage their expertise and Zillow's premium Showcase listings to get your home seen by more buyers.
Get startedList with your own agent
Get your home in front of millions of buyers by listing it on Zillow.
Learn how to do itSell it yourself
Take full control of how buyers see your home on Zillow by listing For Sale by Owner (FSBO).
List your homeWhat's special
Dedicated workshopExotic granite countertopsMexican tile flooringMultiple separate seating areasExpansive lotBuilt-in storage and shelvingTranquil pond
Zillow last checked:
Listing updated:
Listed by:
Celeste Borges 03135223 808-391-4076,
Coldwell Banker Apex, REALTORS 325-690-4000,
Joseph Borges RS-76090 808-230-4067,
Coldwell Banker Apex, REALTORS
Bought with:
Erin Currie
KW SYNERGY*
Source: NTREIS,MLS#: 21058703
Facts & features
Interior
Bedrooms & bathrooms
- Bedrooms: 3
- Bathrooms: 3
- Full bathrooms: 3
Primary bedroom
- Features: Dual Sinks
- Level: First
- Dimensions: 12 x 14
Living room
- Level: First
- Dimensions: 17 x 20
Heating
- Central
Cooling
- Central Air, Ceiling Fan(s)
Appliances
- Included: Dishwasher, Electric Cooktop, Electric Oven, Electric Water Heater, Disposal, Ice Maker, Microwave, Refrigerator, Trash Compactor, Washer
- Laundry: Washer Hookup, Electric Dryer Hookup
Features
- Eat-in Kitchen, Granite Counters, High Speed Internet, Cable TV, Natural Woodwork
- Flooring: Carpet, Granite, Stone, Tile
- Has basement: No
- Number of fireplaces: 1
- Fireplace features: Wood Burning
Interior area
- Total interior livable area: 2,903 sqft
Property
Parking
- Total spaces: 2
- Parking features: Attached Carport, Additional Parking, Circular Driveway, Covered, Driveway, Kitchen Level, Open, Outside, Paver Block, Private, Side By Side, Storage
- Carport spaces: 2
- Has uncovered spaces: Yes
Features
- Levels: One
- Stories: 1
- Patio & porch: Covered
- Exterior features: Courtyard, Garden, Private Yard
- Pool features: None
- Fencing: Back Yard,Chain Link,Fenced,Gate,Wood
Lot
- Size: 0.47 Acres
- Features: Back Yard, Cleared, Interior Lot, Lawn, Level
Details
- Parcel number: 71543
Construction
Type & style
- Home type: SingleFamily
- Architectural style: Detached
- Property subtype: Single Family Residence
- Attached to another structure: Yes
Materials
- Brick, Concrete
- Roof: Asphalt
Condition
- Year built: 1952
Utilities & green energy
- Sewer: Public Sewer
- Water: Public
- Utilities for property: Electricity Connected, Sewer Available, Separate Meters, Water Available, Cable Available
Community & HOA
Community
- Features: Park
- Subdivision: Elmwood West
HOA
- Has HOA: No
Location
- Region: Abilene
Financial & listing details
- Tax assessed value: $221,096
- Annual tax amount: $4,567
- Date on market: 10/1/2025
- Cumulative days on market: 24 days
- Listing terms: Cash,Conventional
- Electric utility on property: Yes
- Road surface type: Asphalt
Price history
| Date | Event | Price |
|---|---|---|
| 11/25/2025 | Sold | -- |
Source: NTREIS #21058703 Report a problem | ||
| 11/9/2025 | Pending sale | $314,999$109/sqft |
Source: NTREIS #21058703 Report a problem | ||
| 10/26/2025 | Contingent | $314,999$109/sqft |
Source: NTREIS #21058703 Report a problem | ||
| 10/1/2025 | Listed for sale | $314,999$109/sqft |
Source: NTREIS #21058703 Report a problem | ||
Public tax history
| Year | Property taxes | Tax assessment |
|---|---|---|
| 2025 | $1,000 | $198,398 +10% |
| 2024 | $1,000 -31.4% | $180,362 +10% |
| 2023 | $1,458 -22.8% | $163,965 +10% |
| 2022 | $1,889 | $149,059 +10% |
| 2021 | -- | $135,508 +2.2% |
| 2020 | $1,889 | $132,610 +3.4% |
| 2019 | $1,889 | $128,258 +1.4% |
| 2018 | $1,889 | $126,527 +2.2% |
| 2017 | $1,889 | $123,794 +2.8% |
| 2016 | $1,889 -6% | $120,478 -0.1% |
| 2015 | $2,010 | $120,619 +0.7% |
| 2014 | $2,010 | $119,792 -0.4% |
| 2013 | -- | $120,321 +1.7% |
| 2012 | -- | $118,367 |
| 2011 | -- | $118,367 +0.3% |
| 2010 | -- | $117,969 |
| 2009 | -- | $117,969 |
| 2008 | -- | $117,969 +0.6% |
| 2007 | -- | $117,279 +4.9% |
| 2006 | -- | $111,820 -5.5% |
| 2005 | -- | $118,383 +2.5% |
| 2004 | -- | $115,488 +10% |
| 2003 | -- | $104,989 |
Find assessor info on the county website
Neighborhood: Elmwood
Nearby homes
- $396,400-- bd4 ba4.1k sqft1362 S Leggett Dr, Abilene, TX 79605Off Market
- $378,2004 bd3 ba3.4k sqft1350 S Leggett Dr, Abilene, TX 79605Off Market
- $272,7005 bd2 ba2.7k sqft1366 S Leggett Dr, Abilene, TX 79605Off Market
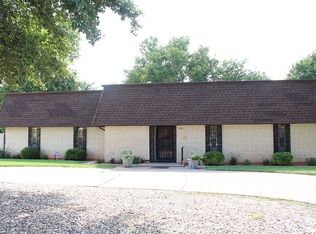
- $226,400-- bd2 ba1.6k sqft4073 Clairmont St, Abilene, TX 79605Off Market
- $219,9003 bd2 ba1.8k sqft4110 Hartford St, Abilene, TX 79605Off Market
- $203,9003 bd2 ba1.5k sqft4081 Clairmont St, Abilene, TX 79605Off Market
- $--3 bd2 ba2k sqft4102 Hartford St, Abilene, TX 79605Sold
- $473,100-- bd3 ba3k sqft1365 S Leggett Dr, Abilene, TX 79605Off Market
Nearby schools
GreatSchools rating
- 6/10Bonham Elementary SchoolGrades: K-5Distance: 0.7 mi
- 5/10Craig Middle SchoolGrades: 6-8Distance: 4 mi
- 5/10Abilene High SchoolGrades: 9-12Distance: 2 mi
Schools provided by the listing agent
- Elementary: Bonham
- Middle: Craig
- High: Abilene
- District: Abilene ISD
Source: NTREIS. This data may not be complete. We recommend contacting the local school district to confirm school assignments for this home.
- Texas
- Taylor County
- Abilene
- 79605
- Elmwood
- 1358 S Leggett Dr
