Welcome to 4102 Hartford Street! This beautifully updated 3-bedroom, 2-bath home on a spacious corner lot combines timeless charm with modern upgrades, offering the perfect balance of comfort and function. Inside, you’ll find gorgeous white oak floors and an open kitchen and dining area designed for both everyday living and entertaining. The kitchen is complete with butcher block countertops, a new range and dishwasher, and a convenient breakfast bar for casual meals. Just beyond, the inviting living room features classic wainscoting, a cozy wood-burning fireplace, and access to the covered patio for seamless indoor-outdoor living. The bedrooms are generously sized, and the large utility and laundry room provides excellent storage with the potential to expand the primary bath. Major updates have already been taken care of, including a new roof and gutters in 2023, a new 5-ton HVAC system with ductwork in 2023, and a new water heater in 2022. The seller is also offering a $2,500 FENCING ALLOWANCE to be credited at closing! Outside, the property offers even more with a 41x23 two-car detached garage and attached workshop, an 18x12 outbuilding, a lean-to shed, covered storage, and a two-car carport at the front of the home. Multiple access gates, a paved alley-entry driveway, and a well-water irrigation system add to the home’s functionality. Combining modern upgrades with practical features inside and out, 4102 Hartford Street offers a rare opportunity you won’t find elsewhere. This home is move-in ready—schedule your private tour today.
Sold
Price Unknown
4102 Hartford St, Abilene, TX 79605
3beds
2,063sqft
Single Family Residence
Built in 1952
0.37 Acres Lot
$299,400 Zestimate®
$--/sqft
$2,724 Estimated rent
Home value
$299,400
$278,000 - $320,000
$2,724/mo
Zestimate® history
Owner options
List your home for rent
$2,724/mo
Rent Zestimate®
Find your next renter with Zillow Rental Manager. Plus, with online applications, you can quickly screen prospective tenants – for free.
$2,724/mo
Rent Zestimate®
Refinance and save
Refinancing to a lower rate could help reduce your monthly payments and save thousands over the life of the loan.
Explore your selling options
Work with a Zillow partner agent
Leverage their expertise and Zillow's premium Showcase listings to get your home seen by more buyers.
Get startedList with your own agent
Get your home in front of millions of buyers by listing it on Zillow.
Learn how to do itSell it yourself
Take full control of how buyers see your home on Zillow by listing For Sale by Owner (FSBO).
List your homeWhat's special
Cozy wood-burning fireplaceAttached workshopDetached garageCovered patioWhite oak floorsCorner lotCovered storage
Zillow last checked:
Listing updated:
Listed by:
Lexi DeLuca 0816289 325-691-1410,
Berkshire Hathaway HS Stovall 325-691-1410
Bought with:
Celeste Borges
Coldwell Banker Apex, REALTORS
Source: NTREIS,MLS#: 21062848
Facts & features
Interior
Bedrooms & bathrooms
- Bedrooms: 3
- Bathrooms: 2
- Full bathrooms: 2
Primary bedroom
- Features: Ceiling Fan(s), En Suite Bathroom, Walk-In Closet(s)
- Level: First
- Dimensions: 14 x 12
Bedroom
- Features: Ceiling Fan(s)
- Level: First
- Dimensions: 14 x 11
Bedroom
- Features: Ceiling Fan(s)
- Level: First
- Dimensions: 14 x 12
Dining room
- Level: First
- Dimensions: 19 x 11
Kitchen
- Features: Built-in Features, Eat-in Kitchen, Pantry
- Level: First
- Dimensions: 20 x 12
Laundry
- Features: Utility Sink
- Level: First
- Dimensions: 10 x 12
Living room
- Features: Ceiling Fan(s), Fireplace
- Level: First
- Dimensions: 23 x 19
Workshop
- Level: First
- Dimensions: 17 x 19
Heating
- Central, Natural Gas
Cooling
- Central Air, Ceiling Fan(s), Electric
Appliances
- Included: Dishwasher, Electric Range, Disposal, Microwave
- Laundry: Washer Hookup, Dryer Hookup, ElectricDryer Hookup, Laundry in Utility Room
Features
- Eat-in Kitchen, High Speed Internet, Pantry, Paneling/Wainscoting, Cable TV, Walk-In Closet(s)
- Flooring: Carpet, Ceramic Tile, Laminate, Wood
- Windows: Window Coverings
- Has basement: No
- Number of fireplaces: 1
- Fireplace features: Living Room, Masonry, Wood Burning
Interior area
- Total interior livable area: 2,063 sqft
Property
Parking
- Total spaces: 4
- Parking features: Additional Parking, Alley Access, Concrete, Carport, Garage, Paved, Workshop in Garage
- Garage spaces: 2
- Carport spaces: 2
- Covered spaces: 4
Features
- Levels: One
- Stories: 1
- Patio & porch: Rear Porch, Patio, Covered
- Exterior features: Storage
- Pool features: None
- Fencing: Wood
Lot
- Size: 0.37 Acres
- Features: Back Yard, Corner Lot, Lawn, Landscaped, Few Trees
- Residential vegetation: Grassed
Details
- Additional structures: Garage(s), Shed(s), Storage, Workshop
- Parcel number: 71663
Construction
Type & style
- Home type: SingleFamily
- Architectural style: Ranch,Detached
- Property subtype: Single Family Residence
Materials
- Brick, Wood Siding
- Foundation: Pillar/Post/Pier
- Roof: Composition
Condition
- Year built: 1952
Utilities & green energy
- Sewer: Public Sewer
- Water: Public
- Utilities for property: Sewer Available, Water Available, Cable Available
Community & HOA
Community
- Features: Curbs
- Subdivision: Elmwood West
HOA
- Has HOA: No
Location
- Region: Abilene
Financial & listing details
- Tax assessed value: $278,034
- Annual tax amount: $6,400
- Date on market: 10/9/2025
- Cumulative days on market: 36 days
- Listing terms: Cash,Conventional,FHA,VA Loan
Price history
| Date | Event | Price |
|---|---|---|
| 12/16/2025 | Sold | -- |
Source: NTREIS #21062848 Report a problem | ||
| 11/15/2025 | Pending sale | $275,000$133/sqft |
Source: BHHS broker feed #21062848 Report a problem | ||
| 11/15/2025 | Contingent | $275,000$133/sqft |
Source: NTREIS #21062848 Report a problem | ||
| 10/28/2025 | Price change | $275,000-1.8%$133/sqft |
Source: NTREIS #21062848 Report a problem | ||
| 10/9/2025 | Listed for sale | $280,000+1.8%$136/sqft |
Source: NTREIS #21062848 Report a problem | ||
| 9/1/2025 | Listing removed | $275,000$133/sqft |
Source: NTREIS #20805317 Report a problem | ||
| 7/25/2025 | Price change | $275,000-1.3%$133/sqft |
Source: NTREIS #20805317 Report a problem | ||
| 7/10/2025 | Price change | $278,500-0.5%$135/sqft |
Source: NTREIS #20805317 Report a problem | ||
| 6/26/2025 | Listed for sale | $280,000$136/sqft |
Source: NTREIS #20805317 Report a problem | ||
| 5/31/2025 | Pending sale | $280,000$136/sqft |
Source: NTREIS #20805317 Report a problem | ||
| 5/20/2025 | Contingent | $280,000$136/sqft |
Source: NTREIS #20805317 Report a problem | ||
| 3/19/2025 | Price change | $280,000-11.1%$136/sqft |
Source: NTREIS #20805317 Report a problem | ||
| 2/22/2025 | Price change | $314,900-1.6%$153/sqft |
Source: NTREIS #20805317 Report a problem | ||
| 2/9/2025 | Price change | $319,900-1.2%$155/sqft |
Source: NTREIS #20805317 Report a problem | ||
| 1/30/2025 | Price change | $323,900-3%$157/sqft |
Source: NTREIS #20805317 Report a problem | ||
| 1/28/2025 | Price change | $333,900-1.8%$162/sqft |
Source: NTREIS #20805317 Report a problem | ||
| 1/17/2025 | Price change | $339,900-1.5%$165/sqft |
Source: NTREIS #20805317 Report a problem | ||
| 1/12/2025 | Price change | $345,000-1.4%$167/sqft |
Source: NTREIS #20805317 Report a problem | ||
| 1/2/2025 | Listed for sale | $350,000+32.3%$170/sqft |
Source: NTREIS #20805317 Report a problem | ||
| 10/29/2021 | Sold | -- |
Source: NTREIS #14668505 Report a problem | ||
| 9/15/2021 | Pending sale | $264,500$128/sqft |
Source:  RE/MAX International #14668505 Report a problem RE/MAX International #14668505 Report a problem | ||
| 9/10/2021 | Listed for sale | $264,500+99.6%$128/sqft |
Source: NTREIS #14668505 Report a problem | ||
| 12/10/2013 | Sold | -- |
Source: Agent Provided Report a problem | ||
| 11/8/2013 | Price change | $132,500+2.3%$64/sqft |
Source: RE/MAX OF Abilene #11974936 Report a problem | ||
| 10/15/2013 | Price change | $129,500-2.6%$63/sqft |
Source: RE/MAX OF Abilene #11974936 Report a problem | ||
| 6/21/2013 | Listed for sale | $133,000$64/sqft |
Source: RE/MAX OF Abilene #11974936 Report a problem | ||
Public tax history
| Year | Property taxes | Tax assessment |
|---|---|---|
| 2025 | $4,486 -25.1% | $278,034 -15.3% |
| 2024 | $5,992 +13% | $328,139 +10% |
| 2023 | $5,303 -10.1% | $298,308 +10% |
| 2022 | $5,899 | $271,189 +67% |
| 2021 | -- | $162,380 +9.6% |
| 2020 | $3,370 +1.7% | $148,095 +3.1% |
| 2019 | $3,314 +11.1% | $143,678 +2.1% |
| 2018 | $2,982 | $140,762 +2% |
| 2017 | $2,982 +6.7% | $137,982 +2.2% |
| 2016 | $2,795 +3.4% | $134,977 +4.5% |
| 2015 | $2,703 | $129,157 +0.2% |
| 2014 | $2,703 | $128,854 +41.1% |
| 2013 | -- | $91,326 +0.5% |
| 2012 | -- | $90,857 -0.2% |
| 2011 | -- | $91,071 +4.8% |
| 2010 | -- | $86,886 |
| 2009 | -- | $86,886 |
| 2008 | -- | $86,886 +26.1% |
| 2007 | -- | $68,920 +3% |
| 2006 | -- | $66,922 +3% |
| 2005 | -- | $64,979 +1.6% |
| 2004 | -- | $63,934 -1% |
| 2003 | -- | $64,559 +1.9% |
| 2002 | -- | $63,382 +0.5% |
| 2001 | -- | $63,060 |
Find assessor info on the county website
Neighborhood: Elmwood
Nearby homes
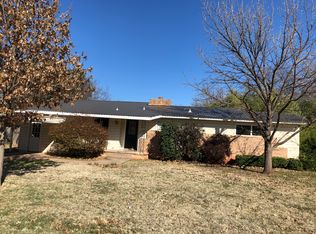
- $214,3003 bd2 ba1.8k sqft4110 Hartford St, Abilene, TX 79605Off Market
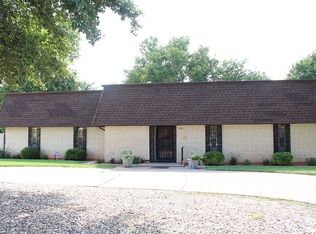
- $267,7005 bd2 ba2.7k sqft1366 S Leggett Dr, Abilene, TX 79605Off Market
- $240,8003 bd2 ba2k sqft4118 Hartford St, Abilene, TX 79605Off Market
- $373,800-- bd4 ba4.1k sqft1362 S Leggett Dr, Abilene, TX 79605Off Market
- $--4 bd3 ba2.9k sqft1401 Woodland Trl, Abilene, TX 79605Sold
- $--3 bd2 ba1.8k sqft4101 Hartford St, Abilene, TX 79605Sold
- $--3 bd3 ba2.9k sqft1358 S Leggett Dr, Abilene, TX 79605Sold
- $207,300-- bd2 ba1.6k sqft4134 Hartford St, Abilene, TX 79605Off Market
Nearby schools
GreatSchools rating
- 6/10Bonham Elementary SchoolGrades: K-5Distance: 0.7 mi
- 5/10Craig Middle SchoolGrades: 6-8Distance: 4.1 mi
- 5/10Abilene High SchoolGrades: 9-12Distance: 2 mi
Schools provided by the listing agent
- Elementary: Bonham
- Middle: Craig
- High: Abilene
- District: Abilene ISD
Source: NTREIS. This data may not be complete. We recommend contacting the local school district to confirm school assignments for this home.
- Texas
- Taylor County
- Abilene
- 79605
- Elmwood
- 4102 Hartford St
Nearby cities
Nearby neighborhoods
Nearby zip codes
Other Abilene Topics
