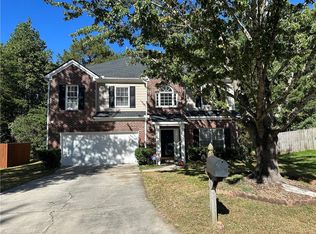
Available Now. 4 Bedroom/2.5 bath/2Car garage Alpharetta/Milton home w/finished terrace level in sought-after swim/tennis Fairmont community on Hwy 9. Lawn care included in rent. This home has been exceptionally cared for, upgrades include HVAC, thermostats, carpet, replacement windows, int/exterior paint, flooring, & tankless water heater. The open sunroom adds to the living area and features an iron spiral staircase to the yard. This home is in a quiet neighborhood w/top North Fulton schools. Open Floor Plan. 1st floor features updated flooring, a 2-story great room w/traditional fireplace & custom millwork. Separate dining room easily handles a large table set. Updated kitchen features an informal dining area that will accommodate a large table, quartz countertops, stainless appliances, breakfast bar & glass-front cabinetry w/various pull-outs. Kitchen overlooks living room & spacious enclosed sun room. Washer/dryer is included in a spacious room on the main floor. Upstairs boasts a luxurious owner's suite w/beautiful re-designed master bath, new double vanities, flooring, tile, fixtures & large walk-in closet. Secondary bedrooms are spacious & all have large closets. The finished daylight basement has added windows & 4th bedroom with a very large family/media room. A huge unfinished area allows for storage. Backyard has a private patio overlooking professionally designed landscaping including variety of mature plantings. Plenty of green space to allow for outdoor activities. You don't even have to mow the lawn! Award winning North Fulton schools - Cogburn Woods ES, Hopewell MS & Cambridge HS. Minutes from Avalon, Downtown Alpharetta, Halcyon, Wills Park, Greenway & many other shopping, dining, parks and recreation areas. Minimum 680 credit score or higher and minimum 3x monthly rent in gross monthly income required to qualify to lease this home. Home will be cleaned & then leased "AS-IS". One small dog under 25lbs may be allowed w/additional non-refundable pet fee.
Listings identified with the FMLS IDX logo come from FMLS and are held by brokerage firms other than the owner of this website. The listing brokerage is identified in any listing details. Information is deemed reliable but is not guaranteed. 2026 First Multiple Listing Service, Inc.
House for rent
Singlefamily
Available now
Air conditioner, central air
In hall laundry
Attached garage parking
Central, forced air, natural gas
What's special
Traditional fireplaceUpdated kitchenOpen floor planCustom millworkBreakfast barLarge walk-in closetStainless appliances
- 99 days |
- -- |
- -- |
Zillow last checked:
Listing updated:
Travel times

Let’s turn your rent into credit progress
Build credit history with every on-time payment and get credit for the payment you’re already making.
Facts & features
Interior
Bedrooms & bathrooms
- Bedrooms: 4
- Bathrooms: 3
- Full bathrooms: 2
- 1/2 bathrooms: 1
Rooms
- Room types: Bonus Room, Family Room, Media Room, Sun Room
Heating
- Central, Forced Air, Natural Gas
Cooling
- Air Conditioner, Central Air
Appliances
- Included: Dishwasher, Dryer, Garbage Disposal, Gas Range, Gas Water Heater, Microwave Oven, Refrigerator, Washer
- Laundry: In Hall, In Unit, Laundry Room, Main Level
Features
- Ceiling Fan(s), Central Vacuum, Entrance Foyer, High Ceilings, High Ceilings 9 ft Main, High Speed Internet, Low Flow Plumbing Fixtures, Storage, Walk In Closet, Walk-In Closet(s)
- Flooring: Carpet, Hardwood, Laminate
- Has basement: Yes
- Has fireplace: Yes
Interior area
- Total interior livable area: 2,099 sqft
Video & virtual tour
Property
Parking
- Parking features: Attached, Driveway, Garage, Open, Private
- Has attached garage: Yes
- Has uncovered spaces: Yes
- Details: Contact manager
Features
- Stories: 2
- Exterior features: Basement, Entrance Foyer, Garden, Homeowners Assoc, Near Schools, Near Shopping, Near Trails/Greenway, Playground, Private Yard, Rear Stairs, Tennis Court(s)
- Has private pool: Yes
- Pool features: Contact manager
Lot
- Features: Back Yard, Front Yard, Garden, Landscaped, Level, Wooded
Details
- Additional structures: Garage(s), Tennis Court(s)
- Parcel number: 22541009011971
Construction
Type & style
- Home type: SingleFamily
- Architectural style: Traditional
- Property subtype: SingleFamily
Materials
- Roof: Composition
Condition
- Year built: 2000
Utilities & green energy
- Utilities for property: Water
Community & HOA
Community
- Features: Playground, Pool, Sidewalks, Street Lights, Tennis Court(s)
HOA
- Amenities included: Tennis Court(s)
Location
- Region: Milton
Financial & listing details
- Lease term: 12 Months
Nearby apartments for rent
Price history
| Date | Event | Price |
|---|---|---|
| 10/1/2026 | Price change | $2,850-1.7%$1/sqft |
Source: FMLS GA #7797839 Report a problem | ||
| 8/28/2026 | Price change | $2,900-1.7%$1/sqft |
Source: FMLS GA #7797839 Report a problem | ||
| 8/19/2026 | Price change | $2,950-1.7%$1/sqft |
Source: FMLS GA #7797839 Report a problem | ||
| 8/13/2026 | Price change | $3,000-6.3%$1/sqft |
Source: FMLS GA #7797839 Report a problem | ||
| 7/2/2026 | Listed for rent | $3,200+8.5%$2/sqft |
Source: FMLS GA #7797839 Report a problem | ||
| 5/13/2025 | Listing removed | $2,950$1/sqft |
Source: FMLS GA #7533987 Report a problem | ||
| 5/6/2025 | Price change | $2,950-4.8%$1/sqft |
Source: FMLS GA #7533987 Report a problem | ||
| 4/18/2025 | Price change | $3,100-3.1%$1/sqft |
Source: FMLS GA #7533987 Report a problem | ||
| 4/9/2025 | Price change | $3,200-3%$2/sqft |
Source: FMLS GA #7533987 Report a problem | ||
| 3/4/2025 | Listed for rent | $3,300$2/sqft |
Source: FMLS GA #7533987 Report a problem | ||
| 6/30/2022 | Sold | $550,000+10%$262/sqft |
Source:  FMLS GA #7058761 Report a problem FMLS GA #7058761 Report a problem | ||
| 6/5/2022 | Pending sale | $499,900$238/sqft |
Source: FMLS GA #7058761 Report a problem | ||
| 6/5/2022 | Contingent | $499,900$238/sqft |
Source: FMLS GA #7058761 Report a problem | ||
| 6/2/2022 | Listed for sale | $499,900+169.3%$238/sqft |
Source:  GAMLS #10054635 Report a problem GAMLS #10054635 Report a problem | ||
| 6/23/2000 | Sold | $185,600$88/sqft |
Source: Public Record Report a problem | ||