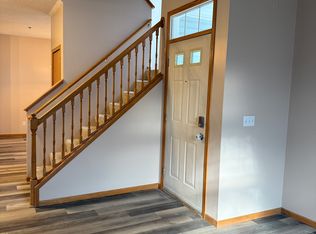
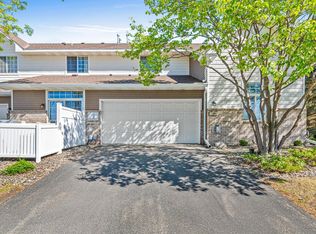
Welcome to effortless living in a wonderful location close to award winning Eden Prairie schools, shopping and dining. Purgatory Creek trails which leads to Staring Lake are accessible right off of Carmody Drive. A delightful location for the outdoor enthusiast! This beautifully designed 2 bedroom, 2 bathroom home offers a spacious and inviting floor plan with thoughtful details throughout. The main level features an open concept layout connecting the informal dining area and living room, creating a comfortable space for everyday living and entertaining. In the kitchen you'll find quartz countertops, stainless steel appliances, easy access to the laundry area and a convenient half bathroom. A single attached garage adjacent to the kitchen, makes grocery drop off a breeze. Upstairs you’ll find two generously sized bedrooms, including the spacious primary bedroom with a large walk in closet. The upper level is complete with a full bathroom and a versatile loft that makes the perfect reading nook, home office, or additional retreat.
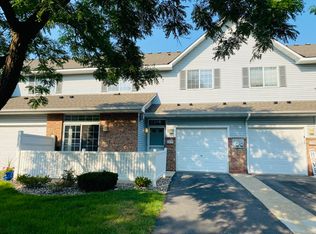
Enjoy the ease of association maintained exterior care while you enjoy your front patio, an abundance of green space for yard games and gatherings, even an extra long driveway to accommodate your guest. All of this and more allows you to spend less time on day to day maintenance and more time enjoying the things you love. Thoughtfully designed, beautifully maintained, and ideally located, this home offers the perfect blend of comfort, convenience, and low maintenance living.
Pending
$250,000
13582 Carmody Dr, Eden Prairie, MN 55344
2beds
1,214sqft
(TH) Side x Side
Built in 1993
0.94 Acres Lot
$-- Zestimate®
$206/sqft
$330/mo HOA
What's special
- 6 days
- 28
- 0
Likely to sell faster than
Zillow last checked:
Listing updated:
Listed by:
Jessica L Guillotel 763-242-3819,
RE/MAX Results
Source: NorthstarMLS as distributed by MLS GRID,MLS#: 7128514
Facts & features
Interior
Bedrooms & bathrooms
- Bedrooms: 2
- Bathrooms: 2
- Full bathrooms: 1
- 1/2 bathrooms: 1
Bedroom
- Level: Upper
- Area: 192 Square Feet
- Dimensions: 16x12
Bedroom 2
- Level: Upper
- Area: 132 Square Feet
- Dimensions: 12x11
Dining room
- Level: Main
- Area: 144 Square Feet
- Dimensions: 12x12
Foyer
- Level: Main
- Area: 72 Square Feet
- Dimensions: 12x6
Kitchen
- Level: Main
- Area: 104 Square Feet
- Dimensions: 13x8
Laundry
- Level: Main
- Area: 15 Square Feet
- Dimensions: 5x3
Loft
- Level: Upper
- Area: 50 Square Feet
- Dimensions: 10x5
Patio
- Level: Main
- Area: 112 Square Feet
- Dimensions: 16x7
Heating
- Forced Air, Fireplace(s)
Cooling
- Central Air
Appliances
- Included: Dishwasher, Disposal, Dryer, Gas Water Heater, Microwave, Range, Refrigerator, Stainless Steel Appliance(s), Washer
- Laundry: Electric Dryer Hookup, Laundry Closet, Main Level, In Unit, Washer Hookup
Features
- Basement: None
- Number of fireplaces: 1
- Fireplace features: Gas, Living Room
Interior area
- Total structure area: 1,214
- Total interior livable area: 1,214 sqft
- Finished area above ground: 1,214
- Finished area below ground: 0
Property
Parking
- Total spaces: 1
- Parking features: Attached, Asphalt, Garage Door Opener, Tuckunder Garage
- Attached garage spaces: 1
- Has uncovered spaces: Yes
Accessibility
- Accessibility features: None
Features
- Levels: Two
- Stories: 2
- Patio & porch: Patio
- Pool features: None
- Fencing: Partial,Privacy,Vinyl
Lot
- Size: 0.94 Acres
- Features: Tree Coverage - Light
Details
- Foundation area: 617
- Parcel number: 1511622430028
- Zoning description: Residential-Single Family
Construction
Type & style
- Home type: Townhouse
- Property subtype: (TH) Side x Side
- Attached to another structure: Yes
Materials
- Roof: Asphalt,Pitched
Condition
- New construction: No
- Year built: 1993
Utilities & green energy
- Electric: Circuit Breakers
- Gas: Natural Gas
- Sewer: City Sewer/Connected
- Water: City Water/Connected
Community & HOA
Community
- Subdivision: Cic 0679 Pinebrook Carriage Home
HOA
- Has HOA: Yes
- Amenities included: In-Ground Sprinkler System
- Services included: Maintenance Structure, Cable TV, Hazard Insurance, Internet, Lawn Care, Maintenance Grounds, Professional Mgmt, Sanitation, Sewer, Snow Removal, Water
- HOA fee: $330 monthly
- HOA name: New Concepts Management
- HOA phone: 952-922-2500
Location
- Region: Eden Prairie
Financial & listing details
- Price per square foot: $206/sqft
- Tax assessed value: $250,200
- Annual tax amount: $2,872
- Date on market: 10/16/2026
- Cumulative days on market: 14 days
Estimated market value
Not available
Estimated sales range
Not available
Not available
Price history
| Date | Event | Price |
|---|---|---|
| 10/16/2026 | Pending sale | $250,000$206/sqft |
Source:  NorthstarMLS as distributed by MLS GRID #7128514 Report a problem | ||
| 9/26/2026 | Listing removed | $250,000$206/sqft |
Source: NorthstarMLS as distributed by MLS GRID #7128514 Report a problem | ||
| 9/18/2026 | Listed for sale | $250,000+22%$206/sqft |
Source: NorthstarMLS as distributed by MLS GRID #7128514 Report a problem | ||
| 10/1/2019 | Sold | $205,000+35.8%$169/sqft |
Source: NorthstarMLS as distributed by MLS GRID #5280145 Report a problem | ||
| 7/24/2015 | Sold | $151,000+0.7%$124/sqft |
Source: NorthstarMLS as distributed by MLS GRID #4613513 Report a problem | ||
| 6/26/2015 | Pending sale | $149,900$123/sqft |
Source: Coldwell Banker Burnet - Edina Regional #4613513 Report a problem | ||
| 6/20/2015 | Listed for sale | $149,900-13.1%$123/sqft |
Source: Coldwell Banker Burnet - Edina Regional #4613513 Report a problem | ||
| 10/8/2007 | Sold | $172,550+1.6%$142/sqft |
Source: Public Record Report a problem | ||
| 11/25/2003 | Sold | $169,900+38.7%$140/sqft |
Source: Public Record Report a problem | ||
| 5/31/2000 | Sold | $122,500$101/sqft |
Source: Public Record Report a problem | ||
Public tax history
| Year | Property taxes | Tax assessment |
|---|---|---|
| 2026 | $2,873 +8% | $250,200 |
| 2025 | $2,661 +8% | $250,200 +3% |
| 2024 | $2,465 +0.2% | $242,800 +4.9% |
| 2023 | $2,461 +8.3% | $231,400 +0.8% |
| 2022 | $2,273 +9.1% | $229,500 +14.5% |
| 2021 | $2,084 +1.2% | $200,500 +7% |
| 2020 | $2,059 -1.2% | $187,400 +3.9% |
| 2019 | $2,084 +1.2% | $180,300 +10.1% |
| 2018 | $2,059 +20.2% | $163,700 +15.4% |
| 2017 | $1,712 +6.1% | $141,800 +2.9% |
| 2016 | $1,614 +2.6% | $137,800 +3.5% |
| 2015 | $1,573 +0.3% | $133,100 +14% |
| 2014 | $1,567 +5.6% | $116,800 -7.7% |
| 2013 | $1,485 -9.7% | $126,600 -9.5% |
| 2012 | $1,645 -6.3% | $139,900 -5.9% |
| 2011 | $1,755 +2.2% | $148,700 -5.2% |
| 2010 | $1,717 -3% | $156,900 -6.9% |
| 2009 | $1,770 -3% | $168,600 +0.3% |
| 2006 | $1,825 +10% | $168,100 +7.7% |
| 2005 | $1,659 +15.4% | $156,100 +13.4% |
| 2004 | $1,437 +4.9% | $137,700 +12% |
| 2002 | $1,370 -38% | $123,000 |
| 2001 | $2,209 | -- |
Find assessor info on the county website
Monthly payment
Est. payment
Payment breakdown
Explore the cost of this home by adjusting the details. Changes won't be saved.Climate risks
Neighborhood: 55344


Similar homes
- $249,9002 bd2 ba1.1k sqft8581 Cortland Rd, Eden Prairie, MN 55344For Sale

 MLS ID #7099674, Akinyi B Williams, Grace Realty Inc. NorthstarMLS as distributed by MLS GRID
- $259,9002 bd2 ba1.2k sqft13533 Carmody Dr, Eden Prairie, MN 55344For Sale
 MLS ID #7101938, Cole D. Nesgoda, Edina Realty, Inc.. NorthstarMLS as distributed by MLS GRID
- $239,0002 bd2 ba1.2k sqft8399 Kimball Dr, Eden Prairie, MN 55347For Sale
 MLS ID #7116924, Jacqueline Day & Partners, Jen Cutter, Edina Realty, Inc.. NorthstarMLS as distributed by MLS GRID
- $272,5002 bd2 ba1.4k sqft17980 Cobblestone Way, Eden Prairie, MN 55347For Sale
 MLS ID #7146416, Tho Kim Huynh, Creative Results. NorthstarMLS as distributed by MLS GRID
- $219,0002 bd1 ba1k sqft7246 Allen Ct, Eden Prairie, MN 55346For SaleMLS ID #7128764, Kevin Warkentien, Bridge Realty, LLC. NorthstarMLS as distributed by MLS GRID
- $269,9002 bd2 ba1.2k sqft11143 Vessey Cir, Bloomington, MN 55437For SaleMLS ID #7135446, Nora Webb, Verve Realty. NorthstarMLS as distributed by MLS GRID
- $179,9002 bd2 ba1k sqft11160 Anderson Lakes Pkwy APT 214, Eden Prairie, MN 55344For SaleMLS ID #7152991, Christy H Haasken Schuler, Chestnut Realty Inc. NorthstarMLS as distributed by MLS GRID
- $256,9002 bd1 ba1.3k sqft15805 26th Ave N APT B, Plymouth, MN 55447For SaleMLS ID #7161607, Kristopher G. Jacobsen, Eos Realty, LLC. NorthstarMLS as distributed by MLS GRID
- $230,0002 bd2 ba1.3k sqft7232 Woodstock Curv, Bloomington, MN 55438For SaleMLS ID #7148227, Kathi Vetter, RE/MAX Results. NorthstarMLS as distributed by MLS GRID
- $284,9002 bd2 ba1.5k sqft7291 Bren Ln, Eden Prairie, MN 55346For SaleMLS ID #7111686, William C Keller, eXp Realty. NorthstarMLS as distributed by MLS GRID
- $298,9002 bd2 ba1.5k sqft17679 Hackberry Ct, Eden Prairie, MN 55347For SaleMLS ID #7150015, Kerby & Cristina Real Estate Experts, RE/MAX Results. NorthstarMLS as distributed by MLS GRID
- $237,0002 bd3 ba1.2k sqft3040 Shields Dr APT 104, Eagan, MN 55121For SaleMLS ID #7157306, Andrew Nguyen, LPT Realty, LLC. NorthstarMLS as distributed by MLS GRID
- $265,0003 bd2 ba1.5k sqft1585 Chartreux Ave, Shakopee, MN 55379For SaleMLS ID #7103636, Jen Packard, Real Broker, LLC. NorthstarMLS as distributed by MLS GRID
- $315,0002 bd2 ba1.2k sqft18185 Warbler Ln, Eden Prairie, MN 55346For SaleMLS ID #7152079, Deborah A Langevin, Edina Realty, Inc.. NorthstarMLS as distributed by MLS GRID
- $229,9002 bd2 ba909 sqft6487 Barrie Rd, Edina, MN 55435For SaleMLS ID #7106511, Andrew Ryan Beitler, National Realty Guild. NorthstarMLS as distributed by MLS GRID
- $225,0002 bd2 ba1.3k sqft4980 Garland Ct N APT G, Plymouth, MN 55446For SaleMLS ID #7140618, Kelly Yoon, Redfin Corporation. NorthstarMLS as distributed by MLS GRID
- $225,0003 bd2 ba1.3k sqft10731 Aquila Ave S, Bloomington, MN 55438For SaleMLS ID #7099013, Bethany Nelson, Keller Williams Premier Realty Lake Minnetonka. NorthstarMLS as distributed by MLS GRID
- $250,0002 bd2 ba1.3k sqft652 Willoughby Way W, Minnetonka, MN 55305For SaleMLS ID #7102798, Amelia Hilbrands - Highpoint Real Estate Group, Keller Williams Realty Integrity. NorthstarMLS as distributed by MLS GRID
- $209,9002 bd1 ba1k sqft2240 Ranchview Ln N Unit 80, Plymouth, MN 55447For SaleMLS ID #7142074, Timothy Berg, Edina Realty, Inc.. NorthstarMLS as distributed by MLS GRID
