Skip main navigation
Sold
  • $370,000

    13583 E 131st St, Fishers, IN 46037

    3beds
    2,236sqft
    Residential, Condominium
    Built in 2014
    -- sqft lot
    $383,100 Zestimate®
    $165/sqft
    $2,472 Estimated rent

    Home value

    $383,100

    $360,000 - $406,000

    $2,472/mo

    Zestimate® history
    Loading
    Loading...

    Owner options

    List your home for rent

    $2,472/mo

    Rent Zestimate®

    Find your next renter with Zillow Rental Manager. Plus, with online applications, you can quickly screen prospective tenants – for free.

    Learn more

    $2,472/mo

    Rent Zestimate®

    Refinance and save

    $2,502/mo

    Est. payment

    Refinancing to a lower rate could help reduce your monthly payments and save thousands over the life of the loan.

    See today's rates

    $2,502/mo

    Est. payment

    Explore your selling options

    Work with a Zillow partner agent

    Leverage their expertise and Zillow's premium Showcase listings to get your home seen by more buyers.

    Get started

    List with your own agent

    Get your home in front of millions of buyers by listing it on Zillow.

    Learn how to do it

    Sell it yourself

    Take full control of how buyers see your home on Zillow by listing For Sale by Owner (FSBO).

    List your home

    What's special

    Basement bonus roomCozy patioDouble sinksGranite countertopsSoaking tubLuxurious en suite bathroomStainless steel appliances
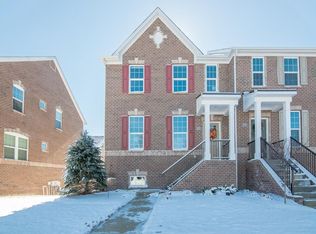
    Discover your new home at Saxony in Fishers, featuring 3 bedrooms and 2.5 baths. Step inside this stunning townhouse to find beautiful wood floors that welcome you. The kitchen boasts granite countertops, stainless steel appliances, ample cabinet space, a pantry with a stylish barn door, and a spacious island for extra seating. Enjoy casual dining just off the kitchen, leading to a cozy patio perfect for relaxing, entertaining & those grilling days. Relax in the master bedroom with a tray ceiling, walk-in closet, and a luxurious en suite bathroom with double sinks, a large surround shower, soaking tub, and a spacious walk-in closet. The second and third bedrooms and the laundry area complete the upstairs living space. The basement bonus room offers endless possibilities, such as a TV room, playroom, additional office, and more. Live amidst the excitement of Saxony, where you can indulge in amenities such as walking trails, a pool, park concerts, a farmers market, Hamilton Town Center, Ruoff Music Center just minutes away, and convenient access to I-69. Make the move today and experience the best of Saxony living.

    Zillow last checked:

    Listing updated:

    Listing Provided by:

    Deborah Elliott 317-440-1251,

    F.C. Tucker Company

    Bought with:

    David Galt

    Right Home Realty LLC

    Source: MIBOR as distributed by MLS GRID,MLS#: 22006547MLS Logo

    Facts & features

    Interior

    Bedrooms & bathrooms
    • Bedrooms: 3
    • Bathrooms: 3
    • Full bathrooms: 2
    • 1/2 bathrooms: 1
    • Main level bathrooms: 1
    Primary bedroom
    • Features: Carpet
    • Level: Upper
    • Area: 238 Square Feet
    • Dimensions: 17x14
    Bedroom 2
    • Features: Carpet
    • Level: Upper
    • Area: 144 Square Feet
    • Dimensions: 12x12
    Bedroom 3
    • Features: Carpet
    • Level: Upper
    • Area: 121 Square Feet
    • Dimensions: 11x11
    Dining room
    • Features: Laminate Hardwood
    • Level: Main
    • Area: 160 Square Feet
    • Dimensions: 16x10
    Family room
    • Features: Carpet
    • Level: Basement
    • Area: 225 Square Feet
    • Dimensions: 15x15
    Great room
    • Features: Laminate Hardwood
    • Level: Main
    • Area: 280 Square Feet
    • Dimensions: 20x14
    Kitchen
    • Features: Laminate Hardwood
    • Level: Main
    • Area: 192 Square Feet
    • Dimensions: 16x12
    Laundry
    • Features: Vinyl
    • Level: Upper
    • Area: 35 Square Feet
    • Dimensions: 07x05
    Heating
    • Forced Air
    Cooling
    • Has cooling: Yes
    Appliances
    • Included: Dishwasher, Electric Water Heater, Disposal, Kitchen Exhaust, Microwave, Gas Oven, Refrigerator, Water Softener Owned
    • Laundry: Upper Level
    Features
    • Attic Access, Double Vanity, Kitchen Island, Pantry, Walk-In Closet(s)
    • Windows: Screens Some, Windows Thermal, Wood Work Painted
    • Basement: Partially Finished
    • Attic: Access Only
    • Common walls with other units/homes: 2+ Common Walls
    Interior area
    • Total structure area: 2,236
    • Total interior livable area: 2,236 sqft
    • Finished area below ground: 352

    Property

    Parking
    • Total spaces: 2
    • Parking features: Attached
    • Attached garage spaces: 2
    • Details: Garage Parking Other(Finished Garage, Guest Street Parking, Keyless Entry)
    Features
    • Levels: Three Or More
    • Entry location: Ground Level
    • Patio & porch: Deck, Patio
    • Exterior features: Balcony
    Lot
    • Size: 2,178 sqft
    • Features: Sidewalks, Street Lights, Trees-Small (Under 20 Ft)
    Details
    • Parcel number: 291126045008000020
    • Horse amenities: None

    Construction

    Type & style
    • Home type: Condo
    • Architectural style: Colonial,Traditional
    • Property subtype: Residential, Condominium
    • Attached to another structure: Yes
    Materials
    • Brick, Cement Siding
    • Foundation: Concrete Perimeter
    Condition
    • New construction: No
    • Year built: 2014

    Utilities & green energy

    • Water: Municipal/City

    Community & neighborhood

    Community
    • Community features: Pool
    Location
    • Region: Fishers
    • Subdivision: Saxony

    HOA & financial

    HOA
    • Has HOA: Yes
    • HOA fee: $235 monthly
    • Amenities included: Pool
    • Services included: Entrance Common, Insurance, Maintenance Grounds, Maintenance Structure, Snow Removal
    • Association phone: 317-570-4358

    Price history

    DateEventPrice
    3/27/2025Sold$370,000$165/sqft
    Source: MIBOR as distributed by MLS GRID #22006547 Report a problem
    2/3/2025Pending sale$370,000$165/sqft
    Source: MIBOR as distributed by MLS GRID #22006547 Report a problem
    2/3/2025Listed for sale$370,000$165/sqft
    Source: MIBOR as distributed by MLS GRID #22006547 Report a problem
    11/6/2024Listing removed$370,000$165/sqft
    Source: MIBOR as distributed by MLS GRID #22006547 Report a problem
    10/17/2024Listed for sale$370,000+40.2%$165/sqft
    Source: MIBOR as distributed by MLS GRID #22006547 Report a problem
    10/25/2019Sold$264,000-1.9%$118/sqft
    Source: MIBOR as distributed by MLS GRID #21663989 Report a problem
    9/11/2019Pending sale$269,000$120/sqft
    Source: The Fox Group Real Estate #21663989 Report a problem
    8/23/2019Listed for sale$269,000$120/sqft
    Source: The Fox Group Real Estate #21663989 Report a problem

    Public tax history

    YearProperty taxesTax assessment
    2025$3,557 +6.7%$325,700 +4.8%
    2024$3,332 +2.8%$310,800 +2.1%
    2023$3,241 +7.7%$304,300 +10.7%
    2022$3,009 +2.5%$275,000 +8.4%
    2021$2,937 +2.2%$253,800 +2.7%
    2020$2,872 -1.4%$247,100 +2.1%
    2019$2,915 +10.2%$241,900
    2018$2,646 -3.4%$241,900 +7.1%
    2017$2,740 +773.2%$225,900 -3.2%
    2016$314 +2351.7%$233,400 +38800%
    2014$13 -1.4%$600
    2013$13 -1.7%$600
    2012$13 +6.1%$600
    2011$12 +4.7%$600
    2010$12 +0.5%$600
    2009$12 $600

    Find assessor info on the county website

    Neighborhood: 46037

    Nearby schools

    GreatSchools rating
    Get a cash offer in 3 minutes
    Find out how much your home could sell for in as little as 3 minutes with a no-obligation cash offer.
    Estimated market value
    $383,100
    Get a cash offer in 3 minutes
    Find out how much your home could sell for in as little as 3 minutes with a no-obligation cash offer.
    Estimated market value
    $383,100