Skip main navigation
Sold
  • $354,100

    13599 E 131st St, Fishers, IN 46037

    3beds
    2,166sqft
    Residential, Condominium
    Built in 2015
    -- sqft lot
    $362,300 Zestimate®
    $163/sqft
    $2,442 Estimated rent

    Home value

    $362,300

    $344,000 - $380,000

    $2,442/mo

    Zestimate® history
    Loading
    Loading...

    Owner options

    List your home for rent

    $2,442/mo

    Rent Zestimate®

    Find your next renter with Zillow Rental Manager. Plus, with online applications, you can quickly screen prospective tenants – for free.

    Learn more

    $2,442/mo

    Rent Zestimate®

    Refinance and save

    $2,425/mo

    Est. payment

    Refinancing to a lower rate could help reduce your monthly payments and save thousands over the life of the loan.

    See today's rates

    $2,425/mo

    Est. payment

    Explore your selling options

    Work with a Zillow partner agent

    Leverage their expertise and Zillow's premium Showcase listings to get your home seen by more buyers.

    Get started

    List with your own agent

    Get your home in front of millions of buyers by listing it on Zillow.

    Learn how to do it

    Sell it yourself

    Take full control of how buyers see your home on Zillow by listing For Sale by Owner (FSBO).

    List your home

    What's special

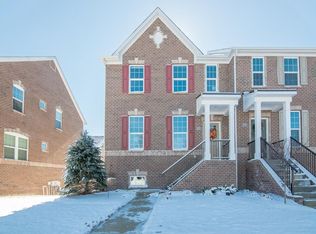
    Immaculate 3-bedroom, 2.5-bathroom end-unit townhome nestled in the highly sought-after Saxony / Maple Grove community. This light-filled, tastefully updated, three-level home boasts an open-concept main floor with a spacious family room, gourmet kitchen featuring stainless steel appliances, granite countertops, a large island, and a private balcony perfect for outdoor dining. The primary suite offers a recessed ceiling, walk-in closet, dual vanity sinks, a luxurious garden tub, and a separate walk-in shower. Two additional bedrooms, a full bath, and a laundry room complete the upper level. The lower level features a versatile bonus room ideal for a home office, gym, or entertainment space, along with plenty of storage and direct access to the 2-car garage. Located just steps from parks, restaurants, and community amenities, with easy access to shopping, highways, and nearby attractions. Exterior maintenance is fully covered, making this home a perfect blend of convenience and low-maintenance living.

    Zillow last checked:

    Listing updated:

    Listing Provided by:

    Ryan Rominger 317-935-0075,

    Trueblood Real Estate

    Bought with:

    Allen Williams

    Berkshire Hathaway Home

    Joel Woelfle

    Berkshire Hathaway Home

    Source: MIBOR as distributed by MLS GRID,MLS#: 22001178MLS Logo

    Facts & features

    Interior

    Bedrooms & bathrooms
    • Bedrooms: 3
    • Bathrooms: 3
    • Full bathrooms: 2
    • 1/2 bathrooms: 1
    • Main level bathrooms: 1
    Primary bedroom
    • Features: Carpet
    • Level: Upper
    • Area: 208 Square Feet
    • Dimensions: 16x13
    Bedroom 2
    • Features: Carpet
    • Level: Upper
    • Area: 144 Square Feet
    • Dimensions: 12x12
    Bedroom 3
    • Features: Carpet
    • Level: Upper
    • Area: 121 Square Feet
    • Dimensions: 11x11
    Bonus room
    • Features: Carpet
    • Level: Basement
    • Area: 300 Square Feet
    • Dimensions: 20x15
    Breakfast room
    • Features: Laminate
    • Level: Main
    • Area: 154 Square Feet
    • Dimensions: 14x11
    Kitchen
    • Features: Laminate
    • Level: Main
    • Area: 160 Square Feet
    • Dimensions: 16x10
    Living room
    • Features: Carpet
    • Level: Main
    • Area: 266 Square Feet
    • Dimensions: 19x14
    Heating
    • Forced Air
    Cooling
    • Has cooling: Yes
    Appliances
    • Included: Dishwasher, ENERGY STAR Qualified Appliances, Disposal, Microwave, Electric Oven, Electric Water Heater
    • Laundry: Laundry Closet, Upper Level
    Features
    • Attic Access, High Ceilings, Kitchen Island, Entrance Foyer, Ceiling Fan(s), High Speed Internet, Eat-in Kitchen, Pantry, Smart Thermostat, Walk-In Closet(s)
    • Windows: Screens, Windows Thermal, Windows Vinyl, Wood Work Painted
    • Basement: Daylight,Finished,Interior Entry
    • Attic: Access Only
    • Common walls with other units/homes: 1 Common Wall
    Interior area
    • Total structure area: 2,166
    • Total interior livable area: 2,166 sqft
    • Finished area below ground: 402

    Property

    Parking
    • Total spaces: 2
    • Parking features: Attached
    • Attached garage spaces: 2
    Features
    • Levels: Three Or More
    • Entry location: Building Private Entry
    • Patio & porch: Deck
    Lot
    • Size: 2,613 sqft
    Details
    • Parcel number: 291126045017000020
    • Special conditions: None
    • Horse amenities: None

    Construction

    Type & style
    • Home type: Condo
    • Architectural style: Colonial,Georgian
    • Property subtype: Residential, Condominium
    • Attached to another structure: Yes
    Materials
    • Brick, Cement Siding
    • Foundation: Concrete Perimeter
    Condition
    • New construction: No
    • Year built: 2015

    Utilities & green energy

    • Electric: 200+ Amp Service
    • Water: Municipal/City

    Community & neighborhood

    Community
    • Community features: Low Maintenance Lifestyle, Clubhouse, Curbs, Fishing, Park, Playground, Pool, Restaurant, Sidewalks, Street Lights, Suburban
    Location
    • Region: Fishers
    • Subdivision: Saxony

    HOA & financial

    HOA
    • Has HOA: Yes
    • HOA fee: $235 monthly
    • Amenities included: Beach Access, Clubhouse, Landscaping, Maintenance, Maintenance Grounds, Management, Park, Parking, Playground, Pool, Snow Removal, Insurance
    • Services included: Insurance, Irrigation, Lawncare, Maintenance Grounds, Maintenance Structure, Nature Area, ParkPlayground, Management, Snow Removal, See Remarks
    • Association phone: 317-570-4358

    Price history

    DateEventPrice
    10/7/2024Sold$354,100-1.6%$163/sqft
    Source: MIBOR as distributed by MLS GRID #22001178 Report a problem
    9/17/2024Pending sale$359,900$166/sqft
    Source: MIBOR as distributed by MLS GRID #22001178 Report a problem
    9/13/2024Listed for sale$359,900+16.1%$166/sqft
    Source: MIBOR as distributed by MLS GRID #22001178 Report a problem
    1/6/2022Sold$310,000+3.4%$143/sqft
    Source: MIBOR as distributed by MLS GRID #21827302 Report a problem
    12/3/2021Pending sale$299,900$138/sqft
    Source: MIBOR as distributed by MLS GRID #21827302 Report a problem
    12/1/2021Listed for sale$299,900+21.4%$138/sqft
    Source: MIBOR as distributed by MLS GRID #21827302 Report a problem
    3/30/2016Sold$246,990$114/sqft
    Source: MIBOR as distributed by MLS GRID #21385913 Report a problem

    Public tax history

    YearProperty taxesTax assessment
    2025$3,603 +6.7%$329,000 +4.7%
    2024$3,375 +3.1%$314,200 +2.1%
    2023$3,275 +7.6%$307,600 +10.7%
    2022$3,045 +3.3%$277,800 +8.2%
    2021$2,947 +2.2%$256,700 +3.5%
    2020$2,882 -14%$247,900 +2.1%
    2019$3,352 +9%$242,700
    2018$3,077 +1009.2%$242,700 +7.1%
    2017$277 +2083.9%$226,600 +330%
    2016$13 -0.8%$52,700 +8683.3%
    2014$13 -1.4%$600
    2013$13 -1.7%$600
    2012$13 +6.1%$600
    2011$12 +4.7%$600
    2010$12 +0.5%$600
    2009$12 $600

    Find assessor info on the county website

    Neighborhood: 46037

    Nearby schools

    GreatSchools rating
    Get a cash offer in 3 minutes
    Find out how much your home could sell for in as little as 3 minutes with a no-obligation cash offer.
    Estimated market value
    $362,300
    Get a cash offer in 3 minutes
    Find out how much your home could sell for in as little as 3 minutes with a no-obligation cash offer.
    Estimated market value
    $362,300