Open THIS Sunday 3/22 from 2-4! Located in a desirable neighborhood just minutes from I-10 and top-rated schools, this beautifully updated home offers both privacy and convenience. Exterior features include a brand-new roof, resurfaced stucco, newer gutters, a fully fenced backyard with rear patio, and a two-car garage—perfect for low-maintenance living. Inside, you’ll love the rare three-way split floorplan, with each split offering its own full bathroom. The heart of the home features a spacious, light-filled kitchen and keeping room designed for gathering, highlighted by new slab quartz countertops, a new gas cooktop, single-bowl stainless sink, and newer stainless-steel appliances including hood and dishwasher. An impressive 8x6 entertainer’s island provides oversized bar seating, deep storage, and ample workspace, complemented by abundant natural-wood cabinetry. Additional interior highlights include a large laundry room with natural light, folding counter, cabinets and sink. The living room and dining room showcase newly refinished real wood floors and a cozy fireplace with custom built-in cabinetry. The expansive primary suite offers an open-concept bath with dual, separate sink areas, walk-in shower, garden tub, built-in cabinetry, water closet, and a generous walk-in closet with custom shelving. This thoughtfully designed home blends comfort, functionality, and style in a prime location—truly a must-see.
Sold
Price Unknown
13583 Lakeway Dr, Prairieville, LA 70769
4beds
2,713sqft
Single Family Residence, Residential
Built in 2003
0.27 Acres Lot
$421,300 Zestimate®
$--/sqft
$2,705 Estimated rent
Home value
$421,300
$392,000 - $455,000
$2,705/mo
Zestimate® history
Owner options
List your home for rent
$2,705/mo
Rent Zestimate®
Find your next renter with Zillow Rental Manager. Plus, with online applications, you can quickly screen prospective tenants – for free.
$2,705/mo
Rent Zestimate®
Refinance and save
$300/mo
Est. payment
Refinancing to a lower rate could help reduce your monthly payments and save thousands over the life of the loan.
$300/mo
Est. payment
Explore your selling options
Work with a Zillow partner agent
Leverage their expertise and Zillow's premium Showcase listings to get your home seen by more buyers.
Get startedList with your own agent
Get your home in front of millions of buyers by listing it on Zillow.
Learn how to do itSell it yourself
Take full control of how buyers see your home on Zillow by listing For Sale by Owner (FSBO).
List your homeWhat's special
Two-car garageRare three-way split floorplanExpansive primary suiteSingle-bowl stainless sinkNew gas cooktopAbundant natural-wood cabinetryNew slab quartz countertops
Zillow last checked:
Listing updated:
Listed by:
Danielle Musso,
The Musso Group
Bought with:
Ginger Maulden, 0000024292
Coldwell Banker ONE
Source: ROAM MLS,MLS#: 2026004348
Facts & features
Interior
Bedrooms & bathrooms
- Bedrooms: 4
- Bathrooms: 3
- Full bathrooms: 3
Rooms
- Room types: Primary Bathroom, Bedroom, Primary Bedroom, Breakfast Room, Dining Room, Foyer, Kitchen, Living Room, Keeping Room
Primary bedroom
- Features: En Suite Bath, Ceiling 9ft Plus, Ceiling Boxed, Ceiling Fan(s)
- Level: First
- Area: 286.44
- Width: 15.4
Bedroom 1
- Level: First
- Area: 132
- Dimensions: 11 x 12
Bedroom 2
- Level: First
- Area: 148.68
- Width: 11.8
Bedroom 3
- Level: First
- Area: 126
- Width: 10
Primary bathroom
- Features: Double Vanity, Walk-In Closet(s), Separate Shower, Soaking Tub, Water Closet
- Level: First
- Area: 93.12
- Width: 9.7
Dining room
- Level: First
- Area: 179.4
- Width: 13
Kitchen
- Features: Counters Solid Surface, Stone Counters, Kitchen Island, Pantry, Cabinets Custom Built
- Level: First
- Area: 259
- Width: 14
Living room
- Level: First
- Area: 275.4
- Length: 18
Heating
- Central, Gas Heat
Cooling
- Central Air, Ceiling Fan(s)
Appliances
- Included: Gas Stove Con, Gas Cooktop, Dishwasher, Disposal, Microwave, Range/Oven, Self Cleaning Oven, Oven, Range Hood, Separate Cooktop, Stainless Steel Appliance(s)
- Laundry: Electric Dryer Hookup, Washer Hookup, Inside, Washer/Dryer Hookups, Laundry Room
Features
- Breakfast Bar, Eat-in Kitchen, Built-in Features, Ceiling 9'+, Ceiling Boxed, Ceiling Varied Heights, Crown Molding
- Flooring: Carpet, Ceramic Tile, Wood
- Windows: Window Treatments
- Attic: Attic Access,Storage
- Number of fireplaces: 1
Interior area
- Total structure area: 3,583
- Total interior livable area: 2,713 sqft
Property
Parking
- Total spaces: 2
- Parking features: 2 Cars Park, Attached, Covered, Garage, Garage Door Opener
- Has attached garage: Yes
Features
- Stories: 1
- Patio & porch: Patio, Porch
- Exterior features: Lighting, Rain Gutters
- Fencing: Full,Wood
- Frontage length: 81
Lot
- Size: 0.27 Acres
- Dimensions: 81 x 156 x 78 x 140
- Features: Landscaped
Details
- Parcel number: 20017613
Construction
Type & style
- Home type: SingleFamily
- Architectural style: Traditional
- Property subtype: Single Family Residence, Residential
Materials
- Brick Siding, Fiber Cement, Stucco Siding, Brick, Stucco
- Foundation: Slab
- Roof: Shingle
Condition
- Updated/Remodeled
- New construction: No
- Year built: 2003
Utilities & green energy
- Gas: Atmos
- Sewer: Public Sewer
- Water: Public
- Utilities for property: Cable Connected
Community & HOA
Community
- Features: Sidewalks
- Security: Security System, Smoke Detector(s)
- Subdivision: Lakes At Ascension Crossing
HOA
- Has HOA: Yes
- Services included: Common Areas
- HOA fee: $300 annually
Location
- Region: Prairieville
Financial & listing details
- Tax assessed value: $324,600
- Annual tax amount: $3,873
- Date on market: 3/11/2026
- Listing terms: Cash,Conventional,FHA,FMHA/Rural Dev,VA Loan
Price history
| Date | Event | Price |
|---|---|---|
| 5/8/2026 | Sold | -- |
Source:  ROAM MLS #2026004348 Report a problem ROAM MLS #2026004348 Report a problem | ||
| 4/13/2026 | Pending sale | $440,000$162/sqft |
Source: ROAM MLS #2026004348 Report a problem | ||
| 3/16/2026 | Price change | $440,000-2.2%$162/sqft |
Source: ROAM MLS #2026004348 Report a problem | ||
| 1/14/2026 | Listed for sale | $450,000$166/sqft |
Source: ROAM MLS #2026000736 Report a problem | ||
| 9/1/2025 | Listing removed | $450,000$166/sqft |
Source: ROAM MLS #2024021015 Report a problem | ||
| 7/9/2025 | Price change | $450,000-3.2%$166/sqft |
Source: ROAM MLS #2024021015 Report a problem | ||
| 5/6/2025 | Price change | $465,000-2.1%$171/sqft |
Source: ROAM MLS #2024021015 Report a problem | ||
| 1/15/2025 | Price change | $475,000-2.1%$175/sqft |
Source: ROAM MLS #2024021015 Report a problem | ||
| 11/17/2024 | Listed for sale | $485,000+22995.2%$179/sqft |
Source: ROAM MLS #2024021015 Report a problem | ||
| 6/21/2021 | Sold | -- |
Source: ROAM MLS #2021009940 Report a problem | ||
| 1/20/2020 | Listing removed | $2,200$1/sqft |
Source: Keller Williams Realty-First Choice #2020000342 Report a problem | ||
| 1/9/2020 | Listed for rent | $2,200-4.3%$1/sqft |
Source: Keller Williams Realty-First Choice #2020000342 Report a problem | ||
| 4/10/2019 | Listing removed | $2,300$1/sqft |
Source: Keller Williams Realty First Choice #2019000670 Report a problem | ||
| 1/14/2019 | Listed for rent | $2,300+9.5%$1/sqft |
Source: Keller Williams Realty-First Choice #2019000670 Report a problem | ||
| 7/13/2018 | Listing removed | $2,100$1/sqft |
Source: Keller Williams Realty First Choice #2018009760 Report a problem | ||
| 6/9/2018 | Listed for rent | $2,100-4.5%$1/sqft |
Source: Keller Williams Realty-First Choice #2018009760 Report a problem | ||
| 6/9/2015 | Sold | -- |
Source: Agent Provided Report a problem | ||
| 6/4/2015 | Listing removed | $2,200$1/sqft |
Source: Keller Williams - Ascension Parish #2015006595 Report a problem | ||
| 5/20/2015 | Listed for rent | $2,200$1/sqft |
Source: Keller Williams - Ascension Parish #2015006595 Report a problem | ||
| 2/7/2013 | Listing removed | $2,100$1/sqft |
Source: Keller Williams - Ascension Parish #B1301701 Report a problem | ||
| 2/6/2013 | Listed for sale | $2,100-99.4%$1/sqft |
Source: Keller Williams - Ascension Parish #B1301701 Report a problem | ||
| 12/3/2010 | Listing removed | $325,000$120/sqft |
Source: ReMax First Baton Rouge #B1009799 Report a problem | ||
| 7/5/2010 | Price change | $325,000-1.5%$120/sqft |
Source: ReMax First Baton Rouge #B1009799 Report a problem | ||
| 6/14/2010 | Price change | $330,000-4.3%$122/sqft |
Source: ReMax First Baton Rouge #B1009799 Report a problem | ||
| 8/23/2009 | Listed for sale | $345,000$127/sqft |
Source: RE/MAX First #b0910969 Report a problem | ||
Public tax history
| Year | Property taxes | Tax assessment |
|---|---|---|
| 2025 | $3,873 -1.5% | $32,460 |
| 2024 | $3,933 -0.8% | $32,460 |
| 2023 | $3,965 +0% | $32,460 |
| 2022 | $3,965 +0% | $32,460 |
| 2021 | $3,965 +49.7% | $32,460 +50.4% |
| 2020 | $2,648 +54% | $21,580 +54.7% |
| 2019 | $1,720 +5.9% | $13,950 +4.9% |
| 2018 | $1,624 | $13,300 -30.5% |
| 2017 | $1,624 -45% | $19,140 -28.4% |
| 2015 | $2,952 -27.6% | $26,750 -19% |
| 2014 | $4,079 | $33,020 |
| 2013 | $4,079 -3.1% | $33,020 |
| 2012 | $4,211 -0.1% | $33,020 |
| 2011 | $4,213 +8.5% | $33,020 |
| 2010 | $3,883 0% | $33,020 |
| 2009 | $3,883 | $33,020 |
| 2008 | $3,883 +24.6% | $33,020 +21.8% |
| 2007 | $3,116 | $27,110 |
Find assessor info on the county website
Neighborhood: 70769
Nearby homes
- $--4 bd3 ba2.6k sqft13575 Lakeway Dr, Prairieville, LA 70769Sold

- $519,9994 bd3 ba2.7k sqft13591 Lakeway Dr, Prairieville, LA 70769Pending
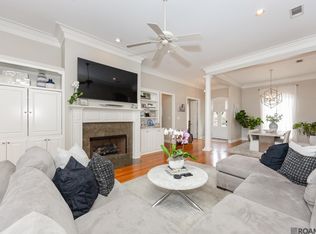
- $468,1004 bd3 ba2.9k sqft37362 Ski Side Ave, Prairieville, LA 70769Off Market

- $510,600-- bd-- ba2.8k sqft13601 Lakeway Dr, Prairieville, LA 70769Off Market
- $510,6004 bd3 ba3k sqft37354 Ski Side Ave, Prairieville, LA 70769Off Market
- $502,6005 bd3 ba3k sqft37361 Mindy Way Ave, Prairieville, LA 70769Off Market
- $484,100-- bd-- ba2.5k sqft13592 Lakeway Dr, Prairieville, LA 70769Off Market
- $573,8004 bd3 ba2.7k sqft13600 Lakeway Dr, Prairieville, LA 70769Off Market
Nearby schools
GreatSchools rating
- 8/10Bluff Ridge PrimaryGrades: PK-5Distance: 0.8 mi
- 9/10Bluff Middle SchoolGrades: 6-8Distance: 2.4 mi
- 9/10Dutchtown High SchoolGrades: 9-12Distance: 1.2 mi
Schools provided by the listing agent
- District: Ascension Parish
Source: ROAM MLS. This data may not be complete. We recommend contacting the local school district to confirm school assignments for this home.
Get a cash offer in 3 minutes
Find out how much your home could sell for in as little as 3 minutes with a no-obligation cash offer.
Estimated market value
$421,300
Get a cash offer in 3 minutes
Find out how much your home could sell for in as little as 3 minutes with a no-obligation cash offer.
Estimated market value
$421,300
- Louisiana
- Ascension Parish
- Gonzales
- 70769
- 13583 Lakeway Dr
Nearby cities
Nearby zip codes
Other Gonzales Topics
