Exceptional turnkey living in Prairieville! This gorgeous 4BR/3BA French Style home in Lakes at Ascension Crossing has been beautifully refreshed and is completely move-in ready. Highlights: Completely Updated Kitchen: Fully modernized with a large center island, butler's pantry, and keeping area. Renovated Primary Suite: A luxurious, updated en-suite bath with dual vanities, custom shower, freestanding tub, and dedicated sitting room/office space. Fresh Paint: Pristine interior and exterior paint jobs breathe new life into every corner. No Carpet: Beautiful 4” old pine flooring and new wood laminate throughout. Outdoor Oasis: An incredibly rare, huge backyard with a full privacy fence and covered back patio. Features a brilliant 3-way split floor plan, formal dining, high ceilings, and a corner gas fireplace. This one won't last long—call today
Pending
$519,999
13591 Lakeway Dr, Prairieville, LA 70769
4beds
2,760sqft
Single Family Residence, Residential
Built in 2003
0.36 Acres Lot
$-- Zestimate®
$188/sqft
$25/mo HOA
What's special
Custom showerCovered back patioIncredibly rare huge backyardCompletely updated kitchenNew wood laminate throughoutFull privacy fenceRenovated primary suite
- 47 days |
- 125 |
- 0 |
Likely to sell faster than
Zillow last checked:
Listing updated:
Listed by:
Dustin Gomez,
The Geauxmez Group 225-264-8126
Source: ROAM MLS,MLS#: 2026012215
Facts & features
Interior
Bedrooms & bathrooms
- Bedrooms: 4
- Bathrooms: 3
- Full bathrooms: 3
Rooms
- Room types: Bedroom, Primary Bedroom, Breakfast Room, Dining Room, Family Room, Kitchen, Office, Sitting Room, Keeping Room
Primary bedroom
- Features: En Suite Bath, Ceiling Fan(s), Tray Ceiling(s)
- Level: First
- Area: 207.36
- Width: 14.4
Bedroom 1
- Level: First
- Area: 155.04
- Width: 13.6
Bedroom 2
- Level: First
- Area: 132
- Dimensions: 12 x 11
Bedroom 3
- Level: First
- Area: 172.8
- Dimensions: 16 x 10.8
Primary bathroom
- Features: Double Vanity, 2 Closets or More, Walk-In Closet(s), Separate Shower, Soaking Tub
Dining room
- Level: First
- Area: 184.22
Family room
- Level: First
- Area: 352
- Width: 20
Kitchen
- Features: Counters Solid Surface, Stone Counters, Kitchen Island
- Level: First
- Area: 266
- Dimensions: 14 x 19
Office
- Level: First
- Area: 148.2
- Length: 13
Heating
- 2 or More Units Heat, Central
Cooling
- Multi Units, Central Air, Ceiling Fan(s)
Appliances
- Included: Gas Cooktop, Dishwasher, Disposal, Microwave, Oven, Double Oven, Range Hood, Stainless Steel Appliance(s)
- Laundry: Inside, Laundry Room
Features
- Eat-in Kitchen, Built-in Features, Ceiling 9'+, Tray Ceiling(s), Crown Molding, Wet Bar
- Flooring: Ceramic Tile, Laminate, Wood
- Number of fireplaces: 1
Interior area
- Total structure area: 3,615
- Total interior livable area: 2,760 sqft
Property
Parking
- Total spaces: 2
- Parking features: 2 Cars Park, Attached, Garage, Garage Door Opener
- Has attached garage: Yes
Features
- Stories: 1
- Patio & porch: Covered, Patio
- Fencing: Full,Privacy,Wood
Lot
- Size: 0.36 Acres
- Dimensions: 39+51 x 219 x 175 x 78
- Features: Landscaped
Details
- Parcel number: 20017614
- Special conditions: Standard
Construction
Type & style
- Home type: SingleFamily
- Architectural style: French
- Property subtype: Single Family Residence, Residential
Materials
- Brick Siding, Stucco Siding, Frame
- Foundation: Slab
- Roof: Shingle
Condition
- New construction: No
- Year built: 2003
Utilities & green energy
- Gas: Atmos
- Sewer: Public Sewer
- Water: Public
Community & HOA
Community
- Subdivision: Lakes At Ascension Crossing
HOA
- Has HOA: Yes
- Services included: See Remarks
- HOA fee: $300 annually
Location
- Region: Prairieville
Financial & listing details
- Price per square foot: $188/sqft
- Tax assessed value: $339,000
- Annual tax amount: $4,045
- Price range: $520K - $520K
- Date on market: 7/3/2026
- Listing terms: Cash,Conventional,FHA,VA Loan
Estimated market value
Not available
Estimated sales range
Not available
Not available
Price history
| Date | Event | Price |
|---|---|---|
| 7/8/2026 | Pending sale | $519,999$188/sqft |
Source:  ROAM MLS #2026012215 Report a problem ROAM MLS #2026012215 Report a problem | ||
| 7/3/2026 | Listed for sale | $519,999+40.6%$188/sqft |
Source: ROAM MLS #2026012215 Report a problem | ||
| 3/12/2019 | Sold | -- |
Source: ROAM MLS #2018017465 Report a problem | ||
| 1/22/2019 | Price change | $369,900-1.6%$134/sqft |
Source: Coldwell Banker One #2018017465 Report a problem | ||
| 12/20/2018 | Price change | $376,000+1.6%$136/sqft |
Source: Coldwell Banker One #2018017465 Report a problem | ||
| 12/13/2018 | Price change | $369,900-5.1%$134/sqft |
Source: Coldwell Banker One #2018017465 Report a problem | ||
| 12/4/2018 | Price change | $389,900-1.2%$141/sqft |
Source: Coldwell Banker One #2018017465 Report a problem | ||
| 11/13/2018 | Price change | $394,800-1.3%$143/sqft |
Source: Coldwell Banker One #2018017465 Report a problem | ||
| 10/30/2018 | Price change | $399,900-1.3%$145/sqft |
Source: Coldwell Banker One #2018017465 Report a problem | ||
| 10/17/2018 | Listed for sale | $405,000$147/sqft |
Source: Coldwell Banker ONE #2018017465 Report a problem | ||
| 5/25/2007 | Sold | -- |
Source: Agent Provided Report a problem | ||
| 4/7/2004 | Sold | -- |
Source: Agent Provided Report a problem | ||
Public tax history
| Year | Property taxes | Tax assessment |
|---|---|---|
| 2025 | $4,045 -1.5% | $33,900 |
| 2024 | $4,107 +3.8% | $33,900 +4.6% |
| 2023 | $3,958 +0% | $32,400 |
| 2022 | $3,958 +0% | $32,400 |
| 2021 | $3,957 +29.5% | $32,400 |
| 2020 | $3,055 -23.5% | $32,400 |
| 2019 | $3,994 +2.8% | $32,400 +1.8% |
| 2018 | $3,887 +30.8% | $31,840 +26.7% |
| 2017 | $2,972 | $25,140 -4% |
| 2015 | $2,972 -25.3% | $26,190 -18.6% |
| 2014 | $3,977 | $32,190 |
| 2013 | $3,977 -3.1% | $32,190 |
| 2012 | $4,106 -0.1% | $32,190 |
| 2011 | $4,108 +8.5% | $32,190 |
| 2010 | $3,786 | $32,190 |
| 2009 | $3,786 | $32,190 |
| 2008 | $3,786 +13.6% | $32,190 +10.9% |
| 2007 | $3,334 +4.5% | $29,020 |
| 2006 | $3,189 0% | $29,020 |
| 2005 | $3,191 +22.2% | $29,020 +9.1% |
| 2004 | $2,610 | $26,610 |
Find assessor info on the county website
Monthly payment
Est. payment
Payment breakdown
Explore the cost of this home by adjusting the details. Changes won't be saved.Climate risks
Neighborhood: 70769
Nearby schools
GreatSchools rating
- 8/10Bluff Ridge PrimaryGrades: PK-5Distance: 0.8 mi
- 9/10Bluff Middle SchoolGrades: 6-8Distance: 2.4 mi
- 9/10Dutchtown High SchoolGrades: 9-12Distance: 1.2 mi
Schools provided by the listing agent
- District: Ascension Parish
Source: ROAM MLS. This data may not be complete. We recommend contacting the local school district to confirm school assignments for this home.
- $--4 bd3 ba2.7k sqft13583 Lakeway Dr, Prairieville, LA 70769Sold

- $521,600-- bd-- ba2.8k sqft13601 Lakeway Dr, Prairieville, LA 70769Off Market
- $473,6004 bd3 ba2.9k sqft37362 Ski Side Ave, Prairieville, LA 70769Off Market

- $--4 bd3 ba2.6k sqft13575 Lakeway Dr, Prairieville, LA 70769Sold

- $507,0005 bd3 ba3k sqft37361 Mindy Way Ave, Prairieville, LA 70769Off Market
- $579,1004 bd3 ba2.7k sqft13600 Lakeway Dr, Prairieville, LA 70769Off Market
- $514,7004 bd3 ba3k sqft37354 Ski Side Ave, Prairieville, LA 70769Off Market
- $545,0004 bd3 ba2.7k sqft13608 Lakeway Dr, Prairieville, LA 70769Off Market
A local agent can set up tours, give advice and negotiate with sellers.
A local lender can help you make sure your offer is ready when you are.
Similar homes
- $505,0005 bd3 ba3.2k sqft37295 Saint Marie Ave, Prairieville, LA 70769For Sale
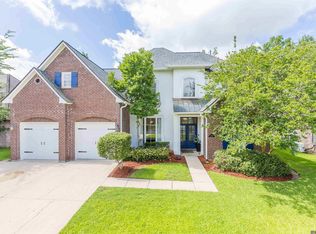
 MLS ID #2026013582, Lillie Collier, Coldwell Banker ONE. ROAM MLS
 - $599,0005 bd4 ba3.2k sqft36487 Rue Lamonte Ct, Prairieville, LA 70769For Sale
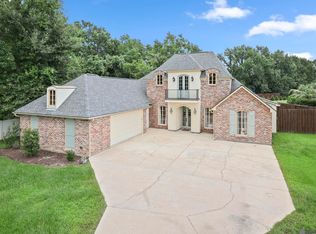 MLS ID #2026011547, Leigh Moss, Highland Road Realty. ROAM MLS
 - $549,0004 bd3 ba2.3k sqft13247 Cypress Swamp Dr, Geismar, LA 70734For Sale
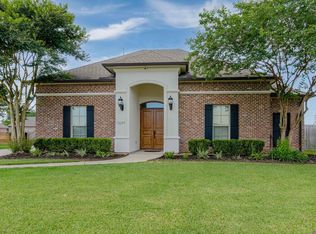 MLS ID #2026010693, Maria Thorn, eXp Realty. ROAM MLS
 - $479,5005 bd3 ba2.3k sqft16490 Wesley Evans Rd, Prairieville, LA 70769For Sale
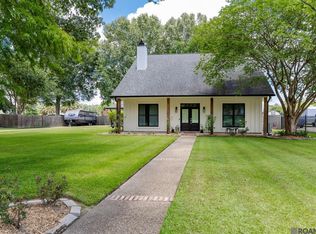 MLS ID #2026010791, Jennifer Daniel, Magnolia Roots Realty LLC. ROAM MLS
 - $450,0005 bd3 ba3k sqft36349 Cypress Glen Ave, Prairieville, LA 70769For SaleMLS ID #2026012585, Arielle Shelton, Fathom Realty LA LLC. ROAM MLS
- $529,9005 bd4 ba3.1k sqft35397 Oak Haven Ave, Geismar, LA 70734For SaleMLS ID #2026008231, Lillie Collier, Coldwell Banker ONE. ROAM MLS
- $725,0004 bd3 ba2.2k sqft36506 C Braud Rd, Prairieville, LA 70769For SaleMLS ID #2026008572, Chantell Wright, Wright Real Estate Professionals, LLC. ROAM MLS
- $410,0004 bd2 ba2.1k sqft37050 Longwood Ave, Prairieville, LA 70769For SaleMLS ID #2026011651, Trey Willard, The W Group Real Estate LLC. ROAM MLS
- $660,0004 bd3 ba3.1k sqft36194 Bluff Oaks Ave, Prairieville, LA 70769For SaleMLS ID #2026009673, Scott Gaspard, Gaspard & Co Real Estate LLC. ROAM MLS
- $405,0004 bd3 ba2.2k sqft39415 Meadowbrook Ave, Prairieville, LA 70769For SaleMLS ID #2026010298, Nicole Gautreau, NextHome Solutions. ROAM MLS
- $519,9004 bd3 ba2.6k sqft6182 Breeze Point Dr, Gonzales, LA 70737For SaleMLS ID #2026005929, Leighton Thorning, RE/MAX Professional. ROAM MLS
- $535,0005 bd4 ba3.2k sqft36291 Belle Savanne Ave, Geismar, LA 70734For SaleMLS ID #2026003497, Timberlynn Platenburg, Keller Williams Realty Red Stick Partners. ROAM MLS
- $415,0005 bd4 ba2.9k sqft18249 Manchac Place Dr, Prairieville, LA 70769For SaleMLS ID #2026007296, Jeremy Henderson, Keller Williams Realty-First Choice. ROAM MLS
- $394,9004 bd3 ba2.2k sqft12417 Plantation Creek Dr, Geismar, LA 70734For SaleMLS ID #2026014601, Calvin Clement, Pennant Real Estate. ROAM MLS
- $559,9004 bd4 ba2.7k sqft6258 Tezcuco Ct, Gonzales, LA 70737For SaleMLS ID #2026013615, Pat Anderson, Magnolia Roots Realty LLC. ROAM MLS
- $570,0004 bd3 ba3k sqft6123 Jonathan Alaric Ave, Gonzales, LA 70737For SaleMLS ID #2026012464, Keaton Dubois, RE/MAX Professional. ROAM MLS
- $540,0004 bd3 ba2.5k sqft556 Glenthorne Dr, Gonzales, LA 70737For SaleMLS ID #2026014048, Jodie Strain, Compass - Perkins. ROAM MLS
- $410,0004 bd3 ba2.2k sqft13330 Belle Prairie Dr, Geismar, LA 70734For SaleMLS ID #2026009721, Kodie Robertson, Blue Porch Properties. ROAM MLS
- $535,0004 bd3 ba2.7k sqft8523 Landau Dr, Baton Rouge, LA 70817For SaleMLS ID #2026014308, Leigh Moss, Highland Road Realty. ROAM MLS
- $335,0004 bd3 ba2k sqft16497 Jefferson Oaks Dr, Prairieville, LA 70769For SaleMLS ID #2026007909, Rae Broussard, Keller Williams Realty-First Choice. ROAM MLS
