One or more photo(s) has been virtually staged. ****GOING ONCE, GOING TWICE.....MULTIPLE OFFERS RECEIVED DEADLINE TO SUBMIT 10/14 BY 4PM. Finally, The Wait is Over for a fabulous deal on a 3Bed/2Bath + Office/Den home in a very amenity rich, gated community with over 1800 Sq Ft. and Under 400K. Nothing Like it Available in the area. This open floor plan combines elegant design and thoughtful upgrades. The lot is one of the largest in the community boasting .30 Acre and is fully fenced. Create your dream backyard Oasis with a pool, hot tub, firepit, outdoor kitchen and anything else you dream of. Luxury Vinyl Flooring thru out the home and Tile in Wet areas. No carpet anywhere. Freshly painted Interior and the Exterior was painted 2024. Brand New Water Heater, and Light Fixtures. Bonus features include a dedicated laundry room with washer and dryer included, natural gas utilities, Low HOA, and no CDD fees. Canoe Creek offers residents resort-style living with a state-of-the-art clubhouse, fitness center, resort-style pool and spa, pickleball courts, two dog parks, and a full calendar of community events coordinated by an on-site Lifestyle Director. Perfectly located within minutes to Dining, Shopping, Entertainment, Parks/Playgrounds, sporting fields, and our beautiful Gulf beaches to indulge in turquoise Water and Magical Sunsets. Bring your pickiest buyer, Come see this Move-In Ready Home Now, which delivers the best of Florida Living.
Sold for $402,000
$402,000
13584 OLD CREEK COURT, PARRISH, FL 34219
3beds
1,859sqft
Single Family Residence
Built in 2019
0.29 Acres Lot
$401,700 Zestimate®
$216/sqft
$2,648 Estimated rent
Home value
$401,700
$370,000 - $438,000
$2,648/mo
Zestimate® history
Owner options
List your home for rent
$2,648/mo
Rent Zestimate®
Find your next renter with Zillow Rental Manager. Plus, with online applications, you can quickly screen prospective tenants – for free.
$2,648/mo
Rent Zestimate®
Refinance and save
$2,818/mo
Est. payment
Refinancing to a lower rate could help reduce your monthly payments and save thousands over the life of the loan.
$2,818/mo
Est. payment
Explore your selling options
Work with a Zillow partner agent
Leverage their expertise and Zillow's premium Showcase listings to get your home seen by more buyers.
Get startedList with your own agent
Get your home in front of millions of buyers by listing it on Zillow.
Learn how to do itSell it yourself
Take full control of how buyers see your home on Zillow by listing For Sale by Owner (FSBO).
List your homeWhat's special
Hot tubFreshly painted interiorOutdoor kitchenBrand new water heaterResort-style pool and spaDream backyard oasisOpen floor plan
Zillow last checked:
Listing updated:
Listed by:
Pat Kelly 941-724-9722,
DOLPHIN REALTY & MGMT LLC 941-724-9722
Bought with:
Brendan Sullivan, 3634322
PREFERRED SHORE LLC
Source: Stellar MLS,MLS#: A4667587 Originating MLS: Sarasota - Manatee
Originating MLS: Sarasota - Manatee
Facts & features
Interior
Bedrooms & bathrooms
- Bedrooms: 3
- Bathrooms: 2
- Full bathrooms: 2
Rooms
- Room types: Den/Library/Office, Family Room, Utility Room
Primary bedroom
- Features: Walk-In Closet(s)
- Level: First
- Area: 224 Square Feet
- Dimensions: 14x16
Bedroom 2
- Features: Walk-In Closet(s)
- Level: First
- Area: 100 Square Feet
- Dimensions: 10x10
Bedroom 3
- Features: Walk-In Closet(s)
- Level: First
- Area: 100 Square Feet
- Dimensions: 10x10
Dining room
- Features: No Closet
- Level: First
- Area: 84 Square Feet
- Dimensions: 12x7
Kitchen
- Features: Granite Counters, Walk-In Closet(s)
- Level: First
- Area: 154 Square Feet
- Dimensions: 11x14
Living room
- Features: No Closet
- Level: First
- Area: 255 Square Feet
- Dimensions: 15x17
Heating
- Central
Cooling
- Central Air
Appliances
- Included: Dishwasher, Disposal, Dryer, Exhaust Fan, Gas Water Heater, Microwave, Range, Refrigerator, Washer
- Laundry: Laundry Room
Features
- Ceiling Fan(s), High Ceilings, Open Floorplan, Primary Bedroom Main Floor, Smart Home, Stone Counters, Thermostat, Tray Ceiling(s), Walk-In Closet(s)
- Flooring: Ceramic Tile, Luxury Vinyl
- Windows: Double Pane Windows, ENERGY STAR Qualified Windows, Low Emissivity Windows, Window Treatments, Hurricane Shutters
- Has fireplace: No
Interior area
- Total structure area: 2,520
- Total interior livable area: 1,859 sqft
Property
Parking
- Total spaces: 2
- Parking features: Garage - Attached
- Attached garage spaces: 2
Features
- Levels: One
- Stories: 1
- Patio & porch: Covered, Front Porch, Rear Porch
- Exterior features: Irrigation System
- Fencing: Fenced
Lot
- Size: 0.29 Acres
- Features: Cul-De-Sac, City Lot, Oversized Lot
Details
- Parcel number: 497302909
- Zoning: PD-R
- Special conditions: None
Construction
Type & style
- Home type: SingleFamily
- Architectural style: Coastal
- Property subtype: Single Family Residence
Materials
- Block, Stucco
- Foundation: Slab
- Roof: Shingle
Condition
- New construction: No
- Year built: 2019
Utilities & green energy
- Sewer: Public Sewer
- Water: Public
- Utilities for property: Electricity Connected, Street Lights, Water Connected
Community & HOA
Community
- Features: Clubhouse, Community Mailbox, Deed Restrictions, Dog Park, Fitness Center, Gated Community - No Guard, Golf Carts OK, Irrigation-Reclaimed Water, No Truck/RV/Motorcycle Parking, Pool, Sidewalks
- Security: Gated Community
- Pet fee: $0 monthly
- Subdivision: CANOE CREEK PH I
HOA
- Has HOA: Yes
- Amenities included: Cable TV, Clubhouse, Fence Restrictions, Fitness Center, Gated, Pickleball Court(s), Pool, Spa/Hot Tub, Trail(s), Vehicle Restrictions
- Services included: Common Area Taxes, Community Pool, Insurance, Maintenance Grounds, Maintenance Repairs, Manager, Pool Maintenance, Recreational Facilities, Security
- HOA fee: $143 monthly
- HOA name: Kayla Delgado
- HOA phone: 941-263-2150
Location
- Region: Parrish
Financial & listing details
- Price per square foot: $216/sqft
- Tax assessed value: $390,768
- Annual tax amount: $3,554
- Date on market: 10/8/2025
- Cumulative days on market: 6 days
- Listing terms: Cash,Conventional,FHA,USDA Loan,VA Loan
- Ownership: Fee Simple
- Total actual rent: 0
- Electric utility on property: Yes
- Road surface type: Asphalt
Price history
| Date | Event | Price |
|---|---|---|
| 11/13/2025 | Sold | $402,000+1.8%$216/sqft |
Source:  Stellar MLS #A4667587 Report a problem Stellar MLS #A4667587 Report a problem | ||
| 10/14/2025 | Pending sale | $395,000$212/sqft |
Source: Stellar MLS #A4667587 Report a problem | ||
| 10/8/2025 | Listed for sale | $395,000+1.3%$212/sqft |
Source: Stellar MLS #A4667587 Report a problem | ||
| 7/15/2025 | Listing removed | $389,900$210/sqft |
Source: Stellar MLS #TB8328744 Report a problem | ||
| 6/21/2025 | Price change | $389,900-2.5%$210/sqft |
Source: Stellar MLS #TB8328744 Report a problem | ||
| 6/13/2025 | Price change | $399,900-4.7%$215/sqft |
Source: Stellar MLS #TB8328744 Report a problem | ||
| 4/17/2025 | Price change | $419,500-2.3%$226/sqft |
Source: Stellar MLS #TB8328744 Report a problem | ||
| 3/3/2025 | Price change | $429,500-4.4%$231/sqft |
Source: Stellar MLS #TB8328744 Report a problem | ||
| 2/20/2025 | Price change | $449,500-2.2%$242/sqft |
Source: Stellar MLS #TB8328744 Report a problem | ||
| 2/2/2025 | Price change | $459,500-0.1%$247/sqft |
Source: Stellar MLS #TB8328744 Report a problem | ||
| 1/10/2025 | Price change | $459,900-2.1%$247/sqft |
Source: Stellar MLS #TB8328744 Report a problem | ||
| 12/10/2024 | Listed for sale | $469,900+65.7%$253/sqft |
Source: Stellar MLS #TB8328744 Report a problem | ||
| 5/23/2019 | Sold | $283,542$153/sqft |
Source: Public Record Report a problem | ||
Public tax history
| Year | Property taxes | Tax assessment |
|---|---|---|
| 2025 | $3,669 +3.2% | $287,137 +2.9% |
| 2024 | $3,555 +1.6% | $279,045 +3% |
| 2023 | $3,500 +2.9% | $270,917 +3% |
| 2022 | $3,401 +0.1% | $263,026 +3% |
| 2021 | $3,398 +2.8% | $255,365 +1.4% |
| 2020 | $3,304 +902.1% | $251,839 +2662.6% |
| 2019 | $330 | $9,116 |
Find assessor info on the county website
Neighborhood: 34219
Nearby homes
- $358,0002 bd2 ba1.6k sqft13580 Old Creek Ct, Parrish, FL 34219Off Market
- $402,8002 bd2 ba1.6k sqft13588 Old Creek Ct, Parrish, FL 34219Off Market
- $450,0003 bd2 ba1.8k sqft13576 Old Creek Ct, Parrish, FL 34219Sold
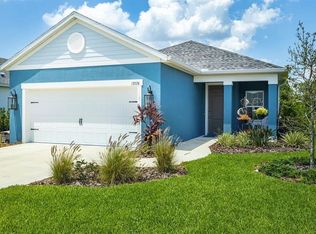
- $397,3002 bd2 ba1.6k sqft13606 Old Creek Ct, Parrish, FL 34219Off Market
- $454,2003 bd2 ba1.7k sqft13572 Old Creek Ct, Parrish, FL 34219Off Market
- $596,9003 bd2 ba2.3k sqft13610 Old Creek Ct, Parrish, FL 34219Off Market
- $386,2003 bd2 ba1.8k sqft13568 Old Creek Ct, Parrish, FL 34219Off Market
- $620,0003 bd2 ba2.3k sqft13589 Old Creek Ct, Parrish, FL 34219Sold
Nearby schools
GreatSchools rating
- 8/10Annie Lucy Williams Elementary SchoolGrades: PK-5Distance: 1.4 mi
- 5/10Buffalo Creek Middle SchoolGrades: 6-8Distance: 5.1 mi
- 5/10Parrish Community High SchoolGrades: 9-12Distance: 2.7 mi
Schools provided by the listing agent
- Elementary: Annie Lucy Williams Elementary
- Middle: Buffalo Creek Middle
- High: Parrish Community High
Source: Stellar MLS. This data may not be complete. We recommend contacting the local school district to confirm school assignments for this home.
Get a cash offer in 3 minutes
Find out how much your home could sell for in as little as 3 minutes with a no-obligation cash offer.
Estimated market value
$401,700
Get a cash offer in 3 minutes
Find out how much your home could sell for in as little as 3 minutes with a no-obligation cash offer.
Estimated market value
$401,700
- Florida
- Manatee County
- Parrish
- 34219
- 13584 OLD CREEK COURT
Nearby cities
Nearby zip codes
Other Parrish Topics
