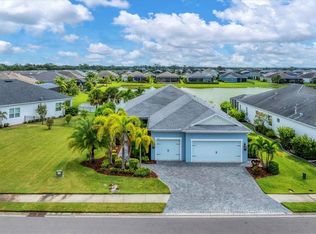
Welcome to your dream home in the highly desirable community of Canoe Creek! This meticulously maintained residence, less than five years old, features an inviting open floor plan that seamlessly connects the living spaces, perfect for modern family living.<br> <br> The home offers three spacious bedrooms, two full bathrooms, 8-foot doors, and 10-foot ceilings. Upon entering through the grand double doors, you’ll be greeted by a breathtaking water view that sets the tone for this exceptional home. The formal dining room provides the ideal space for entertaining and creating unforgettable memories, while a generously sized home office or flex room offers versatility as a workspace or additional bedroom.<br> <br> Ample storage is provided by large closets throughout the home, and the three-car garage ensures plenty of room for vehicles and recreational equipment. The fully fenced yard offers privacy and security, making it perfect for pets and outdoor activities. Situated on the largest lot in the community, this property boasts stunning water views, creating the perfect backdrop for watching Florida’s best sunsets from the covered, screened-in lanai or paved backyard patio.<br> <br> Equipped with hurricane-impact windows and sliding doors throughout, this home provides peace of mind during storm season. Recent updates include all-new luxury vinyl plank flooring, fresh interior paint, new sink fixtures, and refreshed mulch around the entire property, giving the home a clean, modern aesthetic.<br> <br> Priced to sell, this home offers an incredible opportunity to own a stunning property in a fantastic community with endless amenities. Don’t miss out on this rare find—schedule your showing today!
Sold for $620,000
$620,000
13589 OLD CREEK COURT, PARRISH, FL 34219
3beds
2,378sqft
Single Family Residence
Built in 2020
0.4 Acres Lot
$594,700 Zestimate®
$261/sqft
$2,950 Estimated rent
Home value
$594,700
$541,000 - $654,000
$2,950/mo
Zestimate® history
Owner options
List your home for rent
$2,950/mo
Rent Zestimate®
Find your next renter with Zillow Rental Manager. Plus, with online applications, you can quickly screen prospective tenants – for free.
$2,950/mo
Rent Zestimate®
Refinance and save
$4,286/mo
Est. payment
Refinancing to a lower rate could help reduce your monthly payments and save thousands over the life of the loan.
$4,286/mo
Est. payment
Explore your selling options
Work with a Zillow partner agent
Leverage their expertise and Zillow's premium Showcase listings to get your home seen by more buyers.
Get startedList with your own agent
Get your home in front of millions of buyers by listing it on Zillow.
Learn how to do itSell it yourself
Take full control of how buyers see your home on Zillow by listing For Sale by Owner (FSBO).
List your homeWhat's special
Fully fenced yardThree-car garageBreathtaking water viewSpacious bedroomsPrivacy and securityGenerously sized home officeCovered screened-in lanai
Zillow last checked:
Listing updated:
Listed by:
Ashley LeRoy 941-724-1621,
CORNERSTONE R.E OF SW FL 941-404-4620,
Page LeRoy 941-441-5175,
CORNERSTONE R.E OF SW FL
Bought with:
Non-Member Agent
STELLAR NON-MEMBER OFFICE
Source: Stellar MLS,MLS#: N6136459 Originating MLS: Venice
Originating MLS: Venice
Facts & features
Interior
Bedrooms & bathrooms
- Bedrooms: 3
- Bathrooms: 2
- Full bathrooms: 2
Rooms
- Room types: Breakfast Room Separate, Den/Library/Office, Dining Room, Utility Room
Primary bedroom
- Features: En Suite Bathroom, Shower No Tub, Walk-In Closet(s)
- Level: First
- Dimensions: 17x14
Bedroom 2
- Features: Ceiling Fan(s), Walk-In Closet(s)
- Level: First
- Dimensions: 13x11
Bedroom 3
- Features: Built-in Closet
- Level: First
- Dimensions: 11x11
Dining room
- Level: First
- Dimensions: 12x12
Foyer
- Level: First
- Dimensions: 11x9
Great room
- Features: Ceiling Fan(s)
- Level: First
- Dimensions: 20x15
Kitchen
- Features: Exhaust Fan, Kitchen Island, Tall Countertops, Pantry
- Level: First
- Dimensions: 12x14
Office
- Features: Ceiling Fan(s)
- Level: First
- Dimensions: 13x11
Heating
- Central
Cooling
- Central Air, Humidity Control
Appliances
- Included: Oven, Cooktop, Dishwasher, Disposal, Dryer, Exhaust Fan, Freezer, Gas Water Heater, Ice Maker, Microwave, Range Hood, Refrigerator, Washer
- Laundry: Inside, Laundry Room
Features
- Ceiling Fan(s), Eating Space In Kitchen, High Ceilings, Open Floorplan, Primary Bedroom Main Floor, Solid Surface Counters, Thermostat, Tray Ceiling(s), Walk-In Closet(s)
- Flooring: Laminate
- Doors: Sliding Doors
- Windows: Blinds, Storm Window(s), Rods, Window Treatments
- Has fireplace: No
- Common walls with other units/homes: Corner Unit
Interior area
- Total structure area: 3,489
- Total interior livable area: 2,378 sqft
Property
Parking
- Total spaces: 3
- Parking features: Garage - Attached
- Attached garage spaces: 3
- Details: Garage Dimensions: 30x22
Features
- Levels: One
- Stories: 1
- Exterior features: Irrigation System, Lighting, Rain Gutters, Sidewalk
- Pool features: Other
- Fencing: Fenced
- Has view: Yes
- View description: Water, Pond
- Has water view: Yes
- Water view: Water,Pond
- Waterfront features: Pond
Lot
- Size: 0.4 Acres
- Features: Corner Lot, Cul-De-Sac, Sidewalk
Details
- Parcel number: 497310009
- Zoning: RES
- Special conditions: None
Construction
Type & style
- Home type: SingleFamily
- Property subtype: Single Family Residence
Materials
- Block
- Foundation: Slab
- Roof: Shingle
Condition
- Completed
- New construction: No
- Year built: 2020
Details
- Builder name: NEAL
Utilities & green energy
- Sewer: Public Sewer
- Water: Public
- Utilities for property: Cable Available, Electricity Available, Electricity Connected, Fiber Optics, Fire Hydrant, Natural Gas Available, Natural Gas Connected, Phone Available, Public, Sewer Available, Sewer Connected, Sprinkler Meter, Street Lights, Underground Utilities, Water Available, Water Connected
Community & HOA
Community
- Features: Clubhouse, Community Mailbox, Dog Park, Fitness Center, Golf Carts OK, Park, Playground, Pool, Sidewalks
- Security: Security Gate, Smoke Detector(s)
- Pet fee: $0 monthly
- Subdivision: CANOE CREEK PH I
HOA
- Has HOA: Yes
- Amenities included: Clubhouse, Fitness Center, Gated, Maintenance, Park, Pickleball Court(s), Playground, Pool, Recreation Facilities, Trail(s)
- Services included: Community Pool, Maintenance Structure, Manager, Pool Maintenance
- HOA fee: $181 monthly
- HOA name: Castle Management/ Kayla Delgado
- HOA phone: 754-732-4494
Location
- Region: Parrish
Financial & listing details
- Price per square foot: $261/sqft
- Tax assessed value: $531,937
- Annual tax amount: $5,472
- Date on market: 1/15/2025
- Cumulative days on market: 16 days
- Listing terms: Cash,Conventional,FHA,VA Loan
- Ownership: Fee Simple
- Total actual rent: 0
- Electric utility on property: Yes
- Road surface type: Paved, Asphalt
Price history
| Date | Event | Price |
|---|---|---|
| 2/28/2025 | Sold | $620,000-0.6%$261/sqft |
Source:  Stellar MLS #N6136459 Report a problem Stellar MLS #N6136459 Report a problem | ||
| 2/1/2025 | Pending sale | $624,000$262/sqft |
Source: Stellar MLS #N6136459 Report a problem | ||
| 1/15/2025 | Listed for sale | $624,000+7.6%$262/sqft |
Source: Stellar MLS #N6136459 Report a problem | ||
| 12/6/2022 | Sold | $580,000-3.3%$244/sqft |
Source: Public Record Report a problem | ||
| 11/2/2022 | Pending sale | $599,900$252/sqft |
Source: Stellar MLS #A4544236 Report a problem | ||
| 10/29/2022 | Price change | $599,900-6.2%$252/sqft |
Source: Stellar MLS #A4544236 Report a problem | ||
| 9/21/2022 | Price change | $639,400-1.5%$269/sqft |
Source: Stellar MLS #A4544236 Report a problem | ||
| 8/18/2022 | Price change | $649,000-1.5%$273/sqft |
Source: Stellar MLS #A4544236 Report a problem | ||
| 8/3/2022 | Listed for sale | $659,000+66.5%$277/sqft |
Source: Stellar MLS #A4544236 Report a problem | ||
| 2/3/2020 | Sold | $395,780$166/sqft |
Source: Public Record Report a problem | ||
Public tax history
| Year | Property taxes | Tax assessment |
|---|---|---|
| 2025 | $5,866 +2.9% | $452,196 +2.9% |
| 2024 | $5,700 +1.1% | $439,452 +3% |
| 2023 | $5,635 +60.9% | $426,652 +57.8% |
| 2022 | $3,503 +0.1% | $270,379 +3% |
| 2021 | $3,501 +136.3% | $262,504 +198.3% |
| 2020 | $1,481 +906.7% | $88,000 +865.3% |
| 2019 | $147 | $9,116 |
Find assessor info on the county website
Neighborhood: 34219
Nearby homes
- $595,0003 bd2 ba2.2k sqft13619 Old Creek Ct, Parrish, FL 34219Sold
- $658,9003 bd2 ba2.2k sqft13571 Old Creek Ct, Parrish, FL 34219Off Market
- $658,6003 bd2 ba2.2k sqft13627 Old Creek Ct, Parrish, FL 34219Off Market
- $531,1002 bd2 ba1.9k sqft13565 Old Creek Ct, Parrish, FL 34219Off Market
- $596,9003 bd2 ba2.3k sqft13610 Old Creek Ct, Parrish, FL 34219Off Market
- $505,0003 bd3 ba2.3k sqft13614 Old Creek Ct, Parrish, FL 34219Off Market
- $552,2003 bd2 ba2.1k sqft13618 Old Creek Ct, Parrish, FL 34219Off Market
- $397,3002 bd2 ba1.6k sqft13606 Old Creek Ct, Parrish, FL 34219Off Market
Nearby schools
GreatSchools rating
- 8/10Annie Lucy Williams Elementary SchoolGrades: PK-5Distance: 1.3 mi
- 5/10Buffalo Creek Middle SchoolGrades: 6-8Distance: 5.2 mi
- 5/10Parrish Community High SchoolGrades: 9-12Distance: 2.7 mi
Schools provided by the listing agent
- Elementary: Annie Lucy Williams Elementary
- Middle: Buffalo Creek Middle
- High: Parrish Community High
Source: Stellar MLS. This data may not be complete. We recommend contacting the local school district to confirm school assignments for this home.
Get a cash offer in 3 minutes
Find out how much your home could sell for in as little as 3 minutes with a no-obligation cash offer.
Estimated market value
$594,700
Get a cash offer in 3 minutes
Find out how much your home could sell for in as little as 3 minutes with a no-obligation cash offer.
Estimated market value
$594,700
- Florida
- Manatee County
- Parrish
- 34219
- 13589 OLD CREEK COURT
Nearby cities
Nearby zip codes
Other Parrish Topics
