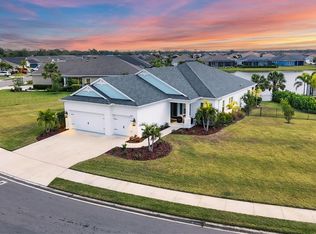
Home is where the heart is..and your heart will be full when you are sitting on your extraordinary lanai, enjoying the eastern sky and massive lake views, from your pool sun deck, with your toes in the water and drink in your hand, you will be saying, "There is no place like home." Neal Built 3 bedroom with a den/office has an open floor plan and luxury vinyl plank flooring. Triple sliders off the living area lead you the huge pool deck, with large undercover area and Storm Smart hurricane shades. Plumbed for natural gas, outdoor grill. Gourmet kitchen with GE cafe gas cooking, exhaust hood, double oven, stone counters and walk in pantry with custom built in shelving. Massive island with counter seating, perfect for all your entertainment needs. Separate bar area with GE Cafe beverage refrigerators and custom cabinets. Custom fans and lighting accent the bright sun-filled interior. Home office has barn style doors for your exclusive area for work or secondary television room. Primary bedroom has views of the lake, 2 walk-in closets with custom built-ins, and en suite bath with walk-in shower. Your family pet will have their own outdoor fenced area directly off the lanai. No need to leash them up for that evening walk, just let them out the door. Whole house gas, Kohler generator, for your peace of mind. Triple wide driveway has grey pavers that match the front walk-way and pool deck. Three car garage has extra storage shelves and hurricane doors. Hurricane shutters for all the windows in the home. NO CDD's . ONE YEAR HOME WARRANTY. Canoe Creek offers the perfect gated Florida lifestyle community, with an active clubhouse, community pool, dog park, pickle ball, and fitness center. Close to Lakewood Ranch, 30 min to Tampa and local airports. Great dining and shopping. This is the one!!!
Sold for $595,000
$595,000
13619 OLD CREEK COURT, PARRISH, FL 34219
3beds
2,274sqft
Single Family Residence
Built in 2019
8,869 Square Feet Lot
$591,400 Zestimate®
$262/sqft
$3,675 Estimated rent
Home value
$591,400
$544,000 - $645,000
$3,675/mo
Zestimate® history
Owner options
List your home for rent
$3,675/mo
Rent Zestimate®
Find your next renter with Zillow Rental Manager. Plus, with online applications, you can quickly screen prospective tenants – for free.
$3,675/mo
Rent Zestimate®
Refinance and save
$4,115/mo
Est. payment
Refinancing to a lower rate could help reduce your monthly payments and save thousands over the life of the loan.
$4,115/mo
Est. payment
Explore your selling options
Work with a Zillow partner agent
Leverage their expertise and Zillow's premium Showcase listings to get your home seen by more buyers.
Get startedList with your own agent
Get your home in front of millions of buyers by listing it on Zillow.
Learn how to do itSell it yourself
Take full control of how buyers see your home on Zillow by listing For Sale by Owner (FSBO).
List your homeWhat's special
Massive islandHuge pool deckMassive lake viewsExtraordinary lanaiStone countersOutdoor grillEn suite bath
Zillow last checked:
Listing updated:
Listed by:
Kerry Becker 203-675-8585,
COLDWELL BANKER REALTY 941-739-6777,
Meredith Holz 941-580-2117,
COLDWELL BANKER REALTY
Bought with:
Kerry Becker, 3335160
COLDWELL BANKER REALTY
Source: Stellar MLS,MLS#: A4664886 Originating MLS: Sarasota - Manatee
Originating MLS: Sarasota - Manatee
Facts & features
Interior
Bedrooms & bathrooms
- Bedrooms: 3
- Bathrooms: 2
- Full bathrooms: 2
Primary bedroom
- Features: En Suite Bathroom, Walk-In Closet(s)
- Level: First
- Area: 256 Square Feet
- Dimensions: 16x16
Bedroom 2
- Features: Walk-In Closet(s)
- Level: First
- Area: 154 Square Feet
- Dimensions: 14x11
Bedroom 3
- Features: Walk-In Closet(s)
- Level: First
- Area: 144 Square Feet
- Dimensions: 12x12
Den
- Level: First
- Area: 156 Square Feet
- Dimensions: 13x12
Dining room
- Level: First
- Area: 110 Square Feet
- Dimensions: 11x10
Kitchen
- Features: Pantry
- Level: First
Living room
- Features: Ceiling Fan(s)
- Level: First
- Area: 506 Square Feet
- Dimensions: 23x22
Heating
- Heat Pump
Cooling
- Central Air
Appliances
- Included: Bar Fridge, Oven, Cooktop, Dishwasher, Disposal, Dryer, Electric Water Heater, Microwave, Range Hood, Refrigerator, Washer, Wine Refrigerator
- Laundry: Laundry Room
Features
- Ceiling Fan(s), Dry Bar, High Ceilings, Open Floorplan, Primary Bedroom Main Floor, Stone Counters, Walk-In Closet(s)
- Flooring: Carpet, Luxury Vinyl
- Windows: Window Treatments, Hurricane Shutters
- Has fireplace: No
Interior area
- Total structure area: 3,411
- Total interior livable area: 2,274 sqft
Property
Parking
- Total spaces: 3
- Parking features: Driveway, Garage Door Opener, Golf Cart Parking
- Attached garage spaces: 3
- Has uncovered spaces: Yes
- Details: Garage Dimensions: 30x21
Features
- Levels: One
- Stories: 1
- Exterior features: Dog Run, Irrigation System, Private Mailbox, Rain Gutters, Sidewalk
- Has private pool: Yes
- Pool features: Gunite, Heated, In Ground, Screen Enclosure
- Has view: Yes
- View description: Water
- Water view: Water
Lot
- Size: 8,869 Square Feet
- Residential vegetation: Mature Landscaping, Trees/Landscaped
Details
- Parcel number: 497309959
- Zoning: PD-R
- Special conditions: None
Construction
Type & style
- Home type: SingleFamily
- Property subtype: Single Family Residence
Materials
- Block
- Foundation: Slab
- Roof: Shingle
Condition
- New construction: No
- Year built: 2019
Utilities & green energy
- Sewer: Public Sewer
- Water: Public
- Utilities for property: Public
Community & HOA
Community
- Features: Clubhouse, Community Mailbox, Deed Restrictions, Dog Park, Fitness Center, Golf Carts OK, Pool, Sidewalks
- Pet fee: $0 monthly
- Subdivision: CANOE CREEK PH I
HOA
- Has HOA: Yes
- Amenities included: Clubhouse, Pickleball Court(s), Pool, Recreation Facilities
- HOA fee: $189 monthly
- HOA name: Kayla Delgado
- HOA phone: 941-263-2150
Location
- Region: Parrish
Financial & listing details
- Price per square foot: $262/sqft
- Tax assessed value: $521,306
- Annual tax amount: $7,665
- Date on market: 9/18/2025
- Cumulative days on market: 11 days
- Listing terms: Cash,Conventional,VA Loan
- Ownership: Fee Simple
- Total actual rent: 0
- Road surface type: Paved
Price history
| Date | Event | Price |
|---|---|---|
| 10/17/2025 | Sold | $595,000-0.7%$262/sqft |
Source:  Stellar MLS #A4664886 Report a problem Stellar MLS #A4664886 Report a problem | ||
| 9/30/2025 | Pending sale | $599,000$263/sqft |
Source: Stellar MLS #A4664886 Report a problem | ||
| 9/18/2025 | Listed for sale | $599,000-11.3%$263/sqft |
Source: Stellar MLS #A4664886 Report a problem | ||
| 4/25/2025 | Listing removed | $675,000$297/sqft |
Source: Stellar MLS #A4638335 Report a problem | ||
| 4/17/2025 | Listing removed | $3,200$1/sqft |
Source: Stellar MLS #A4647974 Report a problem | ||
| 4/8/2025 | Listed for rent | $3,200$1/sqft |
Source: Stellar MLS #A4647974 Report a problem | ||
| 4/1/2025 | Price change | $675,000-3.6%$297/sqft |
Source: Stellar MLS #A4638335 Report a problem | ||
| 1/31/2025 | Listed for sale | $699,900+2.2%$308/sqft |
Source: Stellar MLS #A4638335 Report a problem | ||
| 1/11/2025 | Listing removed | $685,000$301/sqft |
Source: Stellar MLS #A4617199 Report a problem | ||
| 10/22/2024 | Listed for sale | $685,000$301/sqft |
Source: Stellar MLS #A4617199 Report a problem | ||
| 10/20/2024 | Pending sale | $685,000$301/sqft |
Source: Stellar MLS #A4617199 Report a problem | ||
| 8/18/2024 | Price change | $685,000-2%$301/sqft |
Source: Stellar MLS #A4617199 Report a problem | ||
| 8/8/2024 | Price change | $699,000-1.5%$307/sqft |
Source: Stellar MLS #A4617199 Report a problem | ||
| 7/27/2024 | Price change | $710,000-2.1%$312/sqft |
Source: Stellar MLS #A4617199 Report a problem | ||
| 7/18/2024 | Listed for sale | $724,900+3.6%$319/sqft |
Source: Stellar MLS #A4617199 Report a problem | ||
| 2/23/2023 | Sold | $700,000+0%$308/sqft |
Source: Public Record Report a problem | ||
| 2/3/2023 | Pending sale | $699,989$308/sqft |
Source: Stellar MLS #A4558319 Report a problem | ||
| 2/1/2023 | Listed for sale | $699,989+87.7%$308/sqft |
Source: Stellar MLS #A4558319 Report a problem | ||
| 10/11/2019 | Sold | $373,000$164/sqft |
Source: Public Record Report a problem | ||
Public tax history
| Year | Property taxes | Tax assessment |
|---|---|---|
| 2025 | $7,299 -4.8% | $521,306 -4.9% |
| 2024 | $7,666 +112.4% | $548,259 +96.6% |
| 2023 | $3,609 +2.9% | $278,848 +3% |
| 2022 | $3,508 +0.1% | $270,726 +3% |
| 2021 | $3,506 +15.9% | $262,841 +13% |
| 2020 | $3,026 +1956.5% | $232,614 +2451.7% |
| 2019 | $147 | $9,116 |
Find assessor info on the county website
Neighborhood: 34219
Nearby homes
- $658,6003 bd2 ba2.2k sqft13627 Old Creek Ct, Parrish, FL 34219Off Market
- $620,0003 bd2 ba2.3k sqft13589 Old Creek Ct, Parrish, FL 34219Sold
- $610,9003 bd3 ba2.3k sqft13631 Old Creek Ct, Parrish, FL 34219Off Market
- $552,2003 bd2 ba2.1k sqft13618 Old Creek Ct, Parrish, FL 34219Off Market
- $479,4003 bd2 ba2.2k sqft13622 Old Creek Ct, Parrish, FL 34219Off Market
- $658,9003 bd2 ba2.2k sqft13571 Old Creek Ct, Parrish, FL 34219Off Market
- $505,0003 bd3 ba2.3k sqft13614 Old Creek Ct, Parrish, FL 34219Off Market
- $594,2003 bd2 ba2.3k sqft13626 Old Creek Ct, Parrish, FL 34219Off Market
Nearby schools
GreatSchools rating
- 8/10Annie Lucy Williams Elementary SchoolGrades: PK-5Distance: 1.3 mi
- 5/10Buffalo Creek Middle SchoolGrades: 6-8Distance: 5.2 mi
- 5/10Parrish Community High SchoolGrades: 9-12Distance: 2.7 mi
Schools provided by the listing agent
- Elementary: Annie Lucy Williams Elementary
- Middle: Buffalo Creek Middle
- High: Parrish Community High
Source: Stellar MLS. This data may not be complete. We recommend contacting the local school district to confirm school assignments for this home.
Get a cash offer in 3 minutes
Find out how much your home could sell for in as little as 3 minutes with a no-obligation cash offer.
Estimated market value
$591,400
Get a cash offer in 3 minutes
Find out how much your home could sell for in as little as 3 minutes with a no-obligation cash offer.
Estimated market value
$591,400
- Florida
- Manatee County
- Parrish
- 34219
- 13619 OLD CREEK COURT
Nearby cities
Nearby zip codes
Other Parrish Topics
