Skip main navigation
Sold
  • $539,000

    13584 SW Macbeth Dr, King City, OR 97224

    3beds
    1,634sqft
    Residential, Single Family Residence
    Built in 2012
    4,356 Square Feet Lot
    $532,700 Zestimate®
    $330/sqft
    $3,005 Estimated rent

    Home value

    $532,700

    $506,000 - $559,000

    $3,005/mo

    Zestimate® history
    Loading
    Loading...

    Owner options

    List your home for rent

    $3,005/mo

    Rent Zestimate®

    Find your next renter with Zillow Rental Manager. Plus, with online applications, you can quickly screen prospective tenants – for free.

    Learn more

    $3,005/mo

    Rent Zestimate®

    Refinance and save

    $3,569/mo

    Est. payment

    Refinancing to a lower rate could help reduce your monthly payments and save thousands over the life of the loan.

    See today's rates

    $3,569/mo

    Est. payment

    Explore your selling options

    Work with a Zillow partner agent

    Leverage their expertise and Zillow's premium Showcase listings to get your home seen by more buyers.

    Get started

    List with your own agent

    Get your home in front of millions of buyers by listing it on Zillow.

    Learn how to do it

    Sell it yourself

    Take full control of how buyers see your home on Zillow by listing For Sale by Owner (FSBO).

    List your home

    What's special

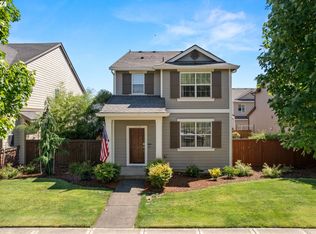
    This move-in ready, like new home is situated on a private quiet corner lot with fenced patio and yard offering a premium within this neighborhood! Complete interior was just painted, carpets just cleaned and windows washed inside and out. Nice great room layout with durable LVL floors & fireplace. The kitchen has a beautiful granite island, gas cooking and all appliances stay. Pantry with shelving and additional storage The double garage has very durable upper storage that has been added. Generous primary suite with double sinks and walk-in closet. Very spacious laundry room with washer & dryer to stay. Within close proximity to schools, restaurants, shopping and parks. This is a great opportunity to live in a beautiful home in a a well maintained community! SEE VIRTUAL TOUR LINK FOR ADDITIONAL INFORMATION!!!

    Zillow last checked:

    Listing updated:

    Listed by:

    Brian Goddard bgoddard@windermere.com,

    Windermere Realty Trust

    Bought with:

    Emily Corning, 201216233

    Hustle & Heart Homes

    Source: RMLS (OR),MLS#: 24654683MLS Logo

    Facts & features

    Interior

    Bedrooms & bathrooms
    • Bedrooms: 3
    • Bathrooms: 3
    • Full bathrooms: 2
    • Partial bathrooms: 1
    • Main level bathrooms: 1
    Rooms
    • Room types: Utility Room, Bedroom 2, Bedroom 3, Dining Room, Family Room, Kitchen, Living Room, Primary Bedroom
    Primary bedroom
    • Features: Double Sinks, Suite, Walkin Closet, Wallto Wall Carpet
    • Level: Upper
    • Area: 168
    • Dimensions: 12 x 14
    Bedroom 2
    • Features: Wallto Wall Carpet
    • Level: Upper
    • Area: 120
    • Dimensions: 10 x 12
    Bedroom 3
    • Features: Wallto Wall Carpet
    • Level: Upper
    • Area: 100
    • Dimensions: 10 x 10
    Kitchen
    • Features: Gas Appliances, Great Room, Sliding Doors, Granite
    • Level: Main
    • Area: 170
    • Width: 17
    Heating
    • Forced Air
    Cooling
    • Central Air
    Appliances
    • Included: Dishwasher, Disposal, Free-Standing Gas Range, Free-Standing Refrigerator, Microwave, Stainless Steel Appliance(s), Washer/Dryer, Gas Appliances, Gas Water Heater
    • Laundry: Laundry Room
    Features
    • Granite, High Ceilings, Great Room, Double Vanity, Suite, Walk-In Closet(s), Pantry, Tile
    • Flooring: Laminate, Vinyl, Wall to Wall Carpet
    • Doors: Sliding Doors
    • Windows: Vinyl Frames
    • Basement: Crawl Space
    • Fireplace features: Gas
    Interior area
    • Total structure area: 1,634
    • Total interior livable area: 1,634 sqft

    Property

    Parking
    • Total spaces: 2
    • Parking features: On Street, Garage Door Opener, Attached
    • Attached garage spaces: 2
    • Has uncovered spaces: Yes
    Features
    • Levels: Two
    • Stories: 2
    • Patio & porch: Patio, Porch
    • Exterior features: Yard
    • Fencing: Fenced
    Lot
    • Size: 4,356 Square Feet
    • Dimensions: 4356
    • Features: Corner Lot, Level, SqFt 3000 to 4999
    Details
    • Parcel number: R2156183

    Construction

    Type & style
    • Home type: SingleFamily
    • Architectural style: Craftsman
    • Property subtype: Residential, Single Family Residence
    Materials
    • Cement Siding
    • Foundation: Concrete Perimeter
    • Roof: Composition
    Condition
    • Resale
    • New construction: No
    • Year built: 2012

    Utilities & green energy

    • Gas: Gas
    • Sewer: Public Sewer
    • Water: Public
    • Utilities for property: Cable Connected

    Community & HOA

    HOA
    • Has HOA: Yes
    • Amenities included: Commons, Front Yard Landscaping, Management
    • HOA fee: $266 quarterly
    Location
    • Region: King City

    Financial & listing details

    • Price per square foot: $330/sqft
    • Tax assessed value: $525,980
    • Annual tax amount: $5,054
    • Date on market: 7/30/2024
    • Cumulative days on market: 3 days
    • Listing terms: Cash,Conventional,FHA
    • Road surface type: Paved

    Price history

    DateEventPrice
    8/23/2024Sold$539,000$330/sqft
    Source: RMLS (OR) #24654683 Report a problem
    8/2/2024Pending sale$539,000+100.4%$330/sqft
    Source: RMLS (OR) #24654683 Report a problem
    3/11/2014Sold$268,900-1.5%$165/sqft
    Source: RMLS (OR) #14006848 Report a problem
    1/23/2014Price change$273,000-0.7%$167/sqft
    Source: Premiere Property Group, LLC #14006848 Report a problem
    1/16/2014Price change$274,990-3.5%$168/sqft
    Source: Premiere Property Group #14006848 Report a problem
    1/7/2014Listed for sale$285,000+21.3%$174/sqft
    Source: Premiere Property Group #14006848 Report a problem
    4/30/2012Sold$235,000$144/sqft
    Source: Public Record Report a problem

    Public tax history

    YearProperty taxesTax assessment
    2025$5,730 +10.3%$322,660 +3%
    2024$5,193 +2.7%$313,270 +3%
    2023$5,055 +3%$304,150 +3%
    2022$4,909 +2.6%$295,300
    2021$4,786 +3%--
    2020$4,645 +3.3%$278,350 +3%
    2019$4,495 +4.4%$270,250
    2018$4,307 $270,250 +6.1%
    2017$4,307 +9%$254,740 +3%
    2016$3,951 $247,330 +3%
    2015$3,951 +5.2%$240,130 +3%
    2014$3,755 +10.2%$233,140 +3%
    2013$3,407 +207.4%$226,350 +192.6%
    2012$1,108 -2.8%$77,360 -3.1%
    2011$1,140 -10%$79,840 -13.1%
    2010$1,268 -5.1%$91,860 -21.2%
    2009$1,335 +4.3%$116,500 -17.7%
    2008$1,280 $141,500
    2007-- --
    Find assessor info on the county website

    Neighborhood: 97224

    Nearby schools

    GreatSchools rating
    Schools provided by the listing agent
    • Elementary: Deer Creek
    • Middle: Twality
    • High: Tualatin

    Source: RMLS (OR). This data may not be complete. We recommend contacting the local school district to confirm school assignments for this home.

    Get a cash offer in 3 minutes
    Find out how much your home could sell for in as little as 3 minutes with a no-obligation cash offer.
    Estimated market value
    $532,700
    Get a cash offer in 3 minutes
    Find out how much your home could sell for in as little as 3 minutes with a no-obligation cash offer.
    Estimated market value
    $532,700