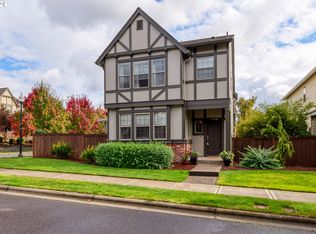
Nestled in the vibrant Edgewater on the Tualatin community, this stunning four-bedroom, two-and-a-half-bath Tudor-style home sits on a desirable corner lot, welcoming abundant natural light. Thoughtfully designed for comfort and convenience, this home offers a bright, open layout with elegant touches. Step inside to find engineered hardwood floors flowing through the main level, leading to a spacious Great Room with soaring ceilings, a cozy gas fireplace, and a generous dining area. Sliding doors open to an expansive covered deck and fully fenced yard, perfect for year-round outdoor entertaining. The gourmet kitchen boasts stainless steel appliances, a gas range, a large island with an eating bar, a pantry, and sleek countertops with a stylish backsplash, making it a chef’s delight. Upstairs, the vaulted primary suite serves as a private retreat, featuring a walk-in closet, double sinks, a soaking tub, and a walk-in shower. Three additional bedrooms provide flexibility for guests, a home office, or hobbies. The upper-level laundry room adds convenience, while extra storage under the stairwell maximizes space. The fully fenced, low-maintenance yard offers a private oasis with an upscale hot tub and ample space to entertain. Enjoy evenings under bistro lights, grilling, and relaxing in your retreat. The home also includes a two-car garage with storage space. Enjoy a prime location within easy walking distance to the nearby King City park, scenic trails, and the Tualatin River, with easy access to Hwy 99, I-5, and Hwy 217. Golf courses, shopping, and dining ensure convenience is always at your fingertips. Low HOA fees of just $275 per quarter cover front yard landscaping, providing a carefree lifestyle. Don’t miss this exceptional opportunity. Schedule your showing today!
Sold
$552,500
16753 SW 136th Ave, King City, OR 97224
4beds
1,861sqft
Residential, Single Family Residence
Built in 2012
4,356 Square Feet Lot
$525,800 Zestimate®
$297/sqft
$2,857 Estimated rent
Home value
$525,800
$494,000 - $557,000
$2,857/mo
Zestimate® history
Owner options
List your home for rent
$2,857/mo
Rent Zestimate®
Find your next renter with Zillow Rental Manager. Plus, with online applications, you can quickly screen prospective tenants – for free.
$2,857/mo
Rent Zestimate®
Refinance and save
$3,692/mo
Est. payment
Refinancing to a lower rate could help reduce your monthly payments and save thousands over the life of the loan.
$3,692/mo
Est. payment
Explore your selling options
Work with a Zillow partner agent
Leverage their expertise and Zillow's premium Showcase listings to get your home seen by more buyers.
Get startedList with your own agent
Get your home in front of millions of buyers by listing it on Zillow.
Learn how to do itSell it yourself
Take full control of how buyers see your home on Zillow by listing For Sale by Owner (FSBO).
List your homeWhat's special
Cozy gas fireplaceFully fenced yardUpscale hot tubLow-maintenance yardExpansive covered deckUpper-level laundry roomWalk-in closet
Zillow last checked:
Listing updated:
Listed by:
Elaine Simms kcmetc@gmail.com,
Ken Miller & Associates,
Ken Miller 503-730-0860,
Ken Miller & Associates
Bought with:
Evelyn Rosling, 960400071
Cascade Hasson Sotheby's International Realty
Source: RMLS (OR),MLS#: 511773261
Facts & features
Interior
Bedrooms & bathrooms
- Bedrooms: 4
- Bathrooms: 3
- Full bathrooms: 2
- Partial bathrooms: 1
- Main level bathrooms: 1
Rooms
- Room types: Bedroom 4, Utility Room, Bedroom 2, Bedroom 3, Dining Room, Family Room, Kitchen, Living Room, Primary Bedroom
Primary bedroom
- Features: Soaking Tub, Suite, Vaulted Ceiling, Walkin Closet, Wallto Wall Carpet
- Level: Upper
Bedroom 2
- Features: Wallto Wall Carpet
- Level: Upper
Bedroom 3
- Features: Wallto Wall Carpet
- Level: Upper
Bedroom 4
- Features: Wallto Wall Carpet
- Level: Upper
Dining room
- Features: Deck, Great Room, Sliding Doors, Engineered Hardwood
- Level: Main
Kitchen
- Features: Gas Appliances, Island, Microwave, Engineered Hardwood, Free Standing Range, Free Standing Refrigerator, Granite
- Level: Main
Heating
- Forced Air
Cooling
- Central Air
Appliances
- Included: Dishwasher, Disposal, Free-Standing Gas Range, Free-Standing Refrigerator, Gas Appliances, Microwave, Stainless Steel Appliance(s), Washer/Dryer, Free-Standing Range, Electric Water Heater
Features
- Granite, High Ceilings, Soaking Tub, Vaulted Ceiling(s), Great Room, Kitchen Island, Suite, Walk-In Closet(s), Pantry, Tile
- Flooring: Engineered Hardwood, Wall to Wall Carpet
- Doors: Sliding Doors
- Windows: Double Pane Windows, Vinyl Frames
- Basement: Crawl Space
- Number of fireplaces: 1
- Fireplace features: Gas
Interior area
- Total structure area: 1,861
- Total interior livable area: 1,861 sqft
Property
Parking
- Total spaces: 2
- Parking features: Off Street, On Street, Garage Door Opener, Attached
- Attached garage spaces: 2
- Has uncovered spaces: Yes
Accessibility
- Accessibility features: Garage On Main, Accessibility
Features
- Levels: Two
- Stories: 2
- Patio & porch: Covered Deck, Deck, Porch
- Exterior features: Yard
- Has spa: Yes
- Spa features: Free Standing Hot Tub
- Fencing: Fenced
- Has view: Yes
- View description: Territorial
Lot
- Size: 4,356 Square Feet
- Features: Corner Lot, Level, SqFt 3000 to 4999
Details
- Parcel number: R2156108
Construction
Type & style
- Home type: SingleFamily
- Architectural style: Traditional
- Property subtype: Residential, Single Family Residence
Materials
- Cement Siding
- Foundation: Concrete Perimeter
- Roof: Composition
Condition
- Resale
- New construction: No
- Year built: 2012
Utilities & green energy
- Gas: Gas
- Sewer: Public Sewer
- Water: Public
Community & HOA
Community
- Subdivision: Edgewater On The Tualatin
HOA
- Has HOA: Yes
- Amenities included: Commons, Front Yard Landscaping, Management
- HOA fee: $275 quarterly
Location
- Region: King City
Financial & listing details
- Price per square foot: $297/sqft
- Tax assessed value: $563,160
- Annual tax amount: $5,337
- Date on market: 2/14/2025
- Cumulative days on market: 61 days
- Listing terms: Cash,Conventional,FHA,VA Loan
- Road surface type: Paved
Price history
| Date | Event | Price |
|---|---|---|
| 4/30/2025 | Sold | $552,500-3.9%$297/sqft |
Source:  RMLS (OR) #511773261 Report a problem RMLS (OR) #511773261 Report a problem | ||
| 4/16/2025 | Pending sale | $575,000$309/sqft |
Source: RMLS (OR) #511773261 Report a problem | ||
| 2/15/2025 | Listed for sale | $575,000+58.4%$309/sqft |
Source: RMLS (OR) #511773261 Report a problem | ||
| 11/30/2016 | Sold | $362,900$195/sqft |
Source: RMLS (OR) #16281783 Report a problem | ||
| 10/22/2016 | Price change | $362,900-1.9%$195/sqft |
Source: Premiere Property Group, LLC #16281783 Report a problem | ||
| 10/16/2016 | Listed for sale | $369,900+48%$199/sqft |
Source: Premiere Property Group, LLC #16281783 Report a problem | ||
| 4/13/2012 | Sold | $249,990$134/sqft |
Source: RMLS (OR) #11320426 Report a problem | ||
Public tax history
| Year | Property taxes | Tax assessment |
|---|---|---|
| 2025 | $5,889 +10.3% | $331,630 +3% |
| 2024 | $5,338 +2.7% | $321,980 +3% |
| 2023 | $5,195 +3% | $312,610 +3% |
| 2022 | $5,046 +2.6% | $303,510 |
| 2021 | $4,919 +3% | -- |
| 2020 | $4,774 +3.3% | $286,090 +3% |
| 2019 | $4,620 +4.4% | $277,760 |
| 2018 | $4,427 | $277,760 +6.1% |
| 2017 | $4,427 +9% | $261,820 +3% |
| 2016 | $4,061 | $254,200 +3% |
| 2015 | $4,061 +4.7% | $246,800 +3% |
| 2014 | $3,880 +10.7% | $239,620 +3% |
| 2013 | $3,505 +216.2% | $232,650 +200.7% |
| 2012 | $1,108 -2.8% | $77,360 -3.1% |
| 2011 | $1,140 -10% | $79,840 -13.1% |
| 2010 | $1,268 -5.1% | $91,860 -21.2% |
| 2009 | $1,335 +4.3% | $116,500 -17.7% |
| 2008 | $1,280 | $141,500 |
| 2007 | -- | -- |
Find assessor info on the county website
Neighborhood: 97224
Nearby homes
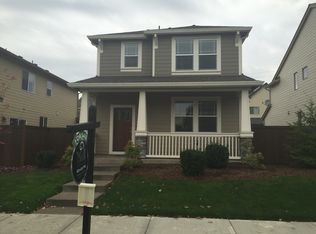
- $491,2003 bd3 ba1.6k sqft16769 SW 136th Ave, King City, OR 97224Off Market
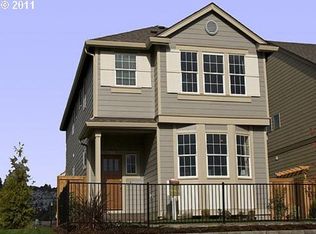
- $476,6004 bd3 ba1.7k sqft16783 SW 136th Ave UNIT 212, King City, OR 97224Off Market
- $525,0004 bd3 ba1.8k sqft16783 SW 136th Ave, King City, OR 97224Sold

- $575,0004 bd3 ba1.9k sqft16758 SW Romeo Ter, Portland, OR 97224Sold
- $501,5003 bd3 ba1.6k sqft16772 SW Romeo Ter, King City, OR 97224Off Market
- $415,8003 bd3 ba1.3k sqft16788 SW Romeo Ter UNIT 217, King City, OR 97224Off Market
- $525,8003 bd3 ba1.4k sqft16788 SW Romeo Ter, King City, OR 97224Off Market
- $519,9004 bd3 ba1.8k sqft16797 SW 136th Ave, King City, OR 97224Off Market
Nearby schools
GreatSchools rating
- 5/10Deer Creek Elementary SchoolGrades: K-5Distance: 0.3 mi
- 5/10Twality Middle SchoolGrades: 6-8Distance: 2.3 mi
- 4/10Tualatin High SchoolGrades: 9-12Distance: 3.5 mi
Schools provided by the listing agent
- Elementary: Deer Creek
- Middle: Twality
- High: Tualatin
Source: RMLS (OR). This data may not be complete. We recommend contacting the local school district to confirm school assignments for this home.
Get a cash offer in 3 minutes
Find out how much your home could sell for in as little as 3 minutes with a no-obligation cash offer.
Estimated market value
$525,800
Get a cash offer in 3 minutes
Find out how much your home could sell for in as little as 3 minutes with a no-obligation cash offer.
Estimated market value
$525,800
- Oregon
- Washington County
- King City
- 97224
- 16753 SW 136th Ave
Nearby cities
Nearby zip codes
Other King City Topics
