Welcome to this beautifully maintained Craftsman-style home offering 1,854 square feet, 4 bedrooms, 2.5 bathrooms, and a 2-car garage in a friendly King City neighborhood convenient to Hwy 99, shopping, dining, and top-rated schools. Polished curb appeal and a covered-porch entry lead into an open-concept living, dining, and kitchen space, ideal for everyday living and entertaining. The living room is full of natural light, with a gas fireplace, tile surround, and hardwood floors adding warmth throughout. The kitchen features warm tones, a slab granite island, tile counters, a full-height backsplash, multi-seat eat-bar, and stainless steel appliances. The dedicated dining area suits family dinners and gatherings, and a sliding door leads to the patio for indoor-outdoor living. A powder bath and direct garage access complete the main level. Upstairs, the primary suite features a vaulted ceiling and walk-in closet, with a primary bathroom offering a dual-sink vanity, soaking tub, and walk-in shower. Three additional bedrooms offer flexibility for family, guests, or an office; a hall bathroom adds convenience, and a versatile loft suits a study or hobby space. The upstairs laundry room includes shelving and a drying rod for added ease. Outside, a full-length, fully fenced side yard offers a patio, garden beds, and grassy area, perfect for pets, play, or gardening. A 2-car garage with alley access and central air conditioning complete this move-in ready home. King City Park is just around the corner, with quick access to Hwy 99, shopping, dining, and restaurants. This Craftsman-style home offers space, style, and function in one of King City's most convenient locations.
Sold
$525,000
16783 SW 136th Ave, King City, OR 97224
4beds
1,854sqft
Residential, Single Family Residence
Built in 2012
3,484 Square Feet Lot
$525,900 Zestimate®
$283/sqft
$3,135 Estimated rent
Home value
$525,900
$500,000 - $552,000
$3,135/mo
Zestimate® history
Owner options
List your home for rent
$3,135/mo
Rent Zestimate®
Find your next renter with Zillow Rental Manager. Plus, with online applications, you can quickly screen prospective tenants – for free.
$3,135/mo
Rent Zestimate®
Refinance and save
$3,489/mo
Est. payment
Refinancing to a lower rate could help reduce your monthly payments and save thousands over the life of the loan.
$3,489/mo
Est. payment
Explore your selling options
Work with a Zillow partner agent
Leverage their expertise and Zillow's premium Showcase listings to get your home seen by more buyers.
Get startedList with your own agent
Get your home in front of millions of buyers by listing it on Zillow.
Learn how to do itSell it yourself
Take full control of how buyers see your home on Zillow by listing For Sale by Owner (FSBO).
List your homeWhat's special
Gas fireplaceDirect garage accessCovered-porch entryWalk-in closetPowder bathMulti-seat eat-barDedicated dining area
Zillow last checked:
Listing updated:
Listed by:
Marie Boatsman 503-550-8477,
Berkshire Hathaway HomeServices NW Real Estate
Bought with:
Sara Jones-Graham, 201225629
Cascade Hasson Sotheby's International Realty
Source: RMLS (OR),MLS#: 482462757
Facts & features
Interior
Bedrooms & bathrooms
- Bedrooms: 4
- Bathrooms: 3
- Full bathrooms: 2
- Partial bathrooms: 1
- Main level bathrooms: 1
Rooms
- Room types: Bedroom 4, Laundry, Loft, Bedroom 2, Bedroom 3, Dining Room, Family Room, Kitchen, Living Room, Primary Bedroom
Primary bedroom
- Features: Soaking Tub, Suite, Tile Floor, Vaulted Ceiling, Walkin Closet, Walkin Shower
- Level: Upper
- Area: 221
- Dimensions: 13 x 17
Bedroom 2
- Features: Closet, Wallto Wall Carpet
- Level: Upper
- Area: 100
- Dimensions: 10 x 10
Bedroom 3
- Features: Closet, Wallto Wall Carpet
- Level: Upper
- Area: 121
- Dimensions: 11 x 11
Bedroom 4
- Features: Closet, Wallto Wall Carpet
- Level: Upper
- Area: 150
- Dimensions: 10 x 15
Dining room
- Features: Hardwood Floors, Sliding Doors
- Level: Main
- Area: 162
- Dimensions: 18 x 9
Kitchen
- Features: Dishwasher, Disposal, Eat Bar, Hardwood Floors, Island, Microwave, Free Standing Range, Free Standing Refrigerator, Granite, Plumbed For Ice Maker
- Level: Main
- Area: 192
- Width: 12
Living room
- Features: Fireplace, Hardwood Floors, High Ceilings
- Level: Main
- Area: 255
- Dimensions: 15 x 17
Heating
- Forced Air, Fireplace(s)
Cooling
- Central Air
Appliances
- Included: Disposal, Free-Standing Gas Range, Free-Standing Refrigerator, Microwave, Plumbed For Ice Maker, Stainless Steel Appliance(s), Dishwasher, Free-Standing Range, Gas Water Heater
- Laundry: Laundry Room
Features
- Granite, High Ceilings, Soaking Tub, Vaulted Ceiling(s), Closet, Built-in Features, Eat Bar, Kitchen Island, Suite, Walk-In Closet(s), Walkin Shower, Tile
- Flooring: Hardwood, Tile, Wall to Wall Carpet
- Doors: Sliding Doors
- Basement: Crawl Space
- Number of fireplaces: 1
- Fireplace features: Gas
Interior area
- Total structure area: 1,854
- Total interior livable area: 1,854 sqft
Property
Parking
- Total spaces: 2
- Parking features: Garage Door Opener, Attached
- Attached garage spaces: 2
Features
- Levels: Two
- Stories: 2
- Patio & porch: Patio
- Exterior features: Raised Beds, Yard
- Fencing: Fenced
Lot
- Size: 3,484 Square Feet
- Features: Level, SqFt 3000 to 4999
Details
- Parcel number: R2156106
Construction
Type & style
- Home type: SingleFamily
- Architectural style: Craftsman
- Property subtype: Residential, Single Family Residence
Materials
- Cement Siding, Cultured Stone
- Roof: Composition
Condition
- Resale
- New construction: No
- Year built: 2012
Utilities & green energy
- Gas: Gas
- Sewer: Public Sewer
- Water: Public
Community & HOA
HOA
- Has HOA: Yes
- HOA fee: $266 quarterly
Location
- Region: King City
Financial & listing details
- Price per square foot: $283/sqft
- Tax assessed value: $561,570
- Annual tax amount: $5,882
- Date on market: 7/9/2026
- Cumulative days on market: 2 days
- Listing terms: Cash,Conventional,FHA,VA Loan
- Road surface type: Paved
Price history
| Date | Event | Price |
|---|---|---|
| 7/24/2026 | Sold | $525,000$283/sqft |
Source:  RMLS (OR) #482462757 Report a problem RMLS (OR) #482462757 Report a problem | ||
| 7/14/2026 | Pending sale | $525,000$283/sqft |
Source: RMLS (OR) #482462757 Report a problem | ||
| 7/9/2026 | Listed for sale | $525,000+32.9%$283/sqft |
Source: RMLS (OR) #482462757 Report a problem | ||
| 3/30/2018 | Sold | $395,000+1.3%$213/sqft |
Source: RMLS (OR) #18405930 Report a problem | ||
| 2/25/2018 | Pending sale | $390,000$210/sqft |
Source: RE/MAX Equity Group #18405930 Report a problem | ||
| 2/13/2018 | Price change | $390,000-3.7%$210/sqft |
Source: RE/MAX Equity Group #18405930 Report a problem | ||
| 1/24/2018 | Listed for sale | $405,000+59.7%$218/sqft |
Source: RE/MAX Equity Group #18405930 Report a problem | ||
| 7/31/2012 | Sold | $253,640$137/sqft |
Source: Public Record Report a problem | ||
Public tax history
| Year | Property taxes | Tax assessment |
|---|---|---|
| 2025 | $5,883 +10.3% | $331,260 +3% |
| 2024 | $5,332 +2.7% | $321,620 +3% |
| 2023 | $5,190 +3% | $312,260 +3% |
| 2022 | $5,040 +2.6% | $303,170 |
| 2021 | $4,913 +3% | -- |
| 2020 | $4,769 +3.3% | $285,770 +3% |
| 2019 | $4,615 +4.4% | $277,450 |
| 2018 | $4,422 | $277,450 +6.1% |
| 2017 | $4,422 +9% | $261,530 +3% |
| 2016 | $4,056 | $253,920 +3% |
| 2015 | $4,056 +5.1% | $246,530 +3% |
| 2014 | $3,859 +10.2% | $239,350 +3% |
| 2013 | $3,500 +215.8% | $232,380 +200.4% |
| 2012 | $1,108 -2.8% | $77,360 -3.1% |
| 2011 | $1,140 -10% | $79,840 -13.1% |
| 2010 | $1,268 -5.1% | $91,860 -21.2% |
| 2009 | $1,335 +4.3% | $116,500 -17.7% |
| 2008 | $1,280 | $141,500 |
| 2007 | -- | -- |
Find assessor info on the county website
Neighborhood: 97224
Nearby homes
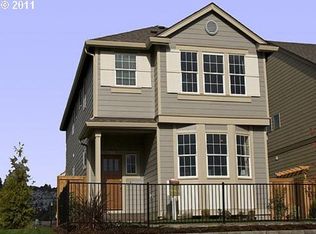
- $476,6004 bd3 ba1.7k sqft16783 SW 136th Ave UNIT 212, King City, OR 97224Off Market
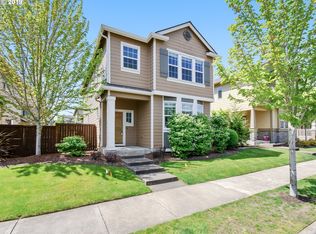
- $519,9004 bd3 ba1.8k sqft16797 SW 136th Ave, King City, OR 97224Off Market
- $477,6004 bd3 ba1.7k sqft16797 SW 136th Ave UNIT 211, King City, OR 97224Off Market
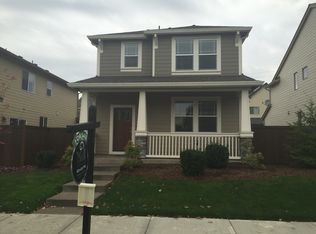
- $491,2003 bd3 ba1.6k sqft16769 SW 136th Ave, King City, OR 97224Off Market
- $475,9004 bd3 ba1.7k sqft16806 SW Romeo Ter UNIT 218, King City, OR 97224Off Market
- $415,8003 bd3 ba1.3k sqft16788 SW Romeo Ter UNIT 217, King City, OR 97224Off Market
- $456,6003 bd2 ba1.4k sqft16809 SW 136th Ave, King City, OR 97224Off Market
- $552,5004 bd3 ba1.8k sqft16753 SW 136th Ave, King City, OR 97224Sold
Nearby schools
GreatSchools rating
- 5/10Deer Creek Elementary SchoolGrades: K-5Distance: 0.3 mi
- 5/10Twality Middle SchoolGrades: 6-8Distance: 2.3 mi
- 4/10Tualatin High SchoolGrades: 9-12Distance: 3.5 mi
Schools provided by the listing agent
- Elementary: Deer Creek
- Middle: Twality
- High: Tualatin
Source: RMLS (OR). This data may not be complete. We recommend contacting the local school district to confirm school assignments for this home.
Get a cash offer in 3 minutes
Find out how much your home could sell for in as little as 3 minutes with a no-obligation cash offer.
Estimated market value
$525,900
Get a cash offer in 3 minutes
Find out how much your home could sell for in as little as 3 minutes with a no-obligation cash offer.
Estimated market value
$525,900
- Oregon
- Washington County
- King City
- 97224
- 16783 SW 136th Ave
Nearby cities
Nearby zip codes
Other King City Topics
