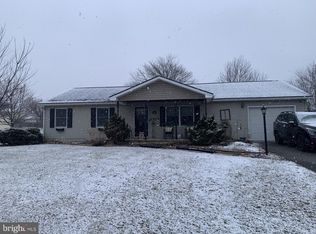
Imagine waking up in this serene, rural paradise where modern elegance meets the timeless charm of Pennsylvania's countryside. Nestled on a lush, nearly half-acre lot, this exquisite bi-level home was built in 1995 and has been lovingly updated, offering a unique blend of comfort, style, and breathtaking vistas through the new, energy-efficient windows. Step inside to discover a heartwarming, open-concept living area bathed in natural light with a combination living/dining/kitchen floor plan. Let the newly installed luxurious vinyl tile flooring guide you through the airy open spaces designed for gathering and celebrating. The kitchen, a masterpiece of functionality and beauty, features newly installed countertops on the ample counter space. New appliances await to unleash your culinary creativity. The home's thoughtful layout includes a cozy, main residence with three bedrooms, a modern remodeled bathroom with a low threshold shower, the lower level features a laundry area, and a second living area as well as the recently completed, pristine in-law suite. This one-bedroom, one-bath in-law suite/apartment has a combination kitchen/living room. A separate entrance promises privacy and versatility, inviting extended family or offering rental possibilities. This area could also be easily made into a grand primary bedroom and en suite. Outside, the magic continues. Sipping your coffee in the morning while relaxing on the deck offers a front-row seat to nature's splendor, overlooking a flat, playful backyard embraced by views of farm fields and distant mountains. With two sheds, a detached 2-car garage, and tasteful landscaping, every detail contributes to a setting of peace and possibility. Comfort reigns supreme with convenient electric baseboard heating, individual room thermostats, and a heat pump mini-split system in the main living area ensuring year-round temperature control. Additional perks like a newer roof encapsulate the care and foresight poured into this home. At 13585 Mockingbird Lane, each day is an invitation to live fully, surrounded by beauty and ease. Discover your dream home, where every step through its inviting spaces feels like a step closer to heart and home.
Sold for $305,000
$305,000
13585 Mockingbird Ln, Orrstown, PA 17244
4beds
1,986sqft
Single Family Residence
Built in 1995
0.47 Acres Lot
$336,000 Zestimate®
$154/sqft
$2,056 Estimated rent
Home value
$336,000
$319,000 - $353,000
$2,056/mo
Zestimate® history
Owner options
List your home for rent
$2,056/mo
Rent Zestimate®
Find your next renter with Zillow Rental Manager. Plus, with online applications, you can quickly screen prospective tenants – for free.
$2,056/mo
Rent Zestimate®
Refinance and save
$1,918/mo
Est. payment
Refinancing to a lower rate could help reduce your monthly payments and save thousands over the life of the loan.
$1,918/mo
Est. payment
Explore your selling options
Work with a Zillow partner agent
Leverage their expertise and Zillow's premium Showcase listings to get your home seen by more buyers.
Get startedList with your own agent
Get your home in front of millions of buyers by listing it on Zillow.
Learn how to do itSell it yourself
Take full control of how buyers see your home on Zillow by listing For Sale by Owner (FSBO).
List your homeWhat's special
Zillow last checked:
Listing updated:
Listed by:
KEITH LIPARI 717-636-1101,
RE/MAX 1st Advantage
Bought with:
Kristin Shetler, RS320710
Iron Valley Real Estate of Central PA
Source: Bright MLS,MLS#: PAFL2019426
Facts & features
Interior
Bedrooms & bathrooms
- Bedrooms: 4
- Bathrooms: 2
- Full bathrooms: 2
- Main level bathrooms: 1
- Main level bedrooms: 3
Rooms
- Room types: Living Room, Dining Room, Bedroom 2, Bedroom 3, Bedroom 4, Kitchen, Bedroom 1, In-Law/auPair/Suite, Bathroom 1, Bathroom 2
Basement
- Area: 0
Heating
- Baseboard, Heat Pump, Electric
Cooling
- Ductless, Window Unit(s), Electric
Appliances
- Included: Microwave, Dishwasher, Electric Water Heater
Features
- Combination Kitchen/Dining, Ceiling Fan(s), Entry Level Bedroom
- Basement: Front Entrance,Full,Exterior Entry
- Has fireplace: No
Interior area
- Total structure area: 1,986
- Total interior livable area: 1,986 sqft
- Finished area above ground: 1,986
Property
Parking
- Total spaces: 2
- Parking features: Garage Faces Side, Detached, Driveway, On Street
- Garage spaces: 2
- Has uncovered spaces: Yes
Accessibility
- Accessibility features: None
Features
- Levels: Bi-Level,One and One Half
- Stories: 1.5
- Pool features: None
Lot
- Size: 0.47 Acres
Details
- Additional structures: Above Grade, Below Grade
- Parcel number: 120F05.073.000000
- Zoning: RESIDENTIAL
- Special conditions: Standard
Construction
Type & style
- Home type: SingleFamily
- Property subtype: Single Family Residence
Materials
- Vinyl Siding
- Foundation: Block
Condition
- Very Good
- New construction: No
- Year built: 1995
Utilities & green energy
- Sewer: Private Sewer
- Water: Well
Community & HOA
Community
- Subdivision: None Available
HOA
- Has HOA: No
Location
- Region: Orrstown
- Municipality: LETTERKENNY TWP
Financial & listing details
- Price per square foot: $154/sqft
- Tax assessed value: $17,890
- Annual tax amount: $2,803
- Date on market: 4/6/2024
- Listing agreement: Exclusive Right To Sell
- Listing terms: Cash,Conventional,FHA,VA Loan,USDA Loan
- Ownership: Fee Simple
Price history
| Date | Event | Price |
|---|---|---|
| 7/30/2024 | Sold | $305,000-3.2%$154/sqft |
Source:  Bright MLS #PAFL2019426 Report a problem Bright MLS #PAFL2019426 Report a problem | ||
| 6/24/2024 | Pending sale | $315,000$159/sqft |
Source: Bright MLS #PAFL2020246 Report a problem | ||
| 6/11/2024 | Contingent | $315,000$159/sqft |
Source: Bright MLS #PAFL2019426 Report a problem | ||
| 4/7/2024 | Listed for sale | $315,000$159/sqft |
Source: Bright MLS #PAFL2019426 Report a problem | ||
Public tax history
| Year | Property taxes | Tax assessment |
|---|---|---|
| 2024 | $2,982 +6.4% | $17,890 |
| 2023 | $2,803 +2.3% | $17,890 |
| 2022 | $2,740 | $17,890 |
| 2021 | $2,740 +2.6% | $17,890 |
| 2020 | $2,670 +19.1% | $17,890 +13.4% |
| 2018 | $2,241 +396% | $15,770 |
| 2017 | $452 | $15,770 |
| 2016 | $452 +7.3% | $15,770 |
| 2015 | $421 | $15,770 |
| 2014 | $421 +9.5% | $15,770 +9.5% |
| 2013 | $384 +2.9% | $14,400 |
| 2012 | $374 | $14,400 |
| 2011 | $374 | $14,400 |
| 2010 | $374 +2% | $14,400 |
| 2009 | $366 +15.9% | $14,400 |
| 2008 | $316 +3.2% | $14,400 +2.3% |
| 2007 | $306 | $14,080 |
| 2006 | $306 -68.2% | $14,080 |
| 2005 | $963 +308.5% | $14,080 |
| 2004 | $236 +13.6% | $14,080 |
| 2003 | $208 +35.3% | $14,080 |
| 2000 | $153 | $14,080 |
Find assessor info on the county website
Neighborhood: 17244
Nearby homes
- $259,9003 bd2 ba1.1k sqft13559 Mockingbird Ln, Orrstown, PA 17244Sold
- $279,600-- bd2 ba1.2k sqft13556 Cumberland Hwy, Orrstown, PA 17244Off Market
- $311,700-- bd2 ba1.6k sqft13544 Cumberland Hwy, Orrstown, PA 17244Off Market
- $323,900-- bd2 ba1.8k sqft13568 Mockingbird Ln, Orrstown, PA 17244Off Market
- $282,100-- bd2 ba1.2k sqft13537 Mockingbird Ln, Orrstown, PA 17244Off Market
- $300,0003 bd2 ba-- sqft13602 Mockingbird Ln, Orrstown, PA 17244Sold
- $296,3003 bd1 ba1.7k sqft10203 Cardinal Dr, Orrstown, PA 17244Off Market
- $292,600-- bd2 ba1.8k sqft13532 Cumberland Hwy, Orrstown, PA 17244Off Market
Nearby schools
GreatSchools rating
- 5/10Lurgan El SchoolGrades: K-5Distance: 1.2 mi
- 8/10Chambersburg Area Ms - NorthGrades: 6-8Distance: 10.2 mi
- 3/10Chambersburg Area Senior High SchoolGrades: 9-12Distance: 12 mi
Schools provided by the listing agent
- District: Chambersburg Area
Source: Bright MLS. This data may not be complete. We recommend contacting the local school district to confirm school assignments for this home.


Get pre-qualified for a loan
At Zillow Home Loans, we can pre-qualify you in as little as 5 minutes with no impact to your credit score.An equal housing lender. NMLS #10287.
- Pennsylvania
- Franklin County
- Orrstown
- 17244
- 13585 Mockingbird Ln
Nearby cities
Nearby zip codes
Other Orrstown Topics
