Located a in quiet neighborhood with great mountain views and within 5 miles of PA Turnpike, Letterkenny Army Depot and most amenities. The home has been updated from the roof (2020) down and the entire interior just last summer(2022)! All appliances remain and all are 4 years or less. LVP flooring; new doors and trim thru out; Corian countertops, new kitchen cabinets, new bathrooms, and speaking of summer, the pool is HEATED with propane, has a walk around deck and is up and running for the season. Large patio and deck off sliding door all on nice corner lot. Full unfinished basement with poured foundation and outside stairs. Take a look at the pictures to see this is basically a new house with a lower tax bracket. First buyer walked day of closing for no reason so this is their loss and your opportunity! Immediate possession . Call to schedule your showing today!
Sold for $300,000
$300,000
13602 Mockingbird Ln, Orrstown, PA 17244
3beds
--sqft
Single Family Residence
Built in 1998
0.49 Acres Lot
$323,000 Zestimate®
$--/sqft
$1,836 Estimated rent
Home value
$323,000
$307,000 - $339,000
$1,836/mo
Zestimate® history
Owner options
List your home for rent
$1,836/mo
Rent Zestimate®
Find your next renter with Zillow Rental Manager. Plus, with online applications, you can quickly screen prospective tenants – for free.
$1,836/mo
Rent Zestimate®
Refinance and save
$1,886/mo
Est. payment
Refinancing to a lower rate could help reduce your monthly payments and save thousands over the life of the loan.
$1,886/mo
Est. payment
Explore your selling options
Work with a Zillow partner agent
Leverage their expertise and Zillow's premium Showcase listings to get your home seen by more buyers.
Get startedList with your own agent
Get your home in front of millions of buyers by listing it on Zillow.
Learn how to do itSell it yourself
Take full control of how buyers see your home on Zillow by listing For Sale by Owner (FSBO).
List your homeWhat's special
Large patioPoured foundationGreat mountain viewsWalk around deckNew bathroomsLetterkenny army depotNew kitchen cabinets
Zillow last checked:
Listing updated:
Listed by:
Rhea Foust 717-360-4640,
RE/MAX 1st Advantage
Bought with:
Jack Straub, AB069733
Straub & Associates Real Estate
Source: Bright MLS,MLS#: PAFL2012848
Facts & features
Interior
Bedrooms & bathrooms
- Bedrooms: 3
- Bathrooms: 2
- Full bathrooms: 2
- Main level bathrooms: 2
- Main level bedrooms: 3
Rooms
- Room types: Living Room, Dining Room, Bedroom 2, Bedroom 3, Kitchen, Bedroom 1, Bathroom 1
Basement
- Area: 0
Heating
- Heat Pump, Electric
Cooling
- Heat Pump, Central Air, Ceiling Fan(s), Electric
Appliances
- Included: Microwave, Built-In Range, Dishwasher, Refrigerator, Washer/Dryer Stacked, Water Treat System, Electric Water Heater
- Laundry: Washer In Unit, Dryer In Unit, Main Level, Hookup, Lower Level
Features
- Ceiling Fan(s), Combination Kitchen/Dining, Entry Level Bedroom, Floor Plan - Traditional, Kitchen - Country, Kitchen - Table Space, Pantry, Primary Bath(s), Bathroom - Tub Shower, Upgraded Countertops, Walk-In Closet(s)
- Flooring: Laminate
- Windows: Window Treatments
- Basement: Connecting Stairway,Full,Exterior Entry
- Has fireplace: No
Interior area
- Total structure area: 0
- Finished area above ground: 0
- Finished area below ground: 0
Property
Parking
- Total spaces: 2
- Parking features: Garage Door Opener, Garage Faces Front, Storage, Oversized, Asphalt, Attached, Driveway
- Attached garage spaces: 2
- Has uncovered spaces: Yes
- Details: Garage Sqft: 672
Accessibility
- Accessibility features: None
Features
- Levels: Two
- Stories: 2
- Exterior features: Extensive Hardscape, Sidewalks
- Has private pool: Yes
- Pool features: Above Ground, Fenced, Heated, Private
- Has view: Yes
- View description: Mountain(s)
Lot
- Size: 0.49 Acres
Details
- Additional structures: Above Grade, Below Grade
- Parcel number: 120F05.094.000000
- Zoning: RES
- Special conditions: Standard
- Other equipment: See Remarks
Construction
Type & style
- Home type: SingleFamily
- Architectural style: Ranch/Rambler
- Property subtype: Single Family Residence
Materials
- Brick Front, Vinyl Siding
- Foundation: Concrete Perimeter
- Roof: Metal
Condition
- Very Good
- New construction: No
- Year built: 1998
- Major remodel year: 2022
Utilities & green energy
- Sewer: Public Sewer
- Water: Well
Community & HOA
Community
- Subdivision: Hillside Estates
HOA
- Has HOA: No
Location
- Region: Orrstown
- Municipality: LETTERKENNY TWP
Financial & listing details
- Tax assessed value: $20,140
- Annual tax amount: $3,156
- Date on market: 4/8/2023
- Listing agreement: Exclusive Right To Sell
- Listing terms: Cash,FHA,USDA Loan,VA Loan,Conventional
- Ownership: Fee Simple
Price history
| Date | Event | Price |
|---|---|---|
| 9/28/2023 | Sold | $300,000+0% |
Source:  Bright MLS #PAFL2012848 Report a problem Bright MLS #PAFL2012848 Report a problem | ||
| 8/31/2023 | Pending sale | $299,900 |
Source: Bright MLS #PAFL2012848 Report a problem | ||
| 8/9/2023 | Price change | $299,900-3.2% |
Source: Bright MLS #PAFL2012848 Report a problem | ||
| 6/23/2023 | Price change | $309,900-4.5% |
Source: Bright MLS #PAFL2012848 Report a problem | ||
| 6/16/2023 | Price change | $324,500-1.6% |
Source: Bright MLS #PAFL2012848 Report a problem | ||
| 6/8/2023 | Listed for sale | $329,900 |
Source: Bright MLS #PAFL2012848 Report a problem | ||
| 4/8/2023 | Pending sale | $329,900 |
Source: Bright MLS #PAFL2012848 Report a problem | ||
Public tax history
| Year | Property taxes | Tax assessment |
|---|---|---|
| 2024 | $3,357 +6.4% | $20,140 |
| 2023 | $3,156 +2.3% | $20,140 |
| 2022 | $3,084 | $20,140 |
| 2021 | $3,084 +2.6% | $20,140 |
| 2020 | $3,005 +8.5% | $20,140 +3.3% |
| 2018 | $2,771 +396% | $19,500 |
| 2017 | $559 | $19,500 |
| 2016 | $559 +7.3% | $19,500 |
| 2015 | $521 | $19,500 |
| 2014 | $521 | $19,500 |
| 2013 | $521 +2.9% | $19,500 |
| 2012 | $506 | $19,500 |
| 2011 | $506 | $19,500 |
| 2010 | $506 +2% | $19,500 |
| 2009 | $496 +15.9% | $19,500 |
| 2008 | $428 +0.9% | $19,500 |
| 2007 | $424 | $19,500 |
| 2006 | $424 -68% | $19,500 |
| 2005 | $1,327 +306.1% | $19,500 |
| 2004 | $327 +13.6% | $19,500 |
| 2003 | $288 +35.3% | $19,500 |
| 2000 | $213 | $19,500 |
Find assessor info on the county website
Neighborhood: 17244
Nearby homes
- $296,100-- bd2 ba1.6k sqft10175 Cardinal Dr, Orrstown, PA 17244Off Market
- $323,900-- bd2 ba1.8k sqft13568 Mockingbird Ln, Orrstown, PA 17244Off Market
- $355,0003 bd4 ba2.1k sqft10180 Blue Jay Cir, Orrstown, PA 17244Sold
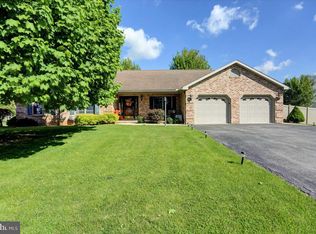
- $305,0004 bd2 ba1.9k sqft13585 Mockingbird Ln, Orrstown, PA 17244Sold

- $281,000-- bd2 ba1.6k sqft10184 Cardinal Dr, Orrstown, PA 17244Off Market
- $275,2003 bd2 ba1.7k sqft10178 Cardinal Dr, Orrstown, PA 17244Off Market
- $301,6003 bd3 ba1.8k sqft10169 Cardinal Dr, Orrstown, PA 17244Off Market
- $292,100-- bd2 ba1.7k sqft10166 Blue Jay Cir, Orrstown, PA 17244Off Market
Nearby schools
GreatSchools rating
- 5/10Lurgan El SchoolGrades: K-5Distance: 1.2 mi
- 8/10Chambersburg Area Ms - NorthGrades: 6-8Distance: 10.2 mi
- 3/10Chambersburg Area Senior High SchoolGrades: 9-12Distance: 12.1 mi
Schools provided by the listing agent
- Elementary: Lurgan
- District: Chambersburg Area
Source: Bright MLS. This data may not be complete. We recommend contacting the local school district to confirm school assignments for this home.


Get pre-qualified for a loan
At Zillow Home Loans, we can pre-qualify you in as little as 5 minutes with no impact to your credit score.An equal housing lender. NMLS #10287.
- Pennsylvania
- Franklin County
- Orrstown
- 17244
- 13602 Mockingbird Ln
Nearby cities
Nearby zip codes
Other Orrstown Topics
