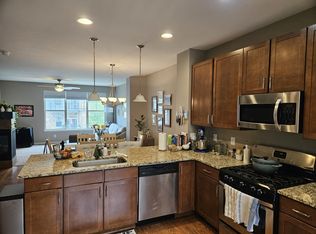
MODEL PERFECT TOWNHOME (not condo) with lots of upgrades, this is the LARGEST 2 bedroom model in the community with 1600+ square feet, and features dual primary suites, an epoxy coated 2 car garage, and is conveniently located in a fabulous pool community near Interlocken, Highway 36, Boulder, and the Flatiron's Mall with great shopping and dining options PLUS the A/B Bus line stop is located in the community with NON-STOP service all the way to the Denver International Airport! This wonderful home boasts formal dining & living areas w/elegant REAL extra-wide solid oak plank flooring, trending palette throughout, and a three-way fireplace to keep you warm during the winter months. The gorgeous kitchen is equipped w/ample wood cabinetry, a pantry, granite counters, stainless steel appliances, recessed lighting, and an island complete w/a breakfast bar. Each bedroom includes soft carpet, its own private ensuite bathroom, and big walk-in closet. The cozy balcony has a gas line run to it, and is the perfect place to sit back and relax while enjoying your favorite drink! Other features include a BRAND NEW furnace and central air conditioner, Air Scrubber air filtration system, BRAND NEW carpet, new refrigerator, GAS stove, Hunter Douglas blinds, and a main floor built in desk/office area. Easy access to various Community amenities, such as a clubhouse, fitness center, and a sparkling blue pool! All appliances are included and this home has been HOME WARRANTY PRE-INSPECTED and comes with a FREE 14 Month Home Buyer's Warranty! ***CHECK OUT THE 24 HOUR 3D VIRTUAL OPEN HOUSE AND VIDEO ATTACHED TO THIS LISTING***
Sold for $495,000
$495,000
13586 Via Varra, Broomfield, CO 80020
2beds
1,637sqft
Townhouse
Built in 2010
935 Square Feet Lot
$464,700 Zestimate®
$302/sqft
$2,581 Estimated rent
Home value
$464,700
$441,000 - $488,000
$2,581/mo
Zestimate® history
Owner options
List your home for rent
$2,581/mo
Rent Zestimate®
Find your next renter with Zillow Rental Manager. Plus, with online applications, you can quickly screen prospective tenants – for free.
$2,581/mo
Rent Zestimate®
Refinance and save
$3,271/mo
Est. payment
Refinancing to a lower rate could help reduce your monthly payments and save thousands over the life of the loan.
$3,271/mo
Est. payment
Explore your selling options
Work with a Zillow partner agent
Leverage their expertise and Zillow's premium Showcase listings to get your home seen by more buyers.
Get startedList with your own agent
Get your home in front of millions of buyers by listing it on Zillow.
Learn how to do itSell it yourself
Take full control of how buyers see your home on Zillow by listing For Sale by Owner (FSBO).
List your homeWhat's special
Cozy balconyGreat shoppingFormal diningSoft carpetFitness centerRecessed lightingDual primary suites
Zillow last checked:
Listing updated:
Listed by:
Sean Healey 303-252-4444 Offers@HealeyGroup.com,
Keller Williams Preferred Realty
Bought with:
Karen Straus, 100089597
8z Real Estate
Source: REcolorado as distributed by MLS GRID,MLS#: 3701776
Facts & features
Interior
Bedrooms & bathrooms
- Bedrooms: 2
- Bathrooms: 3
- Full bathrooms: 2
- 1/2 bathrooms: 1
- Main level bathrooms: 1
Primary bedroom
- Description: Carpeted
- Level: Upper
Bedroom
- Description: Carpeted
- Level: Upper
Primary bathroom
- Description: Dual Sinks
- Level: Upper
Bathroom
- Description: Shower/Tub Combo
- Level: Upper
Bathroom
- Description: Pedestal Sink
- Level: Main
Dining room
- Description: Wood-Look Flooring
- Level: Main
Kitchen
- Description: Granite Counters
- Level: Main
Laundry
- Description: Stacked Washer/Dryer
- Level: Upper
Living room
- Description: Three-Way Fireplace
- Level: Main
Heating
- Forced Air, Natural Gas
Cooling
- Central Air
Appliances
- Included: Dishwasher, Disposal, Dryer, Range, Refrigerator, Self Cleaning Oven, Washer
- Laundry: In Unit
Features
- Ceiling Fan(s), Granite Counters, High Speed Internet, Kitchen Island, Pantry, Primary Suite, Walk-In Closet(s)
- Flooring: Carpet, Tile, Wood
- Windows: Double Pane Windows
- Has basement: No
- Number of fireplaces: 1
- Fireplace features: Living Room
- Common walls with other units/homes: 2+ Common Walls
Interior area
- Total structure area: 1,637
- Total interior livable area: 1,637 sqft
- Finished area above ground: 1,637
Property
Parking
- Total spaces: 2
- Parking features: Garage - Attached
- Attached garage spaces: 2
Features
- Levels: Three Or More
- Exterior features: Balcony, Rain Gutters
- Fencing: None
Lot
- Size: 935 Square Feet
Details
- Parcel number: R8865815
- Zoning: PUD
- Special conditions: Standard
Construction
Type & style
- Home type: Townhouse
- Architectural style: Urban Contemporary
- Property subtype: Townhouse
- Attached to another structure: Yes
Materials
- Brick, Frame
- Roof: Composition
Condition
- Year built: 2010
Details
- Warranty included: Yes
Utilities & green energy
- Sewer: Public Sewer
- Water: Public
- Utilities for property: Cable Available, Internet Access (Wired), Natural Gas Available, Phone Available
Community & HOA
Community
- Security: Carbon Monoxide Detector(s), Smoke Detector(s)
- Subdivision: Vantage Pointe
HOA
- Has HOA: Yes
- Amenities included: Business Center, Clubhouse, Fitness Center, Park, Pool, Spa/Hot Tub
- Services included: Insurance, Maintenance Grounds, Maintenance Structure, Security, Snow Removal, Trash, Water
- HOA fee: $317 monthly
- HOA name: Vantage Pointe
- HOA phone: 720-974-4165
Location
- Region: Broomfield
Financial & listing details
- Price per square foot: $302/sqft
- Tax assessed value: $485,760
- Annual tax amount: $3,679
- Date on market: 3/15/2024
- Listing terms: Cash,Conventional,FHA,VA Loan
- Exclusions: None
- Ownership: Individual
- Electric utility on property: Yes
- Road surface type: Paved
Price history
| Date | Event | Price |
|---|---|---|
| 4/17/2024 | Sold | $495,000$302/sqft |
Source:  REcolorado as distributed by MLS GRID #3701776 Report a problem REcolorado as distributed by MLS GRID #3701776 Report a problem | ||
| 3/16/2024 | Pending sale | $495,000$302/sqft |
Source: REcolorado as distributed by MLS GRID #3701776 Report a problem | ||
| 3/14/2024 | Listed for sale | $495,000+81%$302/sqft |
Source: REcolorado as distributed by MLS GRID #3701776 Report a problem | ||
| 5/31/2012 | Sold | $273,500$167/sqft |
Source: Public Record Report a problem | ||
Public tax history
| Year | Property taxes | Tax assessment |
|---|---|---|
| 2025 | $3,324 +0.8% | $32,550 -10.7% |
| 2024 | $3,299 -10.3% | $36,460 -3.6% |
| 2023 | $3,679 -1.4% | $37,820 +28.6% |
| 2022 | $3,732 +1.7% | $29,410 |
| 2021 | $3,670 +0.1% | $29,410 +2.2% |
| 2020 | $3,665 +16.5% | $28,790 -0.7% |
| 2019 | $3,147 | $29,000 +17.6% |
| 2018 | $3,147 +0.7% | $24,670 -9.5% |
| 2017 | $3,124 +6.7% | $27,270 +15.7% |
| 2016 | $2,928 +2.7% | $23,560 +8.7% |
| 2015 | $2,852 +6.9% | $21,670 |
| 2014 | $2,667 +5.7% | $21,670 +0.9% |
| 2013 | $2,524 +18.8% | $21,480 +17.9% |
| 2012 | $2,124 +64.5% | $18,220 |
| 2011 | $1,291 +3.4% | $18,220 +63.1% |
| 2010 | $1,249 +0.8% | $11,170 |
| 2009 | $1,238 +1.1% | $11,170 |
| 2008 | $1,225 +493.4% | $11,170 |
| 2007 | $206 | $11,170 +339.8% |
| 2006 | -- | $2,540 |
Find assessor info on the county website
Neighborhood: 80020
Nearby homes
- $439,1002 bd3 ba1.4k sqft13584 Via Varra, Broomfield, CO 80020Off Market

- $449,6002 bd3 ba1.6k sqft13588 Via Varra, Broomfield, CO 80020Off Market

- $2,7952 bd3 ba1.4k sqft13590 Via Varra, Broomfield, CO 80020For Rent
- $520,3003 bd3 ba2k sqft13582 Via Varra, Broomfield, CO 80020Off Market
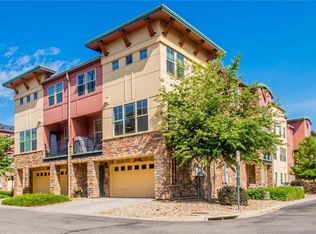
- $534,5003 bd2 ba2k sqft13582 Via Varra Rd, Broomfield, CO 80020Off Market
- $551,9003 bd3 ba1.7k sqft13580 Via Varra, Broomfield, CO 80020Off Market
- $392,7002 bd2 ba1.4k sqft13596 Via Varra Rd, Broomfield, CO 80020Off Market
- $493,0002 bd3 ba1.6k sqft13592 Via Varra, Broomfield, CO 80020Sold
Nearby schools
GreatSchools rating
- 7/10Aspen Creek K-8 SchoolGrades: PK-8Distance: 3.5 mi
- 9/10Broomfield High SchoolGrades: 9-12Distance: 2.6 mi
Schools provided by the listing agent
- Elementary: Aspen Creek K-8
- Middle: Aspen Creek K-8
- High: Broomfield
- District: Boulder Valley RE 2
Source: REcolorado as distributed by MLS GRID. This data may not be complete. We recommend contacting the local school district to confirm school assignments for this home.
Get a cash offer in 3 minutes
Find out how much your home could sell for in as little as 3 minutes with a no-obligation cash offer.
Estimated market value
$464,700
Get a cash offer in 3 minutes
Find out how much your home could sell for in as little as 3 minutes with a no-obligation cash offer.
Estimated market value
$464,700
- Colorado
- Broomfield County
- Broomfield
- 80020
- 13586 Via Varra
Nearby cities
Nearby neighborhoods
Nearby zip codes
Other Broomfield Topics
