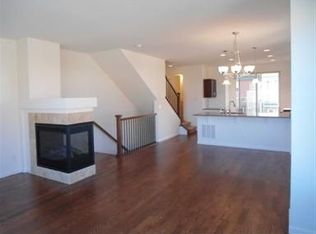
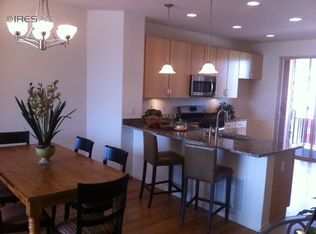
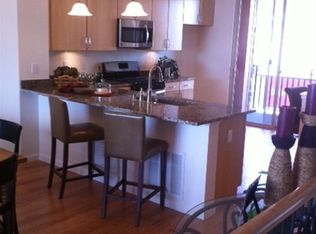
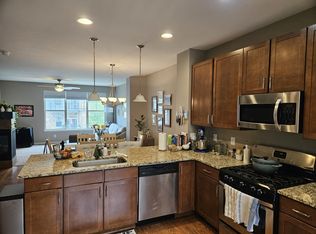
Beautifully appointed townhome in the highly desirable Vantage Pointe community of Broomfield! The open-concept floor plan shines throughout the main level of the home offering the perfect layout for entertaining. The true chef’s kitchen includes granite counters, wine fridge, upgraded cabinets with pull-outs, under cabinet lighting, touchless faucet and high grade newer WIFI enabled appliances included. Gas line for stove exists, but prior owner upgraded to Slide-in Pro Bake top-of-the-line induction range with warming drawer and convection oven. The kitchen flows seamlessly into the dining and living room spaces with a three-sided fireplace dividing the two, making the first floor a comfortable gathering space for friends. Upstairs, discover two bedrooms: A primary suite with its own private en-suite 5-piece bathroom with large oval soaking tub and 2 walk in closets; and a secondary bedroom with en-suite bath and walk-in closet! A laundry area between the two bedrooms offers ultra-convenience and additional storage. The attached oversized two-car tandem garage provides ample parking and even more storage space. Other special features include beautiful hardwood floors, new LG refrigerator, new furnace and AC, Nest thermostat, recent duct cleaning, ceiling fans, window blinds throughout and private balcony with gas hook-up & BBQ grill. Wonderful community amenities including a clubhouse, fitness center, pool, and hot tub! This fantastic location gives you easy access to Boulder, Denver, DIA and an abundance of shopping and restaurants. Don’t let this opportunity pass you by!
Sold for $493,000
$493,000
13592 Via Varra, Broomfield, CO 80020
2beds
1,637sqft
Townhouse
Built in 2010
936 Square Feet Lot
$462,600 Zestimate®
$301/sqft
$2,581 Estimated rent
Home value
$462,600
$439,000 - $486,000
$2,581/mo
Zestimate® history
Owner options
List your home for rent
$2,581/mo
Rent Zestimate®
Find your next renter with Zillow Rental Manager. Plus, with online applications, you can quickly screen prospective tenants – for free.
$2,581/mo
Rent Zestimate®
Refinance and save
$3,236/mo
Est. payment
Refinancing to a lower rate could help reduce your monthly payments and save thousands over the life of the loan.
$3,236/mo
Est. payment
Explore your selling options
Work with a Zillow partner agent
Leverage their expertise and Zillow's premium Showcase listings to get your home seen by more buyers.
Get startedList with your own agent
Get your home in front of millions of buyers by listing it on Zillow.
Learn how to do itSell it yourself
Take full control of how buyers see your home on Zillow by listing For Sale by Owner (FSBO).
List your homeWhat's special
Hot tubAmple parkingPrivate balconyPrimary suiteSecondary bedroomFitness centerNew furnace
Zillow last checked:
Listing updated:
Listed by:
Jeff Parker jeff@jeffsellscolorado.com,
HomeSmart
Bought with:
Sarah Gasparetti, 100038133
Compass - Denver
Source: REcolorado as distributed by MLS GRID,MLS#: 2227509
Facts & features
Interior
Bedrooms & bathrooms
- Bedrooms: 2
- Bathrooms: 3
- Full bathrooms: 2
- 1/2 bathrooms: 1
- Main level bathrooms: 1
Primary bedroom
- Level: Upper
- Area: 204 Square Feet
- Dimensions: 17 x 12
Bedroom
- Level: Upper
- Area: 154 Square Feet
- Dimensions: 14 x 11
Bathroom
- Level: Main
Bathroom
- Level: Upper
Bathroom
- Level: Upper
Dining room
- Level: Main
- Area: 126 Square Feet
- Dimensions: 14 x 9
Kitchen
- Level: Main
- Area: 112 Square Feet
- Dimensions: 14 x 8
Laundry
- Level: Upper
Living room
- Level: Main
- Area: 192 Square Feet
- Dimensions: 16 x 12
Heating
- Forced Air
Cooling
- Central Air
Appliances
- Included: Convection Oven, Cooktop, Dishwasher, Disposal, Dryer, Gas Water Heater, Microwave, Oven, Range, Refrigerator, Self Cleaning Oven, Warming Drawer, Washer, Wine Cooler
- Laundry: In Unit
Features
- Ceiling Fan(s), Five Piece Bath, Granite Counters, High Speed Internet, Kitchen Island, Open Floorplan, Pantry, Primary Suite, Smart Thermostat, Smoke Free, Walk-In Closet(s)
- Flooring: Carpet, Tile, Wood
- Windows: Double Pane Windows, Window Coverings
- Has basement: No
- Number of fireplaces: 1
- Fireplace features: Living Room
- Common walls with other units/homes: 2+ Common Walls
Interior area
- Total structure area: 1,637
- Total interior livable area: 1,637 sqft
- Finished area above ground: 1,637
Property
Parking
- Total spaces: 2
- Parking features: Lighted, Storage, Tandem
- Attached garage spaces: 2
Features
- Levels: Three Or More
- Patio & porch: Covered, Deck
- Exterior features: Balcony, Gas Grill, Gas Valve
Lot
- Size: 936 Square Feet
Details
- Parcel number: R8865812
- Zoning: PUD
- Special conditions: Standard
Construction
Type & style
- Home type: Townhouse
- Architectural style: Urban Contemporary
- Property subtype: Townhouse
- Attached to another structure: Yes
Materials
- Brick, Frame
- Foundation: Slab
- Roof: Composition
Condition
- Updated/Remodeled
- Year built: 2010
Utilities & green energy
- Sewer: Public Sewer
Green energy
- Energy efficient items: HVAC, Thermostat
Community & HOA
Community
- Security: Carbon Monoxide Detector(s), Smoke Detector(s)
- Subdivision: Vantage Pointe
HOA
- Has HOA: Yes
- Amenities included: Business Center, Clubhouse, Fitness Center, Park, Pool, Spa/Hot Tub
- Services included: Insurance, Maintenance Grounds, Maintenance Structure, Security, Snow Removal, Trash, Water
- HOA fee: $317 monthly
- HOA name: Vantage Pointe
- HOA phone: 720-974-4165
Location
- Region: Broomfield
Financial & listing details
- Price per square foot: $301/sqft
- Tax assessed value: $487,780
- Annual tax amount: $3,679
- Date on market: 3/27/2024
- Listing terms: 1031 Exchange,Cash,Conventional,FHA,VA Loan
- Exclusions: None.
- Ownership: Individual
- Road surface type: Paved
Price history
| Date | Event | Price |
|---|---|---|
| 5/3/2024 | Sold | $493,000-1.2%$301/sqft |
Source:  REcolorado as distributed by MLS GRID #2227509 Report a problem REcolorado as distributed by MLS GRID #2227509 Report a problem | ||
| 4/1/2024 | Pending sale | $499,000$305/sqft |
Source: REcolorado as distributed by MLS GRID #2227509 Report a problem | ||
| 3/27/2024 | Listed for sale | $499,000+17.4%$305/sqft |
Source: REcolorado as distributed by MLS GRID #2227509 Report a problem | ||
| 7/31/2020 | Sold | $425,000$260/sqft |
Source:  IRES as distributed by MLS GRID #913083 Report a problem IRES as distributed by MLS GRID #913083 Report a problem | ||
| 6/10/2020 | Price change | $425,000-1.2%$260/sqft |
Source: Liv Sotheby's International Realty #1582358 Report a problem | ||
| 6/10/2020 | Pending sale | $430,000$263/sqft |
Source: Liv Sotheby's International Realty #1582358 Report a problem | ||
| 5/27/2020 | Listed for sale | $430,000+7.5%$263/sqft |
Source: LIV Sotheby's Intl Realty #913083 Report a problem | ||
| 7/10/2018 | Sold | $399,900$244/sqft |
Source: Public Record Report a problem | ||
| 5/20/2018 | Pending sale | $399,900$244/sqft |
Source: Coldwell Banker #848812 Report a problem | ||
| 5/3/2018 | Listed for sale | $399,900+40.8%$244/sqft |
Source: Coldwell Banker Residential 14 #5618794 Report a problem | ||
| 7/15/2013 | Listing removed | $284,000$173/sqft |
Source: Kentwood Companies #1185499 Report a problem | ||
| 5/11/2013 | Listed for sale | $284,000+3.8%$173/sqft |
Source: Kentwood City Properties #707366 Report a problem | ||
| 11/28/2011 | Sold | $273,494$167/sqft |
Source: Public Record Report a problem | ||
Public tax history
| Year | Property taxes | Tax assessment |
|---|---|---|
| 2025 | $4,179 +0.8% | $32,680 -10.4% |
| 2024 | $4,146 +12.7% | $36,460 -3.6% |
| 2023 | $3,679 -1.4% | $37,820 +28.6% |
| 2022 | $3,732 +1.7% | $29,410 |
| 2021 | $3,670 +0.1% | $29,410 +2.2% |
| 2020 | $3,665 +16.5% | $28,790 -0.7% |
| 2019 | $3,147 | $29,000 +17.6% |
| 2018 | $3,147 +0.7% | $24,670 -9.5% |
| 2017 | $3,124 +6.7% | $27,270 +15.7% |
| 2016 | $2,928 +2.7% | $23,560 +8.7% |
| 2015 | $2,852 +6.9% | $21,670 |
| 2014 | $2,667 +5.7% | $21,670 +0.9% |
| 2013 | $2,524 +18.8% | $21,480 +17.9% |
| 2012 | $2,124 +64.5% | $18,220 |
| 2011 | $1,291 +3.4% | $18,220 +63.1% |
| 2010 | $1,249 +0.8% | $11,170 |
| 2009 | $1,238 +1.1% | $11,170 |
| 2008 | $1,225 +493.4% | $11,170 |
| 2007 | $206 | $11,170 +339.8% |
| 2006 | -- | $2,540 |
Find assessor info on the county website
Neighborhood: 80020
Nearby homes
- $398,4002 bd2 ba1.4k sqft13596 Via Varra Rd, Broomfield, CO 80020Off Market
- $469,4002 bd3 ba1.4k sqft13594 Via Varra, Broomfield, CO 80020Off Market
- $403,4002 bd2 ba1.4k sqft13594 Via Varra Rd, Broomfield, CO 80020Off Market
- $442,1002 bd3 ba1.4k sqft13590 Via Varra, Broomfield, CO 80020Off Market
- $404,7602 bd2 ba1.4k sqft13596 Via Varra, Broomfield, CO 80020Off Market
- $449,6002 bd3 ba1.6k sqft13588 Via Varra, Broomfield, CO 80020Off Market
- $495,0002 bd3 ba1.6k sqft13586 Via Varra, Broomfield, CO 80020Sold
- $2,5502 bd3 ba1.4k sqft13584 Via Varra, Broomfield, CO 80020For Rent
Nearby schools
GreatSchools rating
- 7/10Aspen Creek K-8 SchoolGrades: PK-8Distance: 3.5 mi
- 9/10Broomfield High SchoolGrades: 9-12Distance: 2.7 mi
Schools provided by the listing agent
- Elementary: Aspen Creek K-8
- Middle: Aspen Creek K-8
- High: Broomfield
- District: Boulder Valley RE 2
Source: REcolorado as distributed by MLS GRID. This data may not be complete. We recommend contacting the local school district to confirm school assignments for this home.
Get a cash offer in 3 minutes
Find out how much your home could sell for in as little as 3 minutes with a no-obligation cash offer.
Estimated market value
$462,600
Get a cash offer in 3 minutes
Find out how much your home could sell for in as little as 3 minutes with a no-obligation cash offer.
Estimated market value
$462,600
- Colorado
- Broomfield County
- Broomfield
- 80020
- 13592 Via Varra
Nearby cities
Nearby neighborhoods
Nearby zip codes
Other Broomfield Topics
