Skip main navigation
Closed
  • $600,000

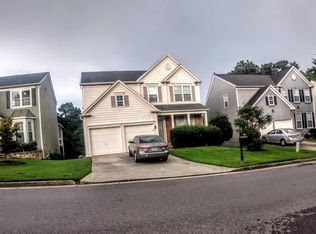
    13586 Weycroft Cir, Milton, GA 30004

    4beds
    3,080sqft
    Single Family Residence, Residential
    Built in 2000
    10,707.05 Square Feet Lot
    $600,500 Zestimate®
    $195/sqft
    $3,864 Estimated rent

    Home value

    $600,500

    $540,000 - $667,000

    $3,864/mo

    Zestimate® history
    Loading
    Loading...

    Owner options

    List your home for rent

    $3,864/mo

    Rent Zestimate®

    Find your next renter with Zillow Rental Manager. Plus, with online applications, you can quickly screen prospective tenants – for free.

    Learn more

    $3,864/mo

    Rent Zestimate®

    Refinance and save

    $4,201/mo

    Est. payment

    Refinancing to a lower rate could help reduce your monthly payments and save thousands over the life of the loan.

    See today's rates

    $4,201/mo

    Est. payment

    Explore your selling options

    Work with a Zillow partner agent

    Leverage their expertise and Zillow's premium Showcase listings to get your home seen by more buyers.

    Get started

    List with your own agent

    Get your home in front of millions of buyers by listing it on Zillow.

    Learn how to do it

    Sell it yourself

    Take full control of how buyers see your home on Zillow by listing For Sale by Owner (FSBO).

    List your home

    What's special

    Finished basementCozy fireplaceModern upgradesMother-in-law suiteSeparate entranceLarge deckHigh end plantation shutters
    Spectacular home in Alpharetta with NO RENTAL RESTRICTIONS!!! neighborhood offers swim/tennis and is in close vicinity of to all Shopping, Costco, Restaurants, Schools and Several offices. Additional upgrades include a water heater less than 1 year old, roof replaced in 2018 with 30-year shingles, garage has epoxy floors and a transferable home warranty valid for the next four years. This home welcomes with a double-story foyer and a cozy fireplace. New hardwood floors throughout the main floor, windows have high end plantation shutters. The bedrooms have fairly new carpet, master bedroom features vaulted ceiling, and the laundry room is conveniently located on the same level. This spacious 4-bedroom, 3.5-bath home offers modern upgrades and plenty of storage. The kitchen has plethora of upgrades, which includes stainless steel appliances, soft-close cabinets, under-cabinet lighting, premium marble countertops and many more. The home features a bright, finished basement with approved permits, making it ideal as a Mother-In-Law Suite, with a kitchen and its own washer/dryer room (included), recessed lighting, separate entrance, and new AC unit. Alternatively, it can be converted into an entertainment space with a wet bar (pre-wired for speakers). A large deck overlooks the backyard with scenic wooded views, offering privacy and a peaceful retreat.

    Zillow last checked:

    Listing updated:

    Listing Provided by:

    Vishali Kodela,

    Virtual Properties Realty.com

    Bought with:

    Naveen lata Bhadauria, 425888

    Century 21 Results

    Source: FMLS GA,MLS#: 7492229MLS Logo

    Facts & features

    Interior

    Bedrooms & bathrooms
    • Bedrooms: 4
    • Bathrooms: 4
    • Full bathrooms: 3
    • 1/2 bathrooms: 1
    Primary bedroom
    • Features: Roommate Floor Plan, Split Bedroom Plan
    • Level: Roommate Floor Plan, Split Bedroom Plan
    Bedroom
    • Features: Roommate Floor Plan, Split Bedroom Plan
    Primary bathroom
    • Features: Double Vanity, Separate His/Hers, Separate Tub/Shower, Soaking Tub
    Dining room
    • Features: Seats 12+, Separate Dining Room
    Kitchen
    • Features: Breakfast Bar, Cabinets Stain, Eat-in Kitchen, Pantry, Solid Surface Counters, Stone Counters, View to Family Room
    Heating
    • Forced Air, Natural Gas, Zoned
    Cooling
    • Attic Fan, Ceiling Fan(s), Central Air, Zoned
    Appliances
    • Included: Dishwasher, Disposal, Double Oven, Electric Range, ENERGY STAR Qualified Appliances, Gas Water Heater, Microwave, Refrigerator, Self Cleaning Oven
    • Laundry: Laundry Room, Upper Level
    Features
    • Double Vanity, Entrance Foyer, High Ceilings 9 ft Main, High Ceilings 9 ft Upper, Walk-In Closet(s)
    • Flooring: Hardwood
    • Windows: None
    • Basement: Exterior Entry,Finished Bath,Interior Entry,Partial
    • Number of fireplaces: 1
    • Fireplace features: Factory Built, Family Room, Gas Log
    • Common walls with other units/homes: No Common Walls
    Interior area
    • Total structure area: 3,080
    • Total interior livable area: 3,080 sqft

    Property

    Parking
    • Total spaces: 2
    • Parking features: Attached, Garage, Garage Door Opener
    • Attached garage spaces: 2
    Accessibility
    • Accessibility features: Accessible Entrance
    Features
    • Levels: Two
    • Stories: 2
    • Patio & porch: Deck, Front Porch, Patio
    • Exterior features: Other
    • Pool features: None
    • Spa features: None
    • Fencing: None
    • Has view: Yes
    • View description: Other
    • Waterfront features: None
    • Body of water: None
    Lot
    • Size: 10,707 sqft
    • Features: Landscaped, Level, Private, Wooded
    Details
    • Additional structures: None
    • Parcel number: 22 541009021947
    • Other equipment: Satellite Dish
    • Horse amenities: None

    Construction

    Type & style
    • Home type: SingleFamily
    • Architectural style: Traditional
    • Property subtype: Single Family Residence, Residential
    Materials
    • Cement Siding, Frame
    • Foundation: None
    • Roof: Composition
    Condition
    • Resale
    • New construction: No
    • Year built: 2000

    Utilities & green energy

    • Electric: None
    • Sewer: Public Sewer
    • Water: Public
    • Utilities for property: Cable Available, Underground Utilities
    Green energy
    • Energy efficient items: HVAC, Thermostat
    • Energy generation: None
    • Water conservation: Low-Flow Fixtures

    Community & neighborhood

    Security
    • Security features: Fire Alarm, Smoke Detector(s)
    Community
    • Community features: Homeowners Assoc, Near Public Transport, Near Shopping, Playground, Pool, Street Lights, Tennis Court(s)
    Location
    • Region: Milton
    • Subdivision: Fairmont

    HOA & financial

    HOA
    • Has HOA: Yes
    • HOA fee: $550 annually

    Other

    Other facts
    • Road surface type: Paved

    Price history

    DateEventPrice
    2/6/2025Sold$600,000-5.5%$195/sqft
    Source: FMLS GA #7492229 Report a problem
    1/20/2025Pending sale$635,000$206/sqft
    Source: FMLS GA #7492229 Report a problem
    12/9/2024Price change$635,000-2.2%$206/sqft
    Source: FMLS GA #7492229 Report a problem
    11/30/2024Listed for sale$649,000+109.4%$211/sqft
    Source: FMLS GA #7492229 Report a problem
    5/12/2017Sold$310,000-1.6%$101/sqft
    Source: FMLS GA #5819577 Report a problem
    3/27/2017Pending sale$315,000$102/sqft
    Source: BHHS Georgia Properties-North Fulton #5819577 Report a problem
    3/16/2017Listed for sale$315,000+38.8%$102/sqft
    Source: Berkshire Hathaway HomeServices Georgia Properties #5819577 Report a problem
    3/6/2009Sold$227,000-1.3%$74/sqft
    Source: Public Record Report a problem
    12/6/2008Price change$229,900-3.8%$75/sqft
    Source: NRT Atlanta #3749809 Report a problem
    11/17/2008Price change$239,000-1.2%$78/sqft
    Source: NRT Atlanta #3749809 Report a problem
    10/21/2008Price change$242,000-2%$79/sqft
    Source: NRT Atlanta #3749809 Report a problem
    9/26/2008Listed for sale$247,000+14.9%$80/sqft
    Source: NRT Atlanta #3749809 Report a problem
    7/26/2002Sold$214,900+16.4%$70/sqft
    Source: Public Record Report a problem
    5/31/2000Sold$184,700$60/sqft
    Source: Public Record Report a problem

    Public tax history

    YearProperty taxesTax assessment
    2024$5,500 -0.3%$210,560
    2023$5,515 +17.2%$210,560 +17.8%
    2022$4,704 +27.2%$178,800 +31.1%
    2021$3,699 +0%$136,360 +4.1%
    2020$3,698 -6.3%$131,000 +1.8%
    2019$3,947 $128,640 +8.5%
    2018$3,947 $118,560 +23.8%
    2017$3,947 +38.3%$95,760
    2016$2,853 +0.6%$95,760
    2015$2,836 +24.2%$95,760 +9.8%
    2014$2,284 +27.8%$87,240 +19.3%
    2013$1,787 -0.4%$73,120
    2012$1,793 $73,120 -8.9%
    2011-- $80,240
    2010$2,035 -12.3%$80,240 -13.8%
    2009$2,320 $93,080
    2008-- $93,080 -0.1%
    2007$2,159 $93,160 +10.4%
    2005-- $84,360 +3.5%
    2004$2,240 +2.1%$81,520 +3.6%
    2003$2,194 $78,720 +16.3%
    2002-- $67,680 +1%
    2001$2,007 $67,000

    Find assessor info on the county website

    Neighborhood: 30004

    Nearby schools

    GreatSchools rating
    Schools provided by the listing agent
    • Elementary: Cogburn Woods
    • Middle: Hopewell
    • High: Cambridge

    Source: FMLS GA. This data may not be complete. We recommend contacting the local school district to confirm school assignments for this home.

    Get a cash offer in 3 minutes
    Find out how much your home could sell for in as little as 3 minutes with a no-obligation cash offer.
    Estimated market value
    $600,500
    Get a cash offer in 3 minutes
    Find out how much your home could sell for in as little as 3 minutes with a no-obligation cash offer.
    Estimated market value
    $600,500