Lot 112, This home is the coveted GRANT floor plan. It features a very large 3 car garage. The exterior is adorned w/ partial stone front and Hardi board siding. It also has a welcoming front porch that ushers you into the home. The living room and formal dining room greet you as you enter the home. The extended foyer leads you to the open and spacious kitchen, breakfast area, & family room. The kitchen features granite counter tops, tile backsplash, and beautiful glacier gray cabinets. The breakfast area provides egress to the large screened porch with an additional 10x12 deck. Hard surface engineered vinyl plank flooring is laid on all 1st level common areas. The 2nd level is host to extra large rec room, 4 bedrooms, including the primary suite w/ sitting room. Up to $10,000 paid closing cost w/ DHI Mortgage. Photos are of a similar home. CABINETS IN AVAILABLE HOME ARE GLACIER GRAY!
Sold for $531,720
$531,720
1359 Abington Dr, Mebane, NC 27302
5beds
3,366sqft
Single Family Residence, Residential
Built in 2023
8,276 Square Feet Lot
$533,900 Zestimate®
$158/sqft
$2,669 Estimated rent
Home value
$533,900
$507,000 - $561,000
$2,669/mo
Zestimate® history
Owner options
List your home for rent
$2,669/mo
Rent Zestimate®
Find your next renter with Zillow Rental Manager. Plus, with online applications, you can quickly screen prospective tenants – for free.
$2,669/mo
Rent Zestimate®
Refinance and save
$3,267/mo
Est. payment
Refinancing to a lower rate could help reduce your monthly payments and save thousands over the life of the loan.
$3,267/mo
Est. payment
Explore your selling options
Work with a Zillow partner agent
Leverage their expertise and Zillow's premium Showcase listings to get your home seen by more buyers.
Get startedList with your own agent
Get your home in front of millions of buyers by listing it on Zillow.
Learn how to do itSell it yourself
Take full control of how buyers see your home on Zillow by listing For Sale by Owner (FSBO).
List your homeWhat's special
Extra large rec roomStone frontGranite counter topsExtended foyerBreakfast areaFormal dining roomLarge screened porch
Zillow last checked:
Listing updated:
Listed by:
Keisha M Wilson,
D.R. Horton, Inc.,
Niki L Hill,
D.R. Horton, Inc.
Bought with:
Carla H Sevilla, 218327
Chanticleer Properties LLC
Source: Doorify MLS,MLS#: 2507487
Facts & features
Interior
Bedrooms & bathrooms
- Bedrooms: 5
- Bathrooms: 4
- Full bathrooms: 4
Heating
- Forced Air, Heat Pump, Natural Gas, Zoned
Cooling
- Central Air, Zoned
Appliances
- Included: Convection Oven, Dishwasher, Gas Range, Gas Water Heater, Microwave, Range, Range Hood, Tankless Water Heater, Oven
- Laundry: Laundry Room, Main Level
Features
- Bathtub Only, Eat-in Kitchen, Entrance Foyer, High Ceilings, High Speed Internet, Pantry, Separate Shower, Shower Only, Smart Home, Soaking Tub, Tray Ceiling(s), Walk-In Closet(s), Walk-In Shower, Water Closet
- Flooring: Carpet, Laminate, Tile
- Windows: Insulated Windows
- Basement: Crawl Space
- Number of fireplaces: 1
- Fireplace features: Family Room, Gas
Interior area
- Total structure area: 3,366
- Total interior livable area: 3,366 sqft
- Finished area above ground: 3,366
- Finished area below ground: 0
Property
Parking
- Total spaces: 3
- Parking features: Concrete, Driveway, Garage, Garage Door Opener
- Garage spaces: 3
Accessibility
- Accessibility features: Accessible Washer/Dryer
Features
- Levels: Two
- Stories: 2
- Patio & porch: Covered, Deck, Porch
- Exterior features: Rain Gutters
- Pool features: Community
- Has view: Yes
Lot
- Size: 8,276 Square Feet
- Dimensions: .2 acres
- Features: Landscaped
Details
- Parcel number: 177861
- Zoning: RES
Construction
Type & style
- Home type: SingleFamily
- Architectural style: A-Frame, Traditional
- Property subtype: Single Family Residence, Residential
Materials
- Board & Batten Siding, Masonite, Stone
Condition
- New construction: Yes
- Year built: 2023
Utilities & green energy
- Sewer: Public Sewer
- Water: Public
- Utilities for property: Cable Available
Green energy
- Energy efficient items: Lighting
Community & HOA
Community
- Features: Playground, Pool, Street Lights
- Subdivision: Cambridge Park
HOA
- Has HOA: Yes
- Amenities included: Pool
- HOA fee: $65 monthly
- Additional fee info: Second HOA Fee $0 Monthly
Location
- Region: Mebane
Financial & listing details
- Price per square foot: $158/sqft
- Tax assessed value: $605,616
- Annual tax amount: $5,081
- Date on market: 4/27/2023
Price history
| Date | Event | Price |
|---|---|---|
| 8/29/2023 | Sold | $531,720-0.7%$158/sqft |
Source:  Doorify MLS #2507487 Report a problem Doorify MLS #2507487 Report a problem | ||
| 5/26/2023 | Pending sale | $535,720$159/sqft |
Source: Doorify MLS #2507487 Report a problem | ||
| 5/16/2023 | Price change | $535,720+0.4%$159/sqft |
Source: Doorify MLS #2507487 Report a problem | ||
| 5/10/2023 | Price change | $533,720+0.4%$159/sqft |
Source: Doorify MLS #2507487 Report a problem | ||
| 4/26/2023 | Listed for sale | $531,720$158/sqft |
Source:  DR Horton Report a problem DR Horton Report a problem | ||
Public tax history
| Year | Property taxes | Tax assessment |
|---|---|---|
| 2024 | $5,081 +874.7% | $605,616 +831.7% |
| 2023 | $521 | $65,000 |
Find assessor info on the county website
Neighborhood: Cambridge Park
Nearby homes
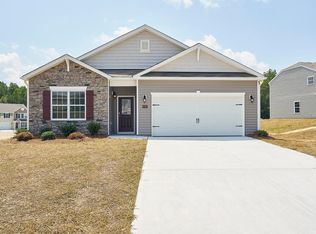
- $364,0004 bd2 ba1.7k sqft1532 Aberdeen Dr #258, Mebane, NC 27302Sold
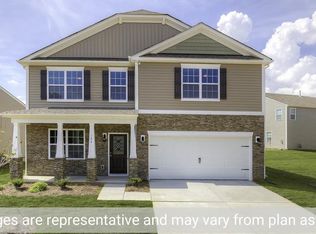
- $426,4904 bd3 ba2.8k sqft1527 Aberdeen Dr #517, Mebane, NC 27302Sold
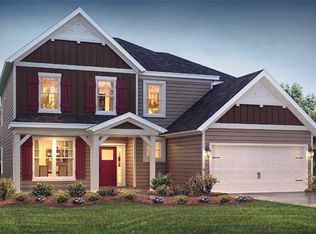
- $503,0004 bd4 ba3.2k sqft1357 Abington Dr, Mebane, NC 27302Sold
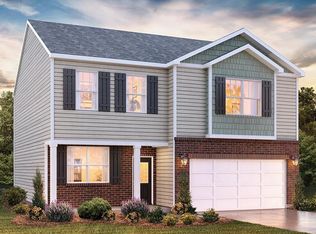
- $388,0003 bd3 ba2.1k sqft1535 Aberdeen Dr #515, Mebane, NC 27302Sold
- $510,0004 bd4 ba3.2k sqft1363 Abington Dr, Mebane, NC 27302Sold
- $417,7893 bd3 ba2.5k sqft1522 Aberdeen Dr #256, Mebane, NC 27302Sold
- $511,4005 bd2 ba3.3k sqft1353 Abington Dr, Mebane, NC 27302Off Market
- $408,0005 bd3 ba2.5k sqft1539 Aberdeen Dr, Mebane, NC 27302Sold
Nearby schools
GreatSchools rating
- 7/10Garrett ElementaryGrades: PK-5Distance: 1.2 mi
- 9/10Hawfields MiddleGrades: 6-8Distance: 1.3 mi
- 6/10Southeast Alamance High SchoolGrades: 9-12Distance: 2.2 mi
Schools provided by the listing agent
- Elementary: Alamance - Garrett
- Middle: Alamance - Hawfields
- High: Alamance - Eastern Alamance
Source: Doorify MLS. This data may not be complete. We recommend contacting the local school district to confirm school assignments for this home.
Get a cash offer in 3 minutes
Find out how much your home could sell for in as little as 3 minutes with a no-obligation cash offer.
Estimated market value
$533,900
Get a cash offer in 3 minutes
Find out how much your home could sell for in as little as 3 minutes with a no-obligation cash offer.
Estimated market value
$533,900
- North Carolina
- Alamance County
- Mebane
- 27302
- Cambridge Park
- 1359 Abington Dr
Nearby cities
Nearby neighborhoods
Nearby zip codes
Other Mebane Topics
