The Wilson plan, lot 110, offers a 2-car garage, 4 bedrooms–with the owners’ suite on the first floor, 3 full baths, one half bath, a large recreation room, separate dining. Open gourmet kitchen with beautiful stainless-steel appliances. 2-story home in spectacular Cambridge Park Signature community. Your home is built on a crawl space and comes with natural gas furnace, gas fireplace with mantel and slate surround, as well as a tankless gas water heater and Smart Home package. D.R. Horton homes at Cambridge Park have a one-year builder warranty plus an included 10-year structural warranty. Close proximity to the time-saving HWY I-73 Bypass as well as I-40, and I-85. With access to hospitals in Chapel Hill and Durham, shopping, entertainment, universities, and sports centers. PHOTOS ARE OF A SIMILAR HOME. THIS HOME HAS GOURMET KITCHEN WITH UPGRADED STAINLESS STEEL APPLIANCES AND VENTED HOOD.
Sold for $510,000
$510,000
1363 Abington Dr, Mebane, NC 27302
4beds
3,202sqft
Stick/Site Built, Residential, Single Family Residence
Built in 2023
0.19 Acres Lot
$509,100 Zestimate®
$--/sqft
$2,794 Estimated rent
Home value
$509,100
$484,000 - $535,000
$2,794/mo
Zestimate® history
Owner options
List your home for rent
$2,794/mo
Rent Zestimate®
Find your next renter with Zillow Rental Manager. Plus, with online applications, you can quickly screen prospective tenants – for free.
$2,794/mo
Rent Zestimate®
Refinance and save
$3,103/mo
Est. payment
Refinancing to a lower rate could help reduce your monthly payments and save thousands over the life of the loan.
$3,103/mo
Est. payment
Explore your selling options
Work with a Zillow partner agent
Leverage their expertise and Zillow's premium Showcase listings to get your home seen by more buyers.
Get startedList with your own agent
Get your home in front of millions of buyers by listing it on Zillow.
Learn how to do itSell it yourself
Take full control of how buyers see your home on Zillow by listing For Sale by Owner (FSBO).
List your homeWhat's special
Gas fireplaceLarge recreation roomGourmet kitchenOpen gourmet kitchenSlate surroundNatural gas furnaceTankless gas water heater
Zillow last checked:
Listing updated:
Listed by:
Cameron Tatum 919-696-4904,
DR Horton
Bought with:
Michael McDaniel
Redfin Corporation
Source: Triad MLS,MLS#: 1104095
Facts & features
Interior
Bedrooms & bathrooms
- Bedrooms: 4
- Bathrooms: 4
- Full bathrooms: 3
- 1/2 bathrooms: 1
- Main level bathrooms: 2
Heating
- Forced Air, Natural Gas
Cooling
- Central Air
Appliances
- Included: Oven, Microwave, Dishwasher, Disposal, Gas Cooktop, Range Hood, Gas Water Heater, Tankless Water Heater
Features
- Great Room
- Flooring: Carpet, Engineered Hardwood, Tile
- Basement: Crawl Space
- Number of fireplaces: 1
- Fireplace features: Great Room
Interior area
- Total structure area: 3,202
- Total interior livable area: 3,202 sqft
- Finished area above ground: 3,202
Property
Parking
- Total spaces: 2
- Parking features: Garage, Attached
- Attached garage spaces: 2
Features
- Levels: Two
- Stories: 2
- Patio & porch: Porch
- Pool features: Community
Lot
- Size: 0.19 Acres
Details
- Parcel number: 177860
- Zoning: RES
- Special conditions: Owner Sale
Construction
Type & style
- Home type: SingleFamily
- Property subtype: Stick/Site Built, Residential, Single Family Residence
Materials
- Cement Siding, Stone
Condition
- New Construction
- New construction: Yes
- Year built: 2023
Utilities & green energy
- Sewer: Public Sewer
- Water: Public
Community & HOA
Community
- Subdivision: Cambridge Park
HOA
- Has HOA: Yes
- HOA fee: $65 monthly
Location
- Region: Mebane
Financial & listing details
- Tax assessed value: $561,172
- Annual tax amount: $4,708
- Date on market: 4/28/2023
- Cumulative days on market: 109 days
- Listing agreement: Exclusive Right To Sell
- Listing terms: Cash,Conventional,FHA,VA Loan
Price history
| Date | Event | Price |
|---|---|---|
| 10/3/2023 | Sold | $510,000-1% |
Source:  Triad MLS #1104095 Report a problem Triad MLS #1104095 Report a problem | ||
| 8/7/2023 | Pending sale | $515,000$161/sqft |
Source:  Doorify MLS #2503747 Report a problem Doorify MLS #2503747 Report a problem | ||
| 7/12/2023 | Price change | $515,000-1.1%$161/sqft |
Source: Doorify MLS #2503747 Report a problem | ||
| 5/16/2023 | Price change | $520,930+0.4%$163/sqft |
Source: Doorify MLS #2503747 Report a problem | ||
| 5/8/2023 | Price change | $518,930+0.4% |
Source: Triad MLS #1104095 Report a problem | ||
| 4/6/2023 | Listed for sale | $516,930$161/sqft |
Source: Doorify MLS #2503747 Report a problem | ||
Public tax history
| Year | Property taxes | Tax assessment |
|---|---|---|
| 2024 | $4,708 +803.2% | $561,172 +763.3% |
| 2023 | $521 | $65,000 |
Find assessor info on the county website
Neighborhood: Cambridge Park
Nearby homes
- $503,0004 bd4 ba3.2k sqft1357 Abington Dr, Mebane, NC 27302Sold
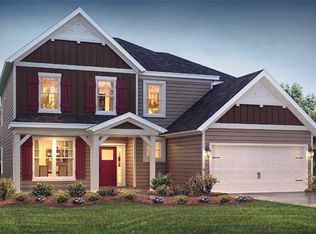
- $510,5654 bd3 ba3.1k sqft1361 Abington Dr, Mebane, NC 27302Sold

- $525,4954 bd3 ba3.1k sqft1365 Abington Dr, Mebane, NC 27302Sold
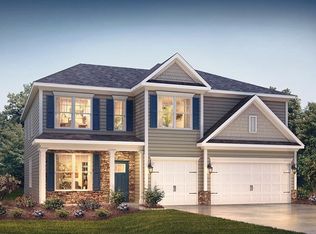
- $499,0004 bd4 ba3.2k sqft1403 Dalton Pl, Mebane, NC 27302Sold
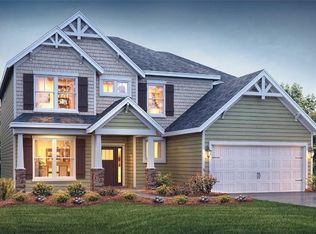
- $518,6304 bd4 ba3.2k sqft1404 Dalton Pl, Mebane, NC 27302Sold
- $531,7205 bd4 ba3.3k sqft1359 Abington Dr, Mebane, NC 27302Sold
- $526,9954 bd3 ba3.1k sqft1408 Dalton Pl, Mebane, NC 27302Sold
- $382,0003 bd2 ba1.9k sqft1548 Aberdeen Dr, Mebane, NC 27302Pending
Nearby schools
GreatSchools rating
- 7/10Garrett ElementaryGrades: PK-5Distance: 1.2 mi
- 9/10Hawfields MiddleGrades: 6-8Distance: 1.3 mi
- 6/10Southeast Alamance High SchoolGrades: 9-12Distance: 2.2 mi
Schools provided by the listing agent
- Elementary: Audrey W. Garrett
- Middle: Hawfields
- High: Eastern Alamance
Source: Triad MLS. This data may not be complete. We recommend contacting the local school district to confirm school assignments for this home.
Get a cash offer in 3 minutes
Find out how much your home could sell for in as little as 3 minutes with a no-obligation cash offer.
Estimated market value
$509,100
Get a cash offer in 3 minutes
Find out how much your home could sell for in as little as 3 minutes with a no-obligation cash offer.
Estimated market value
$509,100
- North Carolina
- Alamance County
- Mebane
- 27302
- Cambridge Park
- 1363 Abington Dr
Nearby cities
Nearby neighborhoods
Nearby zip codes
Other Mebane Topics
