***Multiple Offer Status*** Offers due Sunday January 14th, by 7pm*** Nestled in a prime location, this home offers the perfect blend of comfort and convenience. Just minutes from downtown Berkley, Ferndale and Royal Oak. Charming covered front porch welcomes you to this amazing Berkley home. The modern open concept floor plan is accentuated with fresh paint, neutral tones and the warmth of hardwood flooring throughout. Inviting living room with stylish accent wall and custom built-in cabinetry. Kitchen includes sleek gray cabinets, stainless steel appliances, granite counters with large snack bar and generous dining space. On the upper level you will find new carpet throughout. Roomy primary suite where style and function meet offers volume ceilings, includes a walk-in closet with organization/barn slider doors, and private bathroom with large walk-in ceramic shower. Two additional and adorable spacious bedrooms - also with volume ceilings. Finished lower level provides for a comfy flex space complete with an egress window, separate laundry and storage area. Fully fenced backyard with brick paver patio offers a charming space to relax and unwind. Attractive low maintenance landscaping and oversized 2 1/2 car garage with ample storage make this a fabulous turnkey home. Move in ready! Don't miss out!
Sold for $480,000
$480,000
1359 Catalpa Dr, Berkley, MI 48072
3beds
2,358sqft
Single Family Residence
Built in 2004
4,356 Square Feet Lot
$523,200 Zestimate®
$204/sqft
$3,202 Estimated rent
Home value
$523,200
$497,000 - $549,000
$3,202/mo
Zestimate® history
Owner options
List your home for rent
$3,202/mo
Rent Zestimate®
Find your next renter with Zillow Rental Manager. Plus, with online applications, you can quickly screen prospective tenants – for free.
$3,202/mo
Rent Zestimate®
Refinance and save
$3,146/mo
Est. payment
Refinancing to a lower rate could help reduce your monthly payments and save thousands over the life of the loan.
$3,146/mo
Est. payment
Explore your selling options
Work with a Zillow partner agent
Leverage their expertise and Zillow's premium Showcase listings to get your home seen by more buyers.
Get startedList with your own agent
Get your home in front of millions of buyers by listing it on Zillow.
Learn how to do itSell it yourself
Take full control of how buyers see your home on Zillow by listing For Sale by Owner (FSBO).
List your homeWhat's special
Fresh paintNeutral tonesNew carpetComfy flex spaceSleek gray cabinetsWalk-in closetSeparate laundry
Zillow last checked:
Listing updated:
Listed by:
Tonya Dulek 517-225-5262,
Coldwell Banker Town & Country
Bought with:
Matthew J Stransky, 6501327649
Good Company
Source: Realcomp II,MLS#: 20230105848
Facts & features
Interior
Bedrooms & bathrooms
- Bedrooms: 3
- Bathrooms: 3
- Full bathrooms: 2
- 1/2 bathrooms: 1
Heating
- Forced Air, Natural Gas
Appliances
- Included: Dishwasher, Disposal, Dryer, Exhaust Fan, Free Standing Electric Range, Microwave, Self Cleaning Oven, Vented Exhaust Fan, Washer
- Laundry: Electric Dryer Hookup, Gas Dryer Hookup, Laundry Room, Washer Hookup
Features
- High Speed Internet, Programmable Thermostat
- Basement: Finished
- Has fireplace: No
Interior area
- Total interior livable area: 2,358 sqft
- Finished area above ground: 1,658
- Finished area below ground: 700
Property
Parking
- Total spaces: 2
- Parking features: Two Car Garage, Detached, Driveway, Electricityin Garage, Garage Faces Front, Garage Door Opener
- Garage spaces: 2
Features
- Levels: Two
- Stories: 2
- Entry location: GroundLevelwSteps
- Patio & porch: Covered, Deck, Patio, Porch
- Exterior features: Lighting
- Pool features: None
- Fencing: Back Yard,Fenced
Lot
- Size: 4,356 Square Feet
- Dimensions: 40 x 112
- Features: Level, Wooded
Details
- Parcel number: 2517402042
- Special conditions: Short Sale No,Standard
Construction
Type & style
- Home type: SingleFamily
- Architectural style: Colonial
- Property subtype: Single Family Residence
Materials
- Vinyl Siding
- Foundation: Basement, Poured
- Roof: Asphalt
Condition
- Platted Sub
- New construction: No
- Year built: 2004
Utilities & green energy
- Electric: Service 100 Amp
- Sewer: Public Sewer
- Water: Public
- Utilities for property: Above Ground Utilities, Cable Available, Underground Utilities
Community & HOA
Community
- Features: Sidewalks
- Security: Smoke Detectors
- Subdivision: HAMPTON MANOR
HOA
- Has HOA: No
Location
- Region: Berkley
Financial & listing details
- Price per square foot: $204/sqft
- Tax assessed value: $181,080
- Annual tax amount: $6,970
- Date on market: 1/12/2024
- Cumulative days on market: 8 days
- Listing agreement: Exclusive Right To Sell
- Listing terms: Cash,Conventional,FHA,Va Loan
- Exclusions: Exclusion(s) Exist
Price history
| Date | Event | Price |
|---|---|---|
| 2/15/2024 | Sold | $480,000+7.9%$204/sqft |
Source:  Realcomp II #20230105848 Report a problem Realcomp II #20230105848 Report a problem | ||
| 1/16/2024 | Pending sale | $445,000$189/sqft |
Source: Realcomp II #20230105848 Report a problem | ||
| 1/12/2024 | Listed for sale | $445,000+33.6%$189/sqft |
Source: Realcomp II #20230105848 Report a problem | ||
| 9/13/2019 | Sold | $333,000+2.5%$141/sqft |
Source: Public Record Report a problem | ||
| 8/12/2019 | Pending sale | $324,900$138/sqft |
Source: KW Metro #219080875 Report a problem | ||
| 8/8/2019 | Listed for sale | $324,900+28.9%$138/sqft |
Source: KW Metro #219080875 Report a problem | ||
| 6/2/2014 | Sold | $252,000+5%$107/sqft |
Source: Public Record Report a problem | ||
| 4/17/2014 | Listed for sale | $240,000+33.3%$102/sqft |
Source: Max Broock, REALTORS-Birmingham #214032819 Report a problem | ||
| 5/12/2010 | Sold | $180,000+1.1%$76/sqft |
Source: Public Record Report a problem | ||
| 9/26/2008 | Sold | $178,000-31.5%$75/sqft |
Source: Public Record Report a problem | ||
| 5/12/2008 | Listing removed | $259,900$110/sqft |
Source: Visual Tour #27089962 Report a problem | ||
| 4/28/2008 | Listed for sale | $259,900+13.2%$110/sqft |
Source: Visual Tour #27089962 Report a problem | ||
| 2/7/2007 | Sold | $229,500-8.2%$97/sqft |
Source: Public Record Report a problem | ||
| 3/21/2005 | Sold | $250,000$106/sqft |
Source: Public Record Report a problem | ||
Public tax history
| Year | Property taxes | Tax assessment |
|---|---|---|
| 2025 | $7,789 +11.5% | $219,500 +10.2% |
| 2024 | $6,985 +5% | $199,110 +6.2% |
| 2023 | $6,653 +1.7% | $187,490 +8.7% |
| 2022 | $6,544 -0.4% | $172,460 +2.7% |
| 2021 | $6,567 | $167,950 +1.4% |
| 2020 | -- | $165,660 +7.6% |
| 2019 | $5,065 +1.3% | $154,000 +16.9% |
| 2018 | $4,998 -0.9% | $131,760 -1.1% |
| 2017 | $5,044 | $133,160 +3.7% |
| 2016 | $5,044 | $128,460 +3.8% |
| 2015 | -- | $123,770 +13.4% |
| 2014 | -- | $109,180 +26.5% |
| 2011 | -- | $86,310 -3.5% |
| 2010 | $3,124 -12.8% | $89,470 -18.2% |
| 2009 | $3,582 | $109,340 |
Find assessor info on the county website
Neighborhood: 48072
Nearby homes
- $485,0003 bd3 ba1.9k sqft1371 Catalpa Dr, Berkley, MI 48072Sold
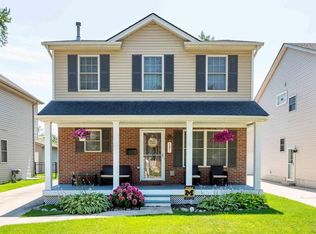
- $342,9003 bd2 ba1.1k sqft1327 Catalpa Dr, Berkley, MI 48072Off Market
- $440,0003 bd3 ba1.6k sqft1381 Catalpa Dr, Berkley, MI 48072Sold
- $296,9004 bd1 ba1.3k sqft1391 Catalpa Dr, Berkley, MI 48072Off Market
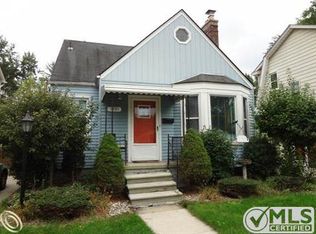
- $317,5002 bd1 ba1.7k sqft1440 Catalpa Dr, Berkley, MI 48072Sold
- $269,0004 bd1 ba1k sqft1323 Catalpa Dr, Berkley, MI 48072Off Market
- $310,2003 bd2 ba861 sqft1358 West Blvd, Berkley, MI 48072Off Market
- $395,3003 bd2 ba1k sqft1348 West Blvd, Berkley, MI 48072Off Market
Nearby schools
GreatSchools rating
- 8/10Rogers Elementary SchoolGrades: PK-5Distance: 0.5 mi
- 8/10Berkley High SchoolGrades: 7-12Distance: 0.5 mi
- 9/10Anderson Middle SchoolGrades: 4-8Distance: 1.1 mi
Get a cash offer in 3 minutes
Find out how much your home could sell for in as little as 3 minutes with a no-obligation cash offer.
Estimated market value
$523,200
Get a cash offer in 3 minutes
Find out how much your home could sell for in as little as 3 minutes with a no-obligation cash offer.
Estimated market value
$523,200
- Michigan
- Oakland County
- Berkley
- 48072
- 1359 Catalpa Dr
Nearby cities
Nearby zip codes
Other Berkley Topics
