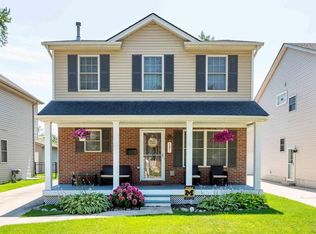
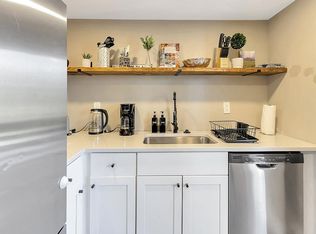
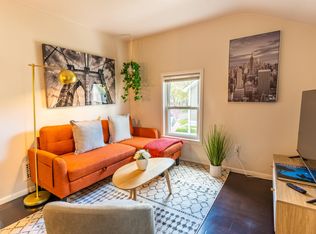
Charming all-brick bungalow in Berkley Schools with high-end updates throughout. Stunning chef's kitchen featuring espresso shaker cabinetry, granite counters, center island with seating, stainless gas range with vent hood, French-door refrigerator, and travertine flooring — opening to a multi-level wood deck and fully fenced backyard. Hardwood floors throughout main level, crown molding, modern lighting, neutral palette. Main-floor bedroom + spacious upper-level bedroom retreat with vaulted ceilings. Full bath retains classic black-tile surround. New water heater (2026). Detached 1-car garage. Meticulously maintained. Seller will review all offers Tuesday May 19 at 5:00 PM — highest and best requested. Pre-approval/POF required.
Sold for $317,500
$317,500
1440 Catalpa Dr, Berkley, MI 48072
2beds
1,740sqft
Single Family Residence
Built in 1952
7,405 Square Feet Lot
$317,600 Zestimate®
$182/sqft
$1,815 Estimated rent
Home value
$317,600
$302,000 - $333,000
$1,815/mo
Zestimate® history
Owner options
List your home for rent
$1,815/mo
Rent Zestimate®
Find your next renter with Zillow Rental Manager. Plus, with online applications, you can quickly screen prospective tenants – for free.
$1,815/mo
Rent Zestimate®
Refinance and save
$2,092/mo
Est. payment
Refinancing to a lower rate could help reduce your monthly payments and save thousands over the life of the loan.
$2,092/mo
Est. payment
Explore your selling options
Work with a Zillow partner agent
Leverage their expertise and Zillow's premium Showcase listings to get your home seen by more buyers.
Get startedList with your own agent
Get your home in front of millions of buyers by listing it on Zillow.
Learn how to do itSell it yourself
Take full control of how buyers see your home on Zillow by listing For Sale by Owner (FSBO).
List your homeWhat's special
Zillow last checked:
Listing updated:
Listed by:
Jacob Herbert 724-816-5369,
Keller Williams Paint Creek
Bought with:
Dana Cooper, 6501371199
Max Broock, REALTORS®-Birmingham
Source: Realcomp II,MLS#: 20261030643
Facts & features
Interior
Bedrooms & bathrooms
- Bedrooms: 2
- Bathrooms: 1
- Full bathrooms: 1
Primary bedroom
- Level: Second
- Area: 360
- Dimensions: 30 X 12
Bedroom
- Level: Entry
- Area: 130
- Dimensions: 13 X 10
Other
- Level: Entry
- Area: 100
- Dimensions: 10 X 10
Dining room
- Level: Entry
- Area: 120
- Dimensions: 12 X 10
Kitchen
- Level: Entry
- Area: 132
- Dimensions: 11 X 12
Living room
- Level: Entry
- Area: 204
- Dimensions: 17 X 12
Heating
- Forced Air, Natural Gas
Cooling
- Central Air
Appliances
- Included: Dishwasher, Disposal, Dryer, Exhaust Fan, Free Standing Gas Oven, Free Standing Refrigerator, Ice Maker, Microwave, Range Hood, Stainless Steel Appliances, Washer
- Laundry: Gas Dryer Hookup, Washer Hookup
Features
- Basement: Partially Finished
- Has fireplace: No
Interior area
- Total interior livable area: 1,740 sqft
- Finished area above ground: 1,040
- Finished area below ground: 700
Property
Parking
- Total spaces: 1
- Parking features: One Car Garage, Detached
- Garage spaces: 1
Features
- Levels: One And One Half
- Stories: 1.5
- Entry location: GroundLevel
- Patio & porch: Deck
- Pool features: None
- Fencing: Back Yard,Fenced
Lot
- Size: 7,405 Square Feet
- Dimensions: 50 x 151
Details
- Parcel number: 2517260028
- Special conditions: Short Sale No,Standard
Construction
Type & style
- Home type: SingleFamily
- Architectural style: Bungalow
- Property subtype: Single Family Residence
Materials
- Brick
- Foundation: Basement, Block
- Roof: Asphalt
Condition
- New construction: No
- Year built: 1952
- Major remodel year: 2016
Utilities & green energy
- Sewer: Public Sewer
- Water: Public
- Utilities for property: Above Ground Utilities
Community & HOA
Community
- Subdivision: PERRY-MORTENSON COS PLEASANT HOMES
HOA
- Has HOA: No
Location
- Region: Berkley
Financial & listing details
- Price per square foot: $182/sqft
- Tax assessed value: $128,990
- Annual tax amount: $7,586
- Date on market: 5/12/2026
- Cumulative days on market: 9 days
- Listing agreement: Exclusive Agency
- Listing terms: Cash,Conventional,FHA,Va Loan
Price history
| Date | Event | Price |
|---|---|---|
| 7/2/2026 | Sold | $317,500+6%$182/sqft |
Source:  Realcomp II #20261030643 Report a problem Realcomp II #20261030643 Report a problem | ||
| 6/4/2026 | Pending sale | $299,500$172/sqft |
Source: Realcomp II #20261030643 Report a problem | ||
| 5/12/2026 | Listed for sale | $299,500+89.6%$172/sqft |
Source: Realcomp II #20261030643 Report a problem | ||
| 12/18/2023 | Listing removed | -- |
Source: Zillow Rentals Report a problem | ||
| 12/7/2023 | Price change | $2,000+11.1%$1/sqft |
Source: Zillow Rentals Report a problem | ||
| 11/29/2022 | Listed for rent | $1,800+28.6%$1/sqft |
Source: Zillow Rental Manager Report a problem | ||
| 2/19/2016 | Sold | $158,000-4.2%$91/sqft |
Source:  MiRealSource #31271783 Report a problem MiRealSource #31271783 Report a problem | ||
| 1/19/2016 | Pending sale | $165,000$95/sqft |
Source: Real Estate One-Rochester #215126333 Report a problem | ||
| 11/30/2015 | Listed for sale | $165,000+17.7%$95/sqft |
Source: Real Estate One-Rochester #215126333 Report a problem | ||
| 11/30/2015 | Listing removed | $1,400$1/sqft |
Source: Real Estate One-Rochester #215123168 Report a problem | ||
| 11/19/2015 | Listed for rent | $1,400+7.7%$1/sqft |
Source: Real Estate One Report a problem | ||
| 5/9/2014 | Listing removed | $1,300$1/sqft |
Source: Real Estate One-Rochester #214036561 Report a problem | ||
| 4/27/2014 | Listed for rent | $1,300+4%$1/sqft |
Source: Real Estate One-Rochester #214036561 Report a problem | ||
| 4/29/2012 | Listing removed | $1,250$1/sqft |
Source: REAL ESTATE ONE-ROCHESTER #212024300 Report a problem | ||
| 3/10/2012 | Listed for rent | $1,250$1/sqft |
Source: REAL ESTATE ONE-ROCHESTER #212024300 Report a problem | ||
| 6/29/2000 | Sold | $140,142$81/sqft |
Source: Public Record Report a problem | ||
Public tax history
| Year | Property taxes | Tax assessment |
|---|---|---|
| 2025 | $7,400 +9.4% | $162,800 +9.7% |
| 2024 | $6,763 +54.5% | $148,400 +5.9% |
| 2023 | $4,379 +2.3% | $140,070 +7.8% |
| 2022 | $4,281 -0.3% | $129,920 +6.4% |
| 2021 | $4,296 | $122,120 +4.3% |
| 2020 | -- | $117,030 +5.7% |
| 2019 | $4,114 +0.7% | $110,770 +6.7% |
| 2018 | $4,087 +49.4% | $103,860 +1.4% |
| 2017 | $2,736 | $102,430 +16% |
| 2016 | $2,736 | $88,320 +6.4% |
| 2015 | -- | $83,000 +15.6% |
| 2014 | -- | $71,820 +3.8% |
| 2011 | -- | $69,220 -3.1% |
| 2010 | $2,493 -17.3% | $71,400 -22.4% |
| 2009 | $3,015 +25.8% | $92,030 -46.8% |
| 2005 | $2,397 | $173,100 +95.9% |
| 2003 | -- | $88,360 +16.5% |
| 2002 | -- | $75,850 +3.3% |
| 2001 | $2,506 +52.1% | $73,460 +50.3% |
| 2000 | $1,648 | $48,860 |
Find assessor info on the county website
Neighborhood: 48072
Nearby homes
- $485,0003 bd3 ba1.9k sqft1371 Catalpa Dr, Berkley, MI 48072Sold
- $480,0003 bd3 ba2.3k sqft1359 Catalpa Dr, Berkley, MI 48072Sold

- $--2 bd1 ba800 sqft1364 Catalpa Dr APT 2, Berkley, MI 48072Off Market
- $--1 bd1 ba500 sqft1364 Catalpa Dr APT 5, Berkley, MI 48072Off Market
- $256,9001 bd1 ba800 sqft1364 Catalpa Dr APT 1, Berkley, MI 48072Off Market
- $--1 bd1 ba500 sqft1364 Catalpa Dr APT 4, Berkley, MI 48072Off Market
- $500,1003 bd2 ba1.7k sqft1384 Catalpa Dr, Berkley, MI 48072Off Market
- $181,700-- bd-- ba-- sqft1336 Catalpa Dr, Berkley, MI 48072Off Market
Nearby schools
GreatSchools rating
- 8/10Rogers Elementary SchoolGrades: PK-5Distance: 0.5 mi
- 8/10Berkley High SchoolGrades: 7-12Distance: 0.5 mi
- 9/10Anderson Middle SchoolGrades: 4-8Distance: 1.1 mi
Get a cash offer in 3 minutes
Find out how much your home could sell for in as little as 3 minutes with a no-obligation cash offer.
Estimated market value
$317,600
Get a cash offer in 3 minutes
Find out how much your home could sell for in as little as 3 minutes with a no-obligation cash offer.
Estimated market value
$317,600
- Michigan
- Oakland County
- Berkley
- 48072
- 1440 Catalpa Dr
Nearby cities
Nearby zip codes
Other Berkley Topics
