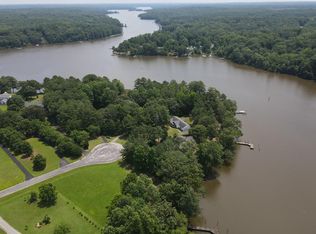
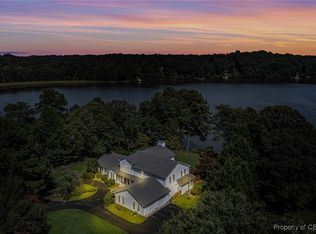
Enjoy the good life on the Great Wicomico River! Unique architecture, gorgeous views, private dock, mature landscaping and fantastic outdoor living areas all combine to make this property a truly stunning home. Catch rockfish right off your dock with 3-4' MLW, boat lift and jet ski lift. The Great Wicomico provides easy access to the Chesapeake Bay, great fishing, watersports and access to several waterfront restaurants. The home features 1 floor living with the kitchen, dining, living room, laundry and owner's suite all on the main floor. The open floor plan, vaulted ceiling and wall of windows looking out to the water create an awesome entertaining space all with water views. The kitchen is large with loads of counter space, stainless steel appliances and granite counter tops. The owner's suite is spacious with a walk-in closet and ensuite bath with dual vanities, tile shower, tub and water closet. The first floor is completed by a guest bedroom that is currently used as an office and a full bath. The lower level featuers a family room, guest bedroom and full guest bath. The attached garage is accessed from the lower level. High speed internet available through Breezeline.
Sold for $598,500
$598,500
1359 Steamboat Ln, Heathsville, VA 22473
3beds
3,350sqft
Single Family Residence
Built in 2003
1.65 Acres Lot
$636,200 Zestimate®
$179/sqft
$2,834 Estimated rent
Home value
$636,200
$604,000 - $668,000
$2,834/mo
Zestimate® history
Owner options
List your home for rent
$2,834/mo
Rent Zestimate®
Find your next renter with Zillow Rental Manager. Plus, with online applications, you can quickly screen prospective tenants – for free.
$2,834/mo
Rent Zestimate®
Refinance and save
$3,624/mo
Est. payment
Refinancing to a lower rate could help reduce your monthly payments and save thousands over the life of the loan.
$3,624/mo
Est. payment
Explore your selling options
Work with a Zillow partner agent
Leverage their expertise and Zillow's premium Showcase listings to get your home seen by more buyers.
Get startedList with your own agent
Get your home in front of millions of buyers by listing it on Zillow.
Learn how to do itSell it yourself
Take full control of how buyers see your home on Zillow by listing For Sale by Owner (FSBO).
List your homeWhat's special
Zillow last checked:
Listing updated:
Listed by:
Lisa Shultz 804-724-1587,
Long & Foster Real Estate, Inc.
Bought with:
NON MEMBER, 0225194075
Non Subscribing Office
Source: Bright MLS,MLS#: VANV2001058
Facts & features
Interior
Bedrooms & bathrooms
- Bedrooms: 3
- Bathrooms: 3
- Full bathrooms: 3
- Main level bathrooms: 1
- Main level bedrooms: 1
Basement
- Area: 932
Heating
- Heat Pump, Electric, Propane
Cooling
- Ceiling Fan(s), Central Air, Heat Pump, Electric
Appliances
- Included: Dishwasher, Dryer, Oven/Range - Electric, Refrigerator, Washer, Water Heater, Electric Water Heater
- Laundry: Has Laundry
Features
- Attic, Breakfast Area, Built-in Features, Ceiling Fan(s), Entry Level Bedroom, Open Floorplan, Pantry, Recessed Lighting, Bathroom - Tub Shower, Upgraded Countertops, Walk-In Closet(s), Dry Wall, Cathedral Ceiling(s), 9'+ Ceilings, Beamed Ceilings
- Flooring: Ceramic Tile, Hardwood, Carpet, Wood
- Windows: Skylight(s)
- Basement: Walk-Out Access
- Has fireplace: No
Interior area
- Total structure area: 3,350
- Total interior livable area: 3,350 sqft
- Finished area above ground: 2,418
- Finished area below ground: 932
Property
Parking
- Total spaces: 4
- Parking features: Garage Door Opener, Garage Faces Front, Driveway, Attached
- Attached garage spaces: 2
- Uncovered spaces: 2
Accessibility
- Accessibility features: None
Features
- Levels: Two
- Stories: 2
- Patio & porch: Deck, Porch
- Exterior features: Extensive Hardscape
- Pool features: None
- Has view: Yes
- View description: River
- Has water view: Yes
- Water view: River
- Waterfront features: Boat/Launch Ramp - Private, Private Dock Site, River, Boat - Powered, Canoe/Kayak, Fishing Allowed, Personal Watercraft (PWC), Private Access, Swimming Allowed
- Body of water: Great Wicomico
- Frontage length: Water Frontage Ft: 278
Lot
- Size: 1.65 Acres
- Features: Fishing Available, Front Yard, Landscaped, Rear Yard
Details
- Additional structures: Above Grade, Below Grade, Outbuilding
- Parcel number: NO TAX RECORD
- Zoning: RESIDENTIAL
- Special conditions: Standard
Construction
Type & style
- Home type: SingleFamily
- Architectural style: Transitional
- Property subtype: Single Family Residence
Materials
- Frame, Stick Built, Vinyl Siding
- Foundation: Block
- Roof: Composition,Shingle
Condition
- Excellent
- New construction: No
- Year built: 2003
Utilities & green energy
- Sewer: On Site Septic
- Water: Well
Community & HOA
Community
- Subdivision: Betz Landing
HOA
- Has HOA: Yes
- Amenities included: Boat Ramp, Common Grounds
- Services included: Common Area Maintenance
- HOA fee: $150 annually
Location
- Region: Heathsville
Financial & listing details
- Price per square foot: $179/sqft
- Tax assessed value: $347,800
- Annual tax amount: $2,191
- Date on market: 4/18/2024
- Listing agreement: Exclusive Right To Sell
- Listing terms: Cash,Conventional
- Inclusions: All Kitchen Appliances, Washer And Dryer And Pool Table.
- Ownership: Fee Simple
Price history
| Date | Event | Price |
|---|---|---|
| 6/12/2024 | Sold | $598,500$179/sqft |
Source:  Bright MLS #VANV2001058 Report a problem Bright MLS #VANV2001058 Report a problem | ||
| 4/22/2024 | Pending sale | $598,500$179/sqft |
Source: Northern Neck AOR #116090 Report a problem | ||
| 4/18/2024 | Listed for sale | $598,500+71.5%$179/sqft |
Source: Northern Neck AOR #116090 Report a problem | ||
| 1/6/2017 | Sold | $349,000$104/sqft |
Source: Agent Provided Report a problem | ||
| 11/7/2016 | Pending sale | $349,000$104/sqft |
Source: Joe Self Realty #98459 Report a problem | ||
| 9/21/2016 | Price change | $349,000-0.1%$104/sqft |
Source: Joe Self Realty #98459 Report a problem | ||
| 5/10/2016 | Price change | $349,500-5.4%$104/sqft |
Source: Joe Self Realty #98459 Report a problem | ||
| 3/14/2016 | Listed for sale | $369,500$110/sqft |
Source: Joe Self Realty #98459 Report a problem | ||
| 10/30/2015 | Listing removed | $369,500$110/sqft |
Source: Joe Self Realty #96340 Report a problem | ||
| 7/17/2015 | Price change | $369,500-2.6%$110/sqft |
Source: Joe Self Realty #96340 Report a problem | ||
| 3/20/2015 | Listed for sale | $379,500$113/sqft |
Source: Joe Self Realty, Inc. #96340 Report a problem | ||
Public tax history
| Year | Property taxes | Tax assessment |
|---|---|---|
| 2025 | $2,574 +12.1% | $347,800 |
| 2024 | $2,295 +8.2% | $347,800 |
| 2023 | $2,122 | $347,800 |
| 2022 | $2,122 | $347,800 |
| 2021 | $2,122 +3.4% | $347,800 |
| 2020 | $2,052 +1.4% | $347,800 +1.4% |
| 2019 | $2,023 | $342,900 |
| 2018 | -- | $342,900 +2.3% |
| 2017 | -- | $335,300 |
| 2016 | -- | $335,300 |
| 2015 | -- | $335,300 |
| 2014 | -- | $335,300 -7.9% |
| 2013 | -- | $364,100 |
| 2012 | -- | $364,100 |
| 2011 | -- | $364,100 |
| 2010 | -- | $364,100 |
Find assessor info on the county website
Neighborhood: 22473
Nearby homes
- $515,6003 bd3 ba1.7k sqft1315 Steamboat Ln, Heathsville, VA 22473Off Market
- $155,0001.12 Acres1375 Steamboat Ln, Heathsville, VA 22473Sold
- $750,0004 bd3 ba3k sqft1365 Steamboat Ln, Heathsville, VA 22473Sold
- $51,200-- bd-- ba-- sqftIndian Trail Rd, Heathsville, VA 22473Off Market
- $681,4004 bd3 ba2.8k sqft1269 Steamboat Ln, Heathsville, VA 22473Off Market
- $552,800-- bd-- ba-- sqft1385 Steamboat Ln, Heathsville, VA 22473Off Market
- $760,0003 bd2 ba1.8k sqft1366 Steamboat Ln, Heathsville, VA 22473Sold
- $632,1003 bd2 ba2.2k sqft1360 Steamboat Ln, Heathsville, VA 22473Off Market
Nearby schools
GreatSchools rating
- 6/10Northumberland Elementary SchoolGrades: PK-5Distance: 2.3 mi
- 5/10Northumberland Middle SchoolGrades: 6-8Distance: 2.7 mi
- 5/10Northumberland High SchoolGrades: 9-12Distance: 2.6 mi
Schools provided by the listing agent
- Elementary: Northumberland
- Middle: Northumberland
- High: Northumberland
- District: Northumberland County Public Schools
Source: Bright MLS. This data may not be complete. We recommend contacting the local school district to confirm school assignments for this home.


Get pre-qualified for a loan
At Zillow Home Loans, we can pre-qualify you in as little as 5 minutes with no impact to your credit score.An equal housing lender. NMLS #10287.
- Virginia
- Northumberland County
- Heathsville
- 22473
- 1359 Steamboat Ln
Nearby cities
Nearby zip codes
Other Heathsville Topics
