FIRST TIME ON THE MARKET IN 65 YEARS! Built in 1961 and cherished by the same family ever since, 1359 W. Granada Ct. is a rare opportunity to own a piece of Ontario history. Pride of ownership is evident throughout this well-maintained and lovingly cared-for home. This 3-bedroom, 2-bath home offers a spacious lot, classic character, and the opportunity to bring your vision to life. The inviting living room features a fireplace, while dual-pane windows provide added comfort. Step outside to a permitted covered patio, mature fruit trees, a generous front yard, and plenty of driveway parking.
The home has been well preserved and thoughtfully maintained over the years, offering a fantastic canvas for those looking to modernize and create a home tailored to their own style. Whether you envision a fresh contemporary update or want to preserve some of its original charm, the possibilities are here. A little imagination can transform this well-loved home into something truly special.
Location is a standout! Elderberry Elementary School is approximately 0.2 miles away—an easy walk for school-age children—and Vernon Middle School is also nearby. Enjoy convenient access to shopping, dining, parks, Ontario Mills, Ontario Gateway Center, Cucamonga-Guasti Regional Park, and more. Commuters will appreciate easy access to major freeways, including the 10, 60 and 15, making travel throughout the Inland Empire and beyond a breeze.
65 years. One family. A lifetime of pride of ownership. Now, one opportunity to make it your own. Bring your vision and discover the possibilities at 1359 W. Granada Ct.
Coming soon 09/10
Listed by: ANOMALY REAL ESTATE • KAREN CARRILLO • Contact: keyswithkaren1@gmail.com
$639,900
1359 W Granada Ct, Ontario, CA 91762
3beds
1,288sqft
Single Family Residence
Built in 1961
7,242 Square Feet Lot
$625,900 Zestimate®
$497/sqft
$-- HOA
What's special
- 1 day
- 256
- 26
Zillow last checked:
Listing updated:
Listed by:
KAREN CARRILLO DRE #02070492 keyswithkaren1@gmail.com,
ANOMALY REAL ESTATE
Source: CRMLS,MLS#: IV26193662 Originating MLS: California Regional MLS
Originating MLS: California Regional MLSFacts & features
Interior
Bedrooms & bathrooms
- Bedrooms: 3
- Bathrooms: 2
- Full bathrooms: 2
- Main level bathrooms: 2
- Main level bedrooms: 3
Rooms
- Room types: Bedroom
Bedroom
- Features: All Bedrooms Down
Heating
- Central
Cooling
- Central Air
Appliances
- Included: Electric Cooktop, Gas Cooktop, Microwave
- Laundry: In Garage
Features
- All Bedrooms Down
- Windows: Double Pane Windows
- Has fireplace: Yes
- Fireplace features: Family Room
- Common walls with other units/homes: No Common Walls
Interior area
- Total interior livable area: 1,288 sqft
Property
Parking
- Total spaces: 2
- Parking features: Garage - Attached
- Attached garage spaces: 2
Accessibility
- Accessibility features: None
Features
- Levels: One
- Stories: 1
- Entry location: front
- Patio & porch: Enclosed
- Pool features: None
- Has view: Yes
- View description: Neighborhood
Lot
- Size: 7,242 Square Feet
- Features: Back Yard, Front Yard, Sprinklers In Rear, Sprinklers In Front
Details
- Parcel number: 1010222010000
- Special conditions: Standard,Trust
Construction
Type & style
- Home type: SingleFamily
- Property subtype: Single Family Residence
Condition
- New construction: No
- Year built: 1961
Utilities & green energy
- Sewer: Public Sewer
- Water: Public
- Utilities for property: Cable Available, Electricity Available, Natural Gas Available, Phone Available, Sewer Available
Community & HOA
Community
- Features: Curbs, Sidewalks
Location
- Region: Ontario
Financial & listing details
- Price per square foot: $497/sqft
- Tax assessed value: $57,469
- Date on market: 9/3/2026
- Listing terms: Cash,Cash to New Loan,Conventional,FHA,VA Loan
Estimated market value
$625,900
$576,000 - $670,000
$3,675/mo
Price history
Price history is unavailable.
Public tax history
| Year | Property taxes | Tax assessment |
|---|---|---|
| 2026 | -- | $57,469 +2% |
| 2025 | $564 +2.6% | $56,342 +2% |
| 2024 | $550 +3.1% | $55,237 +2% |
| 2023 | $533 +1.6% | $54,154 +2% |
| 2022 | $524 +1% | $53,092 +2% |
| 2021 | $519 +1.9% | $52,051 +1% |
| 2020 | $509 +1.1% | $51,517 +2% |
| 2019 | $504 +1.7% | $50,507 +2% |
| 2018 | $495 +4% | $49,517 +2% |
| 2017 | $476 | $48,546 +2% |
| 2016 | $476 +4.3% | $47,594 +1.5% |
| 2015 | $457 +1% | $46,879 +2% |
| 2014 | $452 | $45,961 +0.5% |
| 2013 | -- | $45,753 +2% |
| 2012 | -- | $44,856 +2% |
| 2011 | -- | $43,976 +0.8% |
| 2010 | -- | $43,648 -0.2% |
| 2009 | -- | $43,752 +2% |
| 2008 | -- | $42,894 +2% |
| 2007 | -- | $42,053 +2% |
| 2006 | -- | $41,228 +2% |
| 2005 | -- | $40,419 +2% |
| 2004 | -- | $39,627 +1.9% |
| 2003 | -- | $38,900 +2% |
| 2002 | -- | $38,137 +2% |
| 2001 | -- | $37,390 +2% |
| 2000 | -- | $36,657 |
Find assessor info on the county website
Monthly payment
Est. payment
Payment breakdown
Explore the cost of this home by adjusting the details. Changes won't be saved.Climate risks
Neighborhood: 91762
Nearby schools
Schools provided by the listing agent
- Middle: Vernon
- High: Montclair
Source: CRMLS. This data may not be complete. We recommend contacting the local school district to confirm school assignments for this home.


Similar homes
- $630,0003 bd2 ba1k sqft219 W Granada Ct, Ontario, CA 91762For Sale
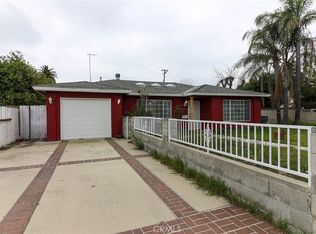 MLS ID #IV26185707, STEPHEN SANTORO, 1ST RATE RENTALS AND REAL ESTATE, INC.. CRMLS
 - $549,9993 bd2 ba1.1k sqft1513 W Princeton St, Ontario, CA 91762For Sale
 MLS ID #CV26194157, Maurice Allen, CENTURY 21 PRIMETIME REALTORS. CRMLS
 - $699,9003 bd2 ba1.3k sqft538 W F St, Ontario, CA 91762For Sale
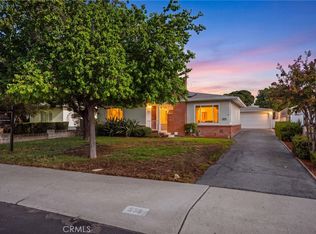 MLS ID #CV26181866, Darcy Woolman, Elevate Real Estate Agency. CRMLS
 - $765,0005 bd2 ba1.7k sqft936 N Laurel Ave, Ontario, CA 91762For Sale
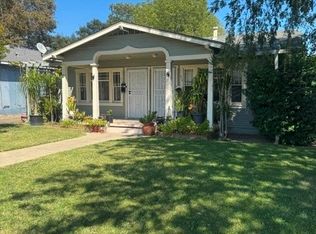 MLS ID #CV26185788, Stefany Oliva Rivera, EXCELLENCE RE REAL ESTATE. CRMLS
Local buyer's agents are ready to help
