Skip main navigation
Sold for $760,000
  • Listing Provided by: REDFIN
    Bought with: Realty Masters & Associates Inc
    $760,000

    314 W Granada Ct, Ontario, CA 91762

    4beds
    1,806sqft
    Single Family Residence
    Built in 1948
    8,004 Square Feet Lot
    $746,200 Zestimate®
    $421/sqft
    $3,506 Estimated rent

    Home value

    $746,200

    $672,000 - $828,000

    $3,506/mo

    Zestimate® history
    Loading
    Loading...

    Owner options

    List your home for rent

    $3,506/mo

    Rent Zestimate®

    Find your next renter with Zillow Rental Manager. Plus, with online applications, you can quickly screen prospective tenants – for free.

    Learn more

    $3,506/mo

    Rent Zestimate®

    Refinance and save

    $4,764/mo

    Est. payment

    Refinancing to a lower rate could help reduce your monthly payments and save thousands over the life of the loan.

    See today's rates

    $4,764/mo

    Est. payment

    Explore your selling options

    Work with a Zillow partner agent

    Leverage their expertise and Zillow's premium Showcase listings to get your home seen by more buyers.

    Get started

    List with your own agent

    Get your home in front of millions of buyers by listing it on Zillow.

    Learn how to do it

    Sell it yourself

    Take full control of how buyers see your home on Zillow by listing For Sale by Owner (FSBO).

    List your home

    What's special

    Cozy fireplaceMature treeLuxurious primary suiteSeparate tiled showerStainless steel appliancesPowder roomGranite countertops
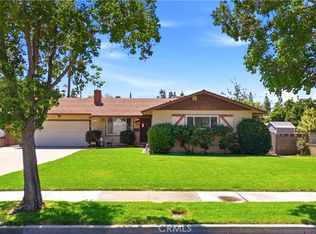
    Beautifully Maintained Home Full of Character! Welcome to this charming home featuring a grassy front yard with a mature tree that creates an inviting curb appeal. Go inside to a spacious living room anchored by a cozy fireplace and accented with real wood flooring that adds warmth and character. The dining room off the living room offers an elegant space for gatherings, seamlessly connecting to the spacious kitchen. The kitchen is a chef’s delight, showcasing granite countertops, contrasting dark cabinetry, and stainless steel appliances. Enjoy scenic views of the backyard through the sink window as you prepare meals. Off the kitchen, a hallway leads to the luxurious primary suite featuring French doors that open to the backyard for a serene retreat. The en suite bathroom is truly spa-like with a jetted soaking tub, separate tiled shower, and dual sink vanity. For added convenience, there’s a mudroom and powder room off the kitchen with a door leading to the backyard and driveway. Three additional bedrooms down the main hallway share a beautifully updated bathroom featuring a stylish marble-topped vanity, patterned tile floor, and a tiled shower. Enjoy maximum savings and energy efficiency with PAID OFF SOLAR system. Located close to local schools, shopping, markets, dining options, and easy access to the 10 freeway, this delightful home combines charm, convenience, and modern comfort. Don’t miss the chance to make it yours!

    Zillow last checked:

    Listing updated:

    Listing Provided by:

    PRADINYA SHASTRI DRE #02101622 877-973-3346,

    REDFIN

    Bought with:

    Martha Franco, DRE #01717767

    Realty Masters & Associates Inc

    Source: CRMLS,MLS#: IG25041368MLS LogoOriginating MLS: California Regional MLS

    Facts & features

    Interior

    Bedrooms & bathrooms
    • Bedrooms: 4
    • Bathrooms: 3
    • Full bathrooms: 2
    • 1/2 bathrooms: 1
    • Main level bathrooms: 3
    • Main level bedrooms: 4
    Bedroom
    • Features: All Bedrooms Down
    Bathroom
    • Features: Bathroom Exhaust Fan, Bathtub, Closet, Dual Sinks, Granite Counters, Jetted Tub, Linen Closet, Remodeled, Separate Shower, Tub Shower
    Kitchen
    • Features: Remodeled, Updated Kitchen
    Other
    • Features: Walk-In Closet(s)
    Heating
    • Central
    Cooling
    • Central Air
    Appliances
    • Included: 6 Burner Stove, Dishwasher, Gas Cooktop, Disposal, Gas Oven, Gas Range, Gas Water Heater, Ice Maker, Microwave, Refrigerator
    • Laundry: Washer Hookup, Electric Dryer Hookup, Gas Dryer Hookup, Inside
    Features
    • Ceiling Fan(s), Crown Molding, Granite Counters, Pantry, Recessed Lighting, All Bedrooms Down, Walk-In Closet(s)
    • Flooring: Tile, Wood
    • Has fireplace: Yes
    • Fireplace features: Family Room, Gas, Outside, Wood Burning
    • Common walls with other units/homes: No Common Walls
    Interior area
    • Total interior livable area: 1,806 sqft

    Property

    Parking
    • Total spaces: 6
    • Parking features: Driveway, Garage, Garage Door Opener, RV Potential, Workshop in Garage
    • Garage spaces: 2
    • Uncovered spaces: 4
    Features
    • Levels: One
    • Stories: 1
    • Entry location: 1
    • Pool features: None
    • Spa features: None
    • Fencing: Block,Good Condition,Wood
    • Has view: Yes
    • View description: Mountain(s)
    Lot
    • Size: 8,004 sqft
    • Features: 0-1 Unit/Acre
    Details
    • Parcel number: 1048261330000
    • Special conditions: Standard

    Construction

    Type & style
    • Home type: SingleFamily
    • Property subtype: Single Family Residence
    Materials
    • Roof: Shingle
    Condition
    • New construction: No
    • Year built: 1948

    Utilities & green energy

    • Sewer: Public Sewer
    • Water: Public
    Green energy
    • Energy generation: Solar

    Community & neighborhood

    Community
    • Community features: Dog Park, Park, Sidewalks
    Location
    • Region: Ontario

    Other

    Other facts
    • Listing terms: Cash,Cash to New Loan,Conventional,Submit

    Price history

    DateEventPrice
    4/28/2025Sold$760,000+1.5%$421/sqft
    Source: CRMLS #IG25041368 Report a problem
    4/8/2025Pending sale$749,000$415/sqft
    Source: CRMLS #IG25041368 Report a problem
    3/18/2025Contingent$749,000$415/sqft
    Source: CRMLS #IG25041368 Report a problem
    3/6/2025Listed for sale$749,000+51.3%$415/sqft
    Source: CRMLS #IG25041368 Report a problem
    6/22/2018Sold$495,000+1%$274/sqft
    Source: Public Record Report a problem
    5/8/2018Pending sale$490,000$271/sqft
    Source: CENTURY 21 Home Realtors #TR18074735 Report a problem
    4/3/2018Listed for sale$490,000+105%$271/sqft
    Source: CENTURY 21 Home Realtors #TR18074735 Report a problem
    12/22/2003Sold$239,000$132/sqft
    Source: Public Record Report a problem

    Public tax history

    YearProperty taxesTax assessment
    2025$6,112 +2.3%$563,224 +2%
    2024$5,972 +2.9%$552,181 +2%
    2023$5,803 +1.4%$541,354 +2%
    2022$5,725 +0.6%$530,739 +2%
    2021$5,688 +1.8%$520,333 +1%
    2020$5,587 +0.9%$514,998 +2%
    2019$5,538 +65.3%$504,900 +69.1%
    2018$3,350 -46.5%$298,646 +2%
    2017$6,261 $292,790 +2%
    2016$6,261 +2.6%$287,049 +1.5%
    2015$6,104 +98.1%$282,737 +2%
    2014$3,081 $277,199 +20%
    2013-- $231,000 +15.4%
    2012-- $200,100
    2011-- $200,100
    2010-- $200,100 -13%
    2009-- $230,000 -11.1%
    2008-- $258,701 +2%
    2007-- $253,629 +2%
    2006-- $248,655 +2%
    2005-- $243,780 +2%
    2004-- $239,000 +528.5%
    2003-- $38,030 +2%
    2002-- $37,284 +2%
    2001-- $36,553 +2%
    2000-- $35,837

    Find assessor info on the county website

    Neighborhood: 91762

    Nearby schools

    GreatSchools rating
    Get a cash offer in 3 minutes
    Find out how much your home could sell for in as little as 3 minutes with a no-obligation cash offer.
    Estimated market value
    $746,200
    Get a cash offer in 3 minutes
    Find out how much your home could sell for in as little as 3 minutes with a no-obligation cash offer.
    Estimated market value
    $746,200