Highly sought-after floor plan with owned solar that lives like a single story, offering the perfect blend of luxury and functionality. Located behind the prestigious gates of Serrano and within top-rated El Dorado Hills schools, this 5-bedroom, 5.5-bath home truly checks every box. Designed for both everyday living and effortless entertaining, the chef's kitchen features premium Thor appliances and a massive quartzite island, with matching quartzite surfaces carried throughout all bathrooms for a cohesive, upscale finish. Four downstairs bedrooms are all en-suite, providing ultimate comfort and privacy for family and guests alike. The primary suite is a true retreat, featuring a large sliding glass door, spa-like bathroom with soaking tub, stone shower with rain head and six body spray jets, and a spacious walk-in closet. Upstairs offers an additional bedroom, full bathroom, and a generous entertainment room complete with a wet bar, beverage refrigerator, and private balcony overlooking the pool and greenbelt. Step outside to your own private backyard oasis, featuring a sparkling pool and serene greenbelt views. With only one neighboring home, the setting offers exceptional privacy, ideal for relaxing or entertaining. Additional highlights include a three-car garage with Tesla EV charger. This is the one you've been waiting for.
Closed
$1,300,000
1359 W Terracina Dr, El Dorado Hills, CA 95762
5beds
3,823sqft
Single Family Residence
Built in 2003
10,454 Square Feet Lot
$1,295,900 Zestimate®
$340/sqft
$5,537 Estimated rent
Home value
$1,295,900
$1.19M - $1.41M
$5,537/mo
Zestimate® history
Owner options
List your home for rent
$5,537/mo
Rent Zestimate®
Find your next renter with Zillow Rental Manager. Plus, with online applications, you can quickly screen prospective tenants – for free.
$5,537/mo
Rent Zestimate®
Refinance and save
$8,430/mo
Est. payment
Refinancing to a lower rate could help reduce your monthly payments and save thousands over the life of the loan.
$8,430/mo
Est. payment
Explore your selling options
Work with a Zillow partner agent
Leverage their expertise and Zillow's premium Showcase listings to get your home seen by more buyers.
Get startedList with your own agent
Get your home in front of millions of buyers by listing it on Zillow.
Learn how to do itSell it yourself
Take full control of how buyers see your home on Zillow by listing For Sale by Owner (FSBO).
List your homeWhat's special
Sparkling poolPrivate backyard oasisSerene greenbelt viewsSpacious walk-in closetBeverage refrigeratorPremium thor appliancesWet bar
Zillow last checked:
Listing updated:
Listed by:
Sheila Timmons DRE #02095750 916-886-7667,
Realty ONE Group Complete
Bought with:
Valerie Turner, DRE #01933328
eXp Realty of California, Inc.
Source: MetroList Services of CA,MLS#: 226031122Originating MLS: MetroList Services, Inc.
Facts & features
Interior
Bedrooms & bathrooms
- Bedrooms: 5
- Bathrooms: 6
- Full bathrooms: 5
- Partial bathrooms: 1
Rooms
- Room types: Dining Room, Family Room, Kitchen, Laundry, Living Room
Primary bedroom
- Features: Closet, Ground Floor, Outside Access, Walk-In Closet(s)
Primary bathroom
- Features: Closet, Double Vanity, Soaking Tub, Multiple Shower Heads, Walk-In Closet(s), Quartz
Dining room
- Features: Formal Area
Kitchen
- Features: Quartz Counter, Island w/Sink, Kitchen/Family Combo
Heating
- Central, Zoned
Cooling
- Ceiling Fan(s), Central Air, Zoned
Appliances
- Included: Free-Standing Gas Range, Free-Standing Refrigerator, Ice Maker, Dishwasher, Disposal, Microwave
- Laundry: Laundry Room, Cabinets, Inside
Features
- Flooring: Carpet, Laminate, Tile
- Number of fireplaces: 1
- Fireplace features: Family Room, Gas Log
Interior area
- Total structure area: 0
- Total interior livable area: 3,823 sqft
Property
Parking
- Total spaces: 5
- Parking features: Attached, Electric Vehicle Charging Station(s), Garage Faces Front, Uncovered Parking Spaces 2+, Interior Access, Level Driveway/Sidewalks
- Attached garage spaces: 3
- Uncovered spaces: 2
Features
- Has private pool: Yes
- Pool features: In Ground
- Fencing: Back Yard
Lot
- Size: 10,454 Square Feet
- Features: Auto Sprinkler F&R, Greenbelt, Street Lights
- Topography: Level,Level
Details
- Zoning: R1
- Special conditions: Standard
Construction
Type & style
- Home type: SingleFamily
- Architectural style: Traditional
- Property subtype: Single Family Residence
Materials
- Stucco
- Foundation: Concrete
- Roof: Tile
Condition
- Year built: 2003
Utilities & green energy
- Electric: 220 Volts
- Sewer: Public Sewer
- Water: Public, Meter on Site, Water District
- Utilities for property: Cable Available, Electric, Sewer In & Connected, Internet Available, Solar, Underground Utilities, Natural Gas Connected
Green energy
- Energy generation: Solar
Community & HOA
Community
- Subdivision: Serrano Village C
HOA
- Has HOA: Yes
- Amenities included: Playground, Golf Course, Greenbelt, Trail(s), Park
- Services included: Common Areas, Management
- HOA fee: $280 monthly
Location
- Region: El Dorado Hills
Financial & listing details
- Price per square foot: $340/sqft
- Price range: $1.3M - $1.3M
- Date on market: 3/28/2026
- Road surface type: Paved
Price history
| Date | Event | Price |
|---|---|---|
| 7/16/2026 | Sold | $1,300,000-3.7%$340/sqft |
Source: MetroList Services of CA #226031122 Report a problem | ||
| 6/5/2026 | Pending sale | $1,350,000$353/sqft |
Source: MetroList Services of CA #226031122 Report a problem | ||
| 3/28/2026 | Listed for sale | $1,350,000$353/sqft |
Source: MetroList Services of CA #226031122 Report a problem | ||
Public tax history
Tax history is unavailable.
Neighborhood: 95762
Nearby homes
- $1,300,0005 bd6 ba3.8k sqft1359 Terracina Dr, El Dorado Hills, CA 95762Sold
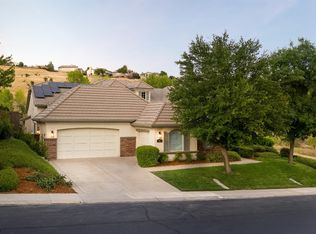
- $1,353,2005 bd6 ba4.8k sqft1351 Terracina Dr, El Dorado Hills, CA 95762Off Market
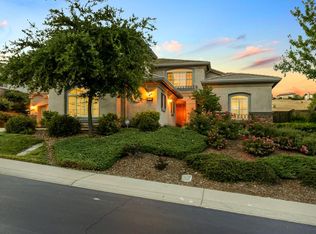
- $1,536,0005 bd6 ba4.8k sqft1358 Terracina Dr, El Dorado Hills, CA 95762Sold
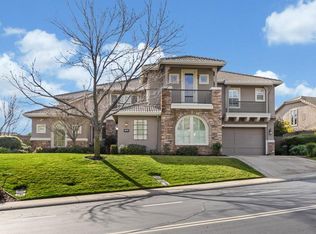
- $1,476,0005 bd6 ba4.8k sqft1343 Terracina Dr, El Dorado Hills, CA 95762Off Market
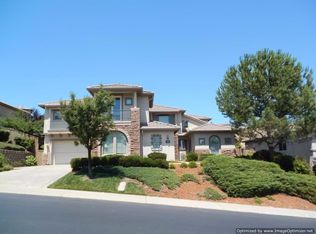
- $1,675,0004 bd6 ba4.1k sqft1350 Terracina Dr, El Dorado Hills, CA 95762Sold
- $1,374,4005 bd5 ba4.8k sqft1342 Terracina Dr, El Dorado Hills, CA 95762Off Market
- $1,206,2005 bd4 ba3.8k sqft1335 Terracina Dr, El Dorado Hills, CA 95762Off Market
- $1,356,0004 bd6 ba3.8k sqft106 Novarra Ct, El Dorado Hills, CA 95762Sold
- $1,198,9004 bd5 ba3k sqft1334 Terracina Dr, El Dorado Hills, CA 95762Off Market
Nearby schools
GreatSchools rating
- 10/10Oak Meadow Elementary SchoolGrades: K-5Distance: 0.5 mi
- 10/10Rolling Hills Middle SchoolGrades: 6-8Distance: 1.4 mi
- 10/10Oak Ridge High SchoolGrades: 8-12Distance: 1.4 mi
Get a cash offer in 3 minutes
Find out how much your home could sell for in as little as 3 minutes with a no-obligation cash offer.
Estimated market value
$1,295,900
Get a cash offer in 3 minutes
Find out how much your home could sell for in as little as 3 minutes with a no-obligation cash offer.
Estimated market value
$1,295,900
- California
- El Dorado County
- El Dorado Hills
- 95762
- 1359 W Terracina Dr
Nearby cities
Nearby zip codes
Other El Dorado Hills Topics
