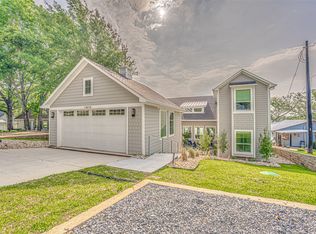
Looking for a NEW LAKE HOUSE in a GREAT Neighborhood on Cedar Creek Lake. Wide open water views is what this modern farmhouse delivers. Perfect for full-time living or weekend retreats, this almost 3000 sqft home features 4 bedrooms, 3.5 bathrooms. The main floor boasts an open gourmet kitchen with Quartz countertops, custom cabinets, and an island, flowing into the cozy living room with lake views, a fireplace, and a Cocktail bar with Ice Maker and Wine Chiller. The master suite and home office complete the main level. Upstairs, 3 bedrooms, and a bonus room for movie nights or bunk room, and a second laundry room for added convenience. It is located in the gated community of Park Harbor. This community is nestled on beautiful Cedar Creek Lake in the city of Eustace, a small town approx. 75miles SE of Dallas. Amenities include a Boat Ramp, Fishing Pier and Fishing Pond. This property gives a new owner the opportunity to build their dream dock. A possible dock design can be provided.
Sold
Price Unknown
13590 Park Harbor Dr, Eustace, TX 75124
4beds
2,900sqft
Farm, Single Family Residence
Built in 2025
9,844 Square Feet Lot
$1,154,400 Zestimate®
$--/sqft
$3,605 Estimated rent
Home value
$1,154,400
$970,000 - $1.37M
$3,605/mo
Zestimate® history
Owner options
List your home for rent
$3,605/mo
Rent Zestimate®
Find your next renter with Zillow Rental Manager. Plus, with online applications, you can quickly screen prospective tenants – for free.
$3,605/mo
Rent Zestimate®
Refinance and save
$325/mo
Est. payment
Refinancing to a lower rate could help reduce your monthly payments and save thousands over the life of the loan.
$325/mo
Est. payment
Explore your selling options
Work with a Zillow partner agent
Leverage their expertise and Zillow's premium Showcase listings to get your home seen by more buyers.
Get startedList with your own agent
Get your home in front of millions of buyers by listing it on Zillow.
Learn how to do itSell it yourself
Take full control of how buyers see your home on Zillow by listing For Sale by Owner (FSBO).
List your homeWhat's special
Home officeQuartz countertopsSecond laundry roomCustom cabinetsOpen gourmet kitchenMaster suiteWide open water views
Zillow last checked:
Listing updated:
Listed by:
Val McGilvra 0742576,
Cedar Creek Lake Real Estate 469-939-5554,
Lisbeth Arias 0731210 214-284-6717,
Cedar Creek Lake Real Estate
Bought with:
Geneva Morales
TX Lake & Land Real Estate
Source: NTREIS,MLS#: 20821471
Facts & features
Interior
Bedrooms & bathrooms
- Bedrooms: 4
- Bathrooms: 4
- Full bathrooms: 3
- 1/2 bathrooms: 1
Primary bedroom
- Features: Ceiling Fan(s), Dual Sinks, Garden Tub/Roman Tub, Separate Shower, Walk-In Closet(s)
- Level: First
- Dimensions: 13 x 14
Bedroom
- Features: Ceiling Fan(s), Walk-In Closet(s)
- Level: Second
- Dimensions: 11 x 12
Bedroom
- Features: Ceiling Fan(s), Walk-In Closet(s)
- Level: Second
- Dimensions: 11 x 12
Bedroom
- Features: Ceiling Fan(s), Walk-In Closet(s)
- Level: Second
- Dimensions: 12 x 12
Game room
- Features: Ceiling Fan(s)
- Level: Second
- Dimensions: 17 x 18
Kitchen
- Features: Breakfast Bar, Built-in Features, Galley Kitchen, Granite Counters, Kitchen Island, Stone Counters, Walk-In Pantry
- Level: First
- Dimensions: 11 x 15
Laundry
- Features: Built-in Features
- Level: First
Laundry
- Features: Built-in Features, Granite Counters
- Level: Second
Living room
- Features: Ceiling Fan(s), Fireplace
- Level: First
Office
- Features: Ceiling Fan(s)
- Level: First
- Dimensions: 11 x 13
Heating
- Central, Electric
Cooling
- Central Air, Electric
Appliances
- Included: Some Gas Appliances, Double Oven, Dishwasher, Gas Cooktop, Disposal, Ice Maker, Microwave, Plumbed For Gas, Vented Exhaust Fan, Wine Cooler
- Laundry: Electric Dryer Hookup, Laundry in Utility Room, Other, Stacked
Features
- Built-in Features, Dry Bar, Decorative/Designer Lighting Fixtures, Double Vanity, Eat-in Kitchen, Granite Counters, High Speed Internet, Kitchen Island, Pantry, Cable TV, Walk-In Closet(s)
- Flooring: Engineered Hardwood, Hardwood, Tile
- Has basement: No
- Number of fireplaces: 1
- Fireplace features: Family Room, Gas Log, Gas Starter, Propane
Interior area
- Total interior livable area: 2,900 sqft
Property
Parking
- Total spaces: 2
- Parking features: Additional Parking, Concrete, Door-Single, Driveway, Garage Faces Front, Garage, Garage Door Opener, Kitchen Level, Lighted, Storage
- Attached garage spaces: 2
- Has uncovered spaces: Yes
Features
- Levels: Two
- Stories: 2
- Patio & porch: Rear Porch, Front Porch, Covered
- Exterior features: Rain Gutters, Fire Pit
- Pool features: None
- Fencing: Back Yard,Fenced,Gate,Wrought Iron
- Has view: Yes
- View description: Water
- Has water view: Yes
- Water view: Water
- Waterfront features: Lake Front, Waterfront
- Body of water: Cedar Creek
Lot
- Size: 9,844 Square Feet
- Features: Back Yard, Lawn, Landscaped, Subdivision, Few Trees, Waterfront, Retaining Wall
Details
- Parcel number: 37550007001030
Construction
Type & style
- Home type: SingleFamily
- Architectural style: Contemporary/Modern,Farmhouse,Modern,Detached
- Property subtype: Farm, Single Family Residence
Materials
- Vinyl Siding
- Foundation: Slab
- Roof: Shingle
Condition
- New construction: Yes
- Year built: 2025
Utilities & green energy
- Sewer: Aerobic Septic
- Water: Public
- Utilities for property: Electricity Connected, Natural Gas Available, Propane, Septic Available, Separate Meters, Water Available, Cable Available
Green energy
- Energy efficient items: Water Heater, Windows
Community & HOA
Community
- Features: Boat Facilities, Dock, Fishing, Lake, Park, Community Mailbox, Gated
- Security: Prewired, Gated Community, Smoke Detector(s)
- Subdivision: Park Harbor
HOA
- Has HOA: Yes
- Services included: All Facilities, Association Management
- HOA fee: $325 annually
- HOA name: Park Harbor POA
- HOA phone: 903-681-7501
Location
- Region: Eustace
Financial & listing details
- Tax assessed value: $740,329
- Annual tax amount: $5,453
- Date on market: 1/26/2025
- Cumulative days on market: 269 days
- Listing terms: Cash,Conventional,Contract
- Electric utility on property: Yes
Price history
| Date | Event | Price |
|---|---|---|
| 7/9/2025 | Sold | -- |
Source: NTREIS #20821471 Report a problem | ||
| 6/15/2025 | Pending sale | $1,200,000$414/sqft |
Source: NTREIS #20821471 Report a problem | ||
| 6/4/2025 | Contingent | $1,200,000$414/sqft |
Source: NTREIS #20821471 Report a problem | ||
| 5/23/2025 | Price change | $1,200,000-6.3%$414/sqft |
Source: NTREIS #20821471 Report a problem | ||
| 3/4/2025 | Price change | $1,280,000-7.6%$441/sqft |
Source: NTREIS #20821471 Report a problem | ||
| 1/26/2025 | Listed for sale | $1,386,000$478/sqft |
Source: NTREIS #20821471 Report a problem | ||
| 1/13/2025 | Listing removed | $1,386,000$478/sqft |
Source: NTREIS #20727106 Report a problem | ||
| 10/1/2024 | Listed for sale | $1,386,000$478/sqft |
Source: NTREIS #20727106 Report a problem | ||
Public tax history
| Year | Property taxes | Tax assessment |
|---|---|---|
| 2025 | $10,292 +88.7% | $740,329 +94.1% |
| 2024 | $5,453 +0.3% | $381,417 +4% |
| 2023 | $5,437 -1.4% | $366,779 +8.9% |
| 2022 | $5,516 +28.8% | $336,800 |
| 2021 | $4,282 +587.3% | -- |
| 2020 | $623 +1% | -- |
| 2019 | $617 +0% | $171,910 +3.6% |
| 2018 | $617 +1.2% | $166,000 +0.8% |
| 2017 | $610 +19.4% | $164,630 |
| 2016 | $511 -0.3% | $164,630 |
| 2015 | $512 -18.9% | $164,630 |
| 2014 | $631 | $164,630 |
| 2013 | -- | $164,630 |
| 2012 | -- | $164,630 |
| 2011 | -- | $164,630 |
| 2010 | -- | $164,630 +39.8% |
| 2009 | -- | $117,790 +6.9% |
| 2008 | -- | $110,210 |
| 2007 | -- | $110,210 +1.3% |
| 2006 | -- | $108,770 +3.3% |
| 2005 | -- | $105,330 |
| 2004 | -- | $105,330 +54.6% |
| 2003 | -- | $68,150 +17.5% |
| 2002 | -- | $57,990 +10% |
| 2001 | -- | $52,720 |
| 2000 | -- | -- |
| 1999 | -- | -- |
Find assessor info on the county website
Neighborhood: 75124
Nearby homes
- $--4 bd5 ba3.1k sqft13610 Park Harbor Dr, Eustace, TX 75124Sold
- $249,600-- bd1 ba928 sqft13604 Park Harbor Dr, Eustace, TX 75124Off Market
- $362,400-- bd1 ba1.1k sqftPark Harbor Dr, Eustace, TX 75124Off Market
- $209,300-- bd-- ba-- sqftPark Harbor Dr, Eustace, TX 75124Off Market
- $150,100-- bd-- ba848 sqft13595 Park Harbor Dr, Eustace, TX 75124Off Market
- $20,000-- bd-- ba-- sqftPark Harbor Dr, Eustace, TX 75124Off Market
- $370,100-- bd-- ba1.2k sqft13616 Park Harbor Dr, Eustace, TX 75124Off Market
- $347,600-- bd2 ba1.6k sqft13596 Park Harbor Dr, Eustace, TX 75124Off Market
Nearby schools
GreatSchools rating
- 8/10Eustace Intermediate SchoolGrades: 3-5Distance: 3.6 mi
- 6/10Eustace Middle SchoolGrades: 6-8Distance: 3.6 mi
- 6/10Eustace High SchoolGrades: 9-12Distance: 4.2 mi
Schools provided by the listing agent
- Elementary: Eustace
- Middle: Eustace
- High: Eustace
- District: Eustace ISD
Source: NTREIS. This data may not be complete. We recommend contacting the local school district to confirm school assignments for this home.
Get a cash offer in 3 minutes
Find out how much your home could sell for in as little as 3 minutes with a no-obligation cash offer.
Estimated market value
$1,154,400
Get a cash offer in 3 minutes
Find out how much your home could sell for in as little as 3 minutes with a no-obligation cash offer.
Estimated market value
$1,154,400
- Texas
- Henderson County
- Eustace
- 75124
- 13590 Park Harbor Dr
Nearby cities
Nearby zip codes
Other Eustace Topics
