Luxury lakeside living in the highly sought-after, private gated community of Park Harbor on Cedar Creek Lake where short-term rentals are not permitted & breathtaking open-water views. Exquisite Cape Cod waterfront home comes FULLY FURNISHED w designer furnishings down to the pots & pans w flexible floor plan w 2 primary suites, 2 guest suites & oversized 2 car garage is energy efficient w spray foam encapsulated construction. Upscale finishes are showcased throughout, w Mohawk RevWood white oak flooring, quartz countertops, Delta fixtures & custom cabinetry. Chefs kitchen boasts white oak cabinetry, full suite of KitchenAid SS appliances w 6 burner gas cooktop, upper & lower cabinet lighting & lg island w abundant seating. Dining is ideal for entertaining w a beverage center & bar service. Family room w floor-to-ceiling stone gas fireplace, white oak floating shelves, Levolor blackout roller shades & dramatic wall of windows overlooking an expansive covered patio & open water. First primary suite located on the main level w serene water views, spacious WIC, dual vanities, seamless glass walk-in shower & under-cabinet lighting. Guest suite w ensuite is also located down. Upstairs, the expansive gameroom features 16' of windows capturing panoramic lake views. Second primary w vaulted ceilings, stunning views, dual vanities, freestanding soaking tub, & seamless glass walk-in shower. Additional ensuite bedroom & dedicated office w custom built-in desk. Oversized covered patio w gas stone fireplace, creating space for year-round enjoyment. Fully remodeled boat dock w composite decking, new lift motor, cables, cradle, & mooring whips ensures effortless lake life. Impressive courtyard retreat w 4 Japanese maples, prof. landscape lighting, pavers, turf, & framed lake views through the home, sheltered outdoor sanctuary offers protection from windy lake days while maintaining an elevated, resort-style ambiance. Enjoy the neighborhood fishing pond and boat ramp.
Sold
Price Unknown
13610 Park Harbor Dr, Eustace, TX 75124
4beds
3,187sqft
Single Family Residence
Built in 2025
9,496 Square Feet Lot
$1,319,600 Zestimate®
$--/sqft
$4,263 Estimated rent
Home value
$1,319,600
$1.25M - $1.39M
$4,263/mo
Zestimate® history
Owner options
List your home for rent
$4,263/mo
Rent Zestimate®
Find your next renter with Zillow Rental Manager. Plus, with online applications, you can quickly screen prospective tenants – for free.
$4,263/mo
Rent Zestimate®
Refinance and save
$200/mo
Est. payment
Refinancing to a lower rate could help reduce your monthly payments and save thousands over the life of the loan.
$200/mo
Est. payment
Explore your selling options
Work with a Zillow partner agent
Leverage their expertise and Zillow's premium Showcase listings to get your home seen by more buyers.
Get startedList with your own agent
Get your home in front of millions of buyers by listing it on Zillow.
Learn how to do itSell it yourself
Take full control of how buyers see your home on Zillow by listing For Sale by Owner (FSBO).
List your homeWhat's special
Upscale finishesLevolor blackout roller shadesFlexible floor planQuartz countertopsBreathtaking open-water viewsWhite oak cabinetryFreestanding soaking tub
Zillow last checked:
Listing updated:
Listed by:
Trae Williams 0439578 214-597-9364,
EXP REALTY 888-519-7431
Bought with:
Steve Mcatee, 0277418
McAtee Realty Of Gun Barrel TX
Source: NTREIS,MLS#: 21169340
Facts & features
Interior
Bedrooms & bathrooms
- Bedrooms: 4
- Bathrooms: 5
- Full bathrooms: 4
- 1/2 bathrooms: 1
Primary bedroom
- Features: Ceiling Fan(s), En Suite Bathroom, Sitting Area in Primary
- Level: First
- Dimensions: 13 x 10
Primary bedroom
- Features: Ceiling Fan(s), En Suite Bathroom, Walk-In Closet(s)
- Level: Second
- Dimensions: 13 x 13
Bedroom
- Features: Ceiling Fan(s), En Suite Bathroom, Split Bedrooms, Walk-In Closet(s)
- Level: First
- Dimensions: 13 x 12
Bedroom
- Features: Ceiling Fan(s), En Suite Bathroom
- Level: Second
- Dimensions: 13 x 13
Primary bathroom
- Features: Built-in Features, Dual Sinks, En Suite Bathroom, Granite Counters, Linen Closet, Separate Shower
- Level: First
- Dimensions: 0 x 0
Breakfast room nook
- Features: Built-in Features, Butler's Pantry, Eat-in Kitchen, Granite Counters
- Level: First
- Dimensions: 10 x 9
Other
- Features: Built-in Features, En Suite Bathroom, Granite Counters, Separate Shower
- Level: First
- Dimensions: 0 x 0
Other
- Features: En Suite Bathroom, Granite Counters, Separate Shower
- Level: Second
- Dimensions: 0 x 0
Other
- Features: Built-in Features, En Suite Bathroom, Granite Counters
- Level: Second
- Dimensions: 0 x 0
Game room
- Features: Ceiling Fan(s)
- Level: Second
- Dimensions: 23 x 18
Half bath
- Level: First
- Dimensions: 0 x 0
Kitchen
- Features: Breakfast Bar, Built-in Features, Eat-in Kitchen, Granite Counters, Kitchen Island, Pantry, Stone Counters, Walk-In Pantry
- Level: First
- Dimensions: 20 x 14
Living room
- Features: Built-in Features, Ceiling Fan(s), Fireplace
- Level: First
- Dimensions: 21 x 20
Office
- Features: Built-in Features
- Level: Second
- Dimensions: 15 x 10
Utility room
- Features: Built-in Features, Utility Room, Utility Sink
- Level: First
- Dimensions: 8 x 8
Heating
- Central, Electric, Fireplace(s), Propane
Cooling
- Central Air, Ceiling Fan(s), Electric
Appliances
- Included: Some Gas Appliances, Double Oven, Dishwasher, Gas Cooktop, Disposal, Microwave, Plumbed For Gas, Refrigerator, Wine Cooler
- Laundry: Washer Hookup, Dryer Hookup, ElectricDryer Hookup, Laundry in Utility Room
Features
- Wet Bar, Decorative/Designer Lighting Fixtures, Double Vanity, Eat-in Kitchen, Granite Counters, High Speed Internet, In-Law Floorplan, Kitchen Island, Multiple Master Suites, Open Floorplan, Pantry, Cable TV, Vaulted Ceiling(s), Walk-In Closet(s), Wired for Sound
- Flooring: Luxury Vinyl Plank, Tile
- Has basement: No
- Number of fireplaces: 2
- Fireplace features: Family Room, Outside, Propane
Interior area
- Total interior livable area: 3,187 sqft
Property
Parking
- Total spaces: 2
- Parking features: Additional Parking, Driveway, Garage Faces Front, Garage, Garage Door Opener
- Attached garage spaces: 2
Features
- Levels: Two
- Stories: 2
- Patio & porch: Covered, Deck
- Exterior features: Courtyard, Dock, Fire Pit, Lighting, Outdoor Grill, Rain Gutters, Uncovered Courtyard
- Pool features: None
- Has view: Yes
- View description: Water
- Has water view: Yes
- Waterfront features: Boat Dock/Slip, Boat Ramp/Lift Access, Lake Front, Waterfront
- Body of water: Cedar Creek
Lot
- Size: 9,496 Square Feet
- Features: Back Yard, Lawn, Landscaped, Many Trees, Sprinkler System, Waterfront, Retaining Wall
Details
- Parcel number: 37550007004030
Construction
Type & style
- Home type: SingleFamily
- Architectural style: Contemporary/Modern,Detached
- Property subtype: Single Family Residence
Materials
- Foundation: Slab
- Roof: Asphalt
Condition
- Year built: 2025
Utilities & green energy
- Sewer: Septic Tank
- Water: Community/Coop
- Utilities for property: Electricity Available, Electricity Connected, Propane, Municipal Utilities, Sewer Available, Septic Available, Water Available, Cable Available
Community & HOA
Community
- Features: Boat Facilities, Dock, Fishing, Park, Community Mailbox, Gated
- Security: Security System, Carbon Monoxide Detector(s), Gated Community, Smoke Detector(s), Security Lights
- Subdivision: Park Harbor Add
HOA
- Has HOA: Yes
- Services included: All Facilities, Association Management
- HOA fee: $200 annually
- HOA name: Park Harbor Poa
- HOA phone: 972-998-2203
Location
- Region: Eustace
Financial & listing details
- Annual tax amount: $2,850
- Date on market: 2/21/2026
- Cumulative days on market: 136 days
- Listing terms: Cash,Conventional
Price history
| Date | Event | Price |
|---|---|---|
| 7/22/2026 | Sold | -- |
Source: NTREIS #21169340 Report a problem | ||
| 7/17/2026 | Pending sale | $1,375,000$431/sqft |
Source: NTREIS #21169340 Report a problem | ||
| 7/7/2026 | Contingent | $1,375,000$431/sqft |
Source: NTREIS #21169340 Report a problem | ||
| 7/1/2026 | Price change | $1,375,000-3.8%$431/sqft |
Source: NTREIS #21169340 Report a problem | ||
| 6/12/2026 | Price change | $1,429,900-4.4%$449/sqft |
Source: NTREIS #21169340 Report a problem | ||
| 4/23/2026 | Price change | $1,495,000-3.5%$469/sqft |
Source: NTREIS #21169340 Report a problem | ||
| 4/10/2026 | Price change | $1,550,000-2.8%$486/sqft |
Source: NTREIS #21169340 Report a problem | ||
| 2/21/2026 | Listed for sale | $1,595,000$500/sqft |
Source: NTREIS #21169340 Report a problem | ||
Public tax history
Tax history is unavailable.
Neighborhood: 75124
Nearby homes
- $--4 bd4 ba2.9k sqft13590 Park Harbor Dr, Eustace, TX 75124Sold
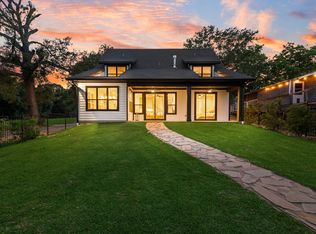
- $349,900-- bd1 ba1.1k sqftPark Harbor Dr, Eustace, TX 75124Off Market
- $171,200-- bd-- ba-- sqftPark Harbor Dr, Eustace, TX 75124Off Market
- $133,800-- bd-- ba848 sqft13595 Park Harbor Dr, Eustace, TX 75124Off Market
- $20,000-- bd-- ba-- sqftPark Harbor Dr, Eustace, TX 75124Off Market
- $237,800-- bd1 ba928 sqft13604 Park Harbor Dr, Eustace, TX 75124Off Market
- $329,900-- bd2 ba1.6k sqft13596 Park Harbor Dr, Eustace, TX 75124Off Market
- $20,000-- bd-- ba-- sqft13613 Park Harbor Dr, Eustace, TX 75124Off Market
Nearby schools
GreatSchools rating
- 8/10Eustace Intermediate SchoolGrades: 3-5Distance: 3.6 mi
- 6/10Eustace Middle SchoolGrades: 6-8Distance: 3.6 mi
- 6/10Eustace High SchoolGrades: 9-12Distance: 4.2 mi
Schools provided by the listing agent
- Elementary: Eustace
- Middle: Eustace
- High: Eustace
- District: Eustace ISD
Source: NTREIS. This data may not be complete. We recommend contacting the local school district to confirm school assignments for this home.
Get a cash offer in 3 minutes
Find out how much your home could sell for in as little as 3 minutes with a no-obligation cash offer.
Estimated market value
$1,319,600
Get a cash offer in 3 minutes
Find out how much your home could sell for in as little as 3 minutes with a no-obligation cash offer.
Estimated market value
$1,319,600
- Texas
- Henderson County
- Eustace
- 75124
- 13610 Park Harbor Dr
Nearby cities
Nearby zip codes
Other Eustace Topics
