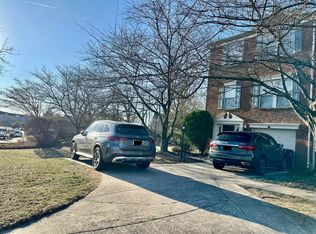
Welcome to this 1628 square foot town home with 3 bedrooms and 2.5 bathrooms and three spacious levels. This home combines comfort with style. Enjoy the convenience of a garage and a bright Den next to the Kitchen, Recent updates include new light fixtures,n ew roof and a spacious deck. With its expansive living area and abundant natural light, this townhome is the perfect blend of modern amenities and cozy charm! Don't miss out on this wonderful home and schedule your tour today.
Private patio. Granite countertops, Close to all amenities and shopping, Close to Innovation Center Metro Station, Indian stores. Steel appliances, Updated lighting
Open House: Sunday, July 26th from 2 PM to 5 PM. Please RSVP via message.
Owner pays HOA fees. Renter is responsible for all Utilities. Renter is expected to keep premises clean as per HOA norms. Timely garbage disposal and following HOA rules for such disposal is required and non-negotiable. Renters responsibility to maintain lawn and sidewalks during the snow etc. Security Deposit is 1.5 times the monthly rental. After the lease period, any additional months of tenant stay will be considered as month to month agreement and will be charged accordingly.
Townhouse for rent
Accepts Zillow applications
$3,200/moFees may apply
13591 Beckingham Dr, Herndon, VA 20171
3beds
1,628sqft
Price may not include required fees and charges. Price shown reflects the lease term provided. Learn more|
Townhouse
Available now
No pets
Air conditioner, central air
In unit laundry
Attached garage parking
Central, heat pump
What's special
Private patioGranite countertopsThree spacious levelsUpdated lightingAbundant natural lightSpacious deckSteel appliances
- 45 days |
- -- |
- -- |
Zillow last checked:
Listing updated:
Travel times
Facts & features
Interior
Bedrooms & bathrooms
- Bedrooms: 3
- Bathrooms: 3
- Full bathrooms: 2
- 1/2 bathrooms: 1
Heating
- Central, Heat Pump
Cooling
- Air Conditioner, Central Air
Appliances
- Included: Dishwasher, Microwave Oven, Oven, Refrigerator
- Laundry: In Unit
Features
- Flooring: Carpet, Hardwood, Tile
Interior area
- Total interior livable area: 1,628 sqft
Property
Parking
- Parking features: Attached, Garage
- Has attached garage: Yes
- Details: Contact manager
Features
- Patio & porch: Patio
Details
- Additional structures: Garage(s)
- Parcel number: 0154030091
Construction
Type & style
- Home type: Townhouse
- Property subtype: Townhouse
Building
Management
- Pets allowed: No
Community & HOA
Location
- Region: Herndon
Financial & listing details
- Lease term: 1 Year
Price history
| Date | Event | Price |
|---|---|---|
| 6/30/2026 | Listed for rent | $3,200+18.5%$2/sqft |
Source: Zillow Rentals Report a problem | ||
| 9/3/2022 | Listing removed | -- |
Source: Zillow Rental Network Premium Report a problem | ||
| 8/26/2022 | Price change | $2,700-6.9%$2/sqft |
Source: Zillow Rental Network Premium Report a problem | ||
| 8/5/2022 | Listed for rent | $2,900$2/sqft |
Source: Zillow Rental Network Premium Report a problem | ||
| 8/21/2013 | Sold | $427,500+3.1%$263/sqft |
Source: Public Record Report a problem | ||
| 10/1/2004 | Sold | $414,500+69.2%$255/sqft |
Source: Public Record Report a problem | ||
| 5/26/2000 | Sold | $245,000$150/sqft |
Source: Public Record Report a problem | ||
Neighborhood: 20171
Nearby schools
GreatSchools rating
- 3/10Coates ElementaryGrades: PK-6Distance: 0.4 mi
- 9/10Carson Middle SchoolGrades: 7-8Distance: 1.4 mi
- 5/10Westfield High SchoolGrades: 9-12Distance: 5 mi