Skip main navigation
Off market
  • $1,188,600

    13591 Cobra Dr, Herndon, VA 20171

    4beds
    3baths
    3,442sqft
    SingleFamily
    Built in 1991
    0.51 Acres Lot
    $1,188,600 Zestimate®
    $345/sqft
    $4,356 Estimated rent

    Home value

    $1,188,600

    $1.12M - $1.26M

    $4,356/mo

    Zestimate® history
    Loading
    Loading...

    Owner options

    List your home for rent

    $4,356/mo

    Rent Zestimate®

    Find your next renter with Zillow Rental Manager. Plus, with online applications, you can quickly screen prospective tenants – for free.

    Learn more

    $4,356/mo

    Rent Zestimate®

    Refinance and save

    $7,446/mo

    Est. payment

    Refinancing to a lower rate could help reduce your monthly payments and save thousands over the life of the loan.

    See today's rates

    $7,446/mo

    Est. payment

    Explore your selling options

    Work with a Zillow partner agent

    Leverage their expertise and Zillow's premium Showcase listings to get your home seen by more buyers.

    Get started

    List with your own agent

    Get your home in front of millions of buyers by listing it on Zillow.

    Learn how to do it

    Sell it yourself

    Take full control of how buyers see your home on Zillow by listing For Sale by Owner (FSBO).

    List your home

    What's special

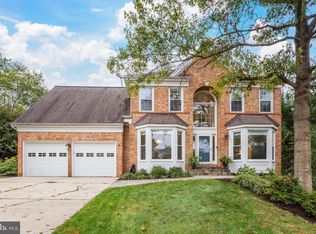
    Absolutely Exquisite Sun Drenched Colonial with a beautiful isolated quiet backyard backing to Mature Trees on a quiet private drive and a fully finished walk-out basement. Please, please, send me some of your basic information together with your request, such as your family size? kids age? any pets? When to move in? This house would be available around 9/1. Prefer minimum 2 yrs lease. LOCATION LOCATION LOCATION: 10 minutes to Reston Town Center, 267 Toll Road, Fairfax County Parkway, Dulles International Airport, Route 28, Route 7, Reston Wiehle Metro Station. Walk to neighborhood shopping, restaurants, day care, schools, swimming pool and playground. MAIN LEVEL - Soaring 2-Story Foyer with Hard Wood Floors and Mantle with Gas Fireplace - Formal Living Room with Hard Wood Floors - Formal Dining Room with Hard Wood Floors and Bay Window - Kitchen with high end stainless appliances, granite countertop and big Center Island - Family Room with Hard Wood Floors has Lighted Ceiling Fan, Floor to Ceiling Windows with Gas Fireplace - Main Level Powder Room, Laundry Room UPPER LEVEL - Double Doors Lead to Huge Master Bedroom Suite with Sitting Area & Gas Fireplace - Luxurious Master Bath has Ceramic Tile Flooring, Separate Vanities, Soaking Tub with Ceramic Tile Surround, Oversized Separate Shower with Floor to Ceiling Ceramic Tile Surround, Walk-In Closets, backyard view - Bedroom 2 with a dormer - Bedrooms 3 & 4 with window facing beautiful large backyard and view Basement - Walk-out basement with plenty of sunlights - 700 sqft fully finished basement with a full bath room - Double Door room as office or bedroom EXTERIOR - Large wooden deck - Half Acre of private lot with Quiet private backyard enclosed by mature trees and a creek - Sitting at the end of a private drive - 2 Car Garage for Oversized Vehicles School & Day Care & neighborhood - Walk distance to school and day care - Great schools (This is the one of the reasons owner bought this house) - Great neighborhood, lots of community activities, swimming team, holiday activities etc Lease Requirements - 2 Year or Longer Lease will be Preferred - 2 Month Security Deposit - Credit and Background Check Available at September 1st, 2020 Note: Tenant will be responsible for all utilities, HOA fees (~450/yr) and yard maintenance.

    This property is not currently displayed as for sale or rent on Zillow. This may be different from what's on other websites or public sources.
    Facts & features

    Interior

    Bedrooms & bathrooms
    • Bedrooms: 4
    • Bathrooms: 3.5
    Heating
    • Forced air, Other
    Cooling
    • Other
    Appliances
    • Included: Dishwasher, Dryer, Garbage disposal, Microwave, Range / Oven, Refrigerator, Washer
    • Laundry: In Unit
    Features
    • Flooring: Hardwood
    • Basement: Daylight, Partial
    • Has fireplace: Yes
    Interior area
    • Total interior livable area: 3,442 sqft

    Property

    Parking
    • Parking features: Garage - Detached, Off-street
    Features
    • Exterior features: Other, Brick
    Lot
    • Size: 0.51 Acres
    Details
    • Parcel number: 0253040922

    Construction

    Type & style
    • Home type: SingleFamily
    Materials
    • brick
    • Roof: Composition
    Condition
    • Year built: 1991

    Community & HOA

    Location
    • Region: Herndon

    Financial & listing details

    • Price per square foot: $345/sqft
    • Tax assessed value: $1,107,470
    • Annual tax amount: $12,802

    Price history

    DateEventPrice
    2/26/2021Listing removed--
    Source: Owner Report a problem
    4/27/2017Listing removed$3,400$1/sqft
    Source: Owner Report a problem
    4/20/2017Listed for rent$3,400$1/sqft
    Source: Owner Report a problem
    2/23/2011Sold$624,950+41.1%$182/sqft
    Source: Public Record Report a problem
    9/1/2010Sold$443,000-11.4%$129/sqft
    Source: Public Record Report a problem
    9/26/2003Sold$500,000$145/sqft
    Source: Public Record Report a problem

    Public tax history

    YearProperty taxesTax assessment
    2025$12,802 +6.8%$1,107,470 +7%
    2024$11,987 +0.8%$1,034,680 -1.8%
    2023$11,895 +12.6%$1,054,030 +14.1%
    2022$10,564 $923,800 +14.7%
    2021-- $805,680 +6.4%
    2020$8,965 +3.2%$757,510 +3.2%
    2019$8,686 +3.3%$733,960 +3.3%
    2018$8,411 +1.9%$710,650
    2017$8,251 +0.2%$710,650
    2016$8,233 +7%$710,650 +3.1%
    2015$7,692 +2.7%$689,260 +2.5%
    2014$7,488 $672,510 +5.2%
    2013-- $639,060 +4.7%
    2012-- $610,250 +16.4%
    2011-- $524,260 +2.1%
    2010-- $513,260 -6%
    2009-- $545,880 -8.3%
    2008-- $595,220 -9.2%
    2007-- $655,670 +55.2%
    2003-- $422,530 +4.5%
    2002-- $404,245 +21%
    2001-- $334,085
    Find assessor info on the county website

    Neighborhood: 20171

    Nearby schools

    GreatSchools rating
    Get a cash offer in 3 minutes
    Find out how much your home could sell for in as little as 3 minutes with a no-obligation cash offer.
    Estimated market value
    $1,188,600
    Get a cash offer in 3 minutes
    Find out how much your home could sell for in as little as 3 minutes with a no-obligation cash offer.
    Estimated market value
    $1,188,600