Skip main navigation
Off market
  • $1,196,700

    13593 Cobra Dr, Herndon, VA 20171

    5beds
    3,373sqft
    SingleFamily
    Built in 1991
    0.53 Acres Lot
    $1,196,700 Zestimate®
    $355/sqft
    $4,918 Estimated rent

    Home value

    $1,196,700

    $1.14M - $1.26M

    $4,918/mo

    Zestimate® history
    Loading
    Loading...

    Owner options

    List your home for rent

    $4,918/mo

    Rent Zestimate®

    Find your next renter with Zillow Rental Manager. Plus, with online applications, you can quickly screen prospective tenants – for free.

    Learn more

    $4,918/mo

    Rent Zestimate®

    Refinance and save

    $7,535/mo

    Est. payment

    Refinancing to a lower rate could help reduce your monthly payments and save thousands over the life of the loan.

    See today's rates

    $7,535/mo

    Est. payment

    Explore your selling options

    Work with a Zillow partner agent

    Leverage their expertise and Zillow's premium Showcase listings to get your home seen by more buyers.

    Get started

    List with your own agent

    Get your home in front of millions of buyers by listing it on Zillow.

    Learn how to do it

    Sell it yourself

    Take full control of how buyers see your home on Zillow by listing For Sale by Owner (FSBO).

    List your home

    What's special

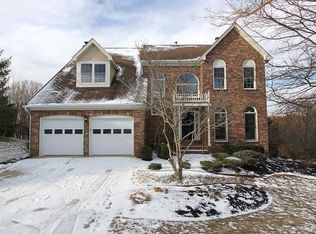
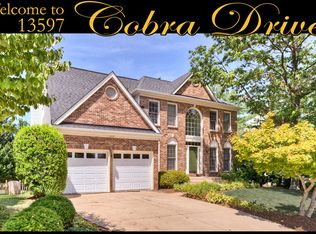
    Beautifully updated home (inside and out) in sought after Chantilly Highlands on 1/2 acre lot w/ highly rated school pyramid. The covered flagstone porch is just the start to this 10 out of 10 property!! Upon entering the home you are greeted by a light filled two story foyer and 9+ ft ceilings throughout with formal dining and living rooms flanking the entry. Either space could easily be converted to a home office. Beyond the foyer you enter the welcoming family room with gas fireplace and floor to ceiling windows opening to the spacious kitchen with white 42 inch oak cabinetry, granite countertops, stainless steel appliances, peninsula island and enormous bump-out providing space for a second sitting area or large dining table. The floor to ceiling windows provide gorgeous views of the private professionally landscaped, fully fenced backyard. Kitchen opens to newer deck (2016) and patio (2019) with hot tub that conveys! New paint throughout and gorgeous LVP (2019) on the first two floors with matching oak stairs and railings to upper AND lower levels. The upper level includes master suite with cathedral ceilings, great closet space and fully renovated gorgeous master spa bath including soaking tub, double vanities, granite countertops, frameless glass shower door and recessed lighting. Three additional generously sized bedrooms, renovated hall bath and laundry closet complete the upper level. The lower level walkout basement, flooded with natural light, includes 3 full windows, sliding glass door, large recreation room, 5th bedroom, full bathroom and storage space. The basement spills out on to large paver patio, fire pit, hot tub and backyard space perfect for entertaining! Neutral and natural tones with transitional updates make this home a rare find. Replaced roof (2010), siding (2010), windows (2016), doors (2019) and HVAC (2020). Fully renovated high tech garage (2015) and doors plus dual hot water heaters. All this plus great commuter location, walking distance to shopping and dining and great community amenities including pool, park and tennis. Open 5/16 2-4 pm.

    This property is off market, which means it's not currently listed for sale or rent on Zillow. This may be different from what's available on other websites or public sources.

    Facts & features

    Interior

    Bedrooms & bathrooms
    • Bedrooms: 5
    • Bathrooms: 4
    • Full bathrooms: 3
    • 1/2 bathrooms: 1
    Heating
    • Other
    Cooling
    • Central
    Appliances
    • Included: Dishwasher, Dryer, Garbage disposal, Microwave, Refrigerator, Washer
    Features
    • Flooring: Carpet
    • Has fireplace: Yes
    Interior area
    • Total interior livable area: 3,373 sqft

    Property

    Parking
    • Total spaces: 2
    • Parking features: Garage - Attached
    Features
    • Exterior features: Vinyl
    • Has spa: Yes
    Lot
    • Size: 0.53 Acres
    Details
    • Parcel number: 0253040923

    Construction

    Type & style
    • Home type: SingleFamily
    Materials
    • brick
    • Roof: Shake / Shingle
    Condition
    • Year built: 1991

    Community & HOA

    HOA
    • Has HOA: Yes
    • HOA fee: $36 monthly
    Location
    • Region: Herndon

    Financial & listing details

    • Price per square foot: $355/sqft
    • Tax assessed value: $1,069,780
    • Annual tax amount: $12,367

    Price history

    DateEventPrice
    7/1/2023Listing removed--
    Source: Bright MLS #VAFX1196770 Report a problem
    6/30/2021Sold$935,000+10%$277/sqft
    Source: Public Record Report a problem
    5/15/2021Pending sale$850,000$252/sqft
    Source: Bright MLS #VAFX1196770 Report a problem
    5/14/2021Listed for sale$850,000+257.1%$252/sqft
    Source: Bright MLS #VAFX1196770 Report a problem
    7/5/1995Sold$238,000$71/sqft
    Source: Public Record Report a problem

    Public tax history

    YearProperty taxesTax assessment
    2025$12,367 +6.8%$1,069,780 +7.1%
    2024$11,576 +0.8%$999,210 -1.8%
    2023$11,484 +12.6%$1,017,620 +14.1%
    2022$10,203 $892,240 +23.5%
    2021-- $722,730 +7%
    2020$7,995 +3.8%$675,570 +3.8%
    2019$7,699 +3.4%$650,530 +3.4%
    2018$7,445 +1.9%$629,080
    2017$7,304 +0.6%$629,080 +0.4%
    2016$7,262 +7.3%$626,830 +3.4%
    2015$6,766 +1.9%$606,250 +1.7%
    2014$6,641 $596,400 +5.2%
    2013-- $566,990 +4.6%
    2012-- $542,220 +5.7%
    2011-- $512,860 +2.1%
    2010-- $502,090 -8.4%
    2009-- $548,170 -8.3%
    2008-- $597,680 -10.1%
    2007-- $664,460 +61.3%
    2003-- $411,930 +4.6%
    2002-- $393,855 +19%
    2001-- $330,920
    Find assessor info on the county website

    Neighborhood: 20171

    Nearby schools

    GreatSchools rating
    Schools provided by the listing agent
    • Elementary: Oak Hill
    • Middle: Franklin
    • High: Chantilly
    • District: Fairfax County Public Schools

    Source: The MLS. This data may not be complete. We recommend contacting the local school district to confirm school assignments for this home.

    Get a cash offer in 3 minutes
    Find out how much your home could sell for in as little as 3 minutes with a no-obligation cash offer.
    Estimated market value
    $1,196,700
    Get a cash offer in 3 minutes
    Find out how much your home could sell for in as little as 3 minutes with a no-obligation cash offer.
    Estimated market value
    $1,196,700