Welcome to your beautifully updated home in Polo Trace, one of Delray Beach's most sought-after gated communities.
This stunning three-bedroom, two-bathroom residence has been completely updated and is truly move-in ready. Enjoy a bright, open floor plan highlighted by soaring vaulted ceilings and abundant natural light. The all-white kitchen features brand-new appliances, modern finishes, and ample space for both everyday living and entertaining.
The spacious primary suite offers a private retreat with his-and-her closets and a beautifully updated en-suite bath. Two additional bedrooms provide flexibility for guests, a home office, or hobbies.
Step outside to your beautiful screened-in porch, perfectly positioned in a private location see more... The spacious primary suite offers a private retreat with his-and-her closets and a beautifully updated en-suite bath. Two additional bedrooms provide flexibility for guests, a home office, or hobbies.
Step outside to your beautiful screened-in porch, perfectly positioned in a private location--ideal for morning coffee, evening relaxation, or entertaining year-round in the Florida breeze.
Living in Polo Trace means access to exceptional resort-style amenities, including:
Tennis courts
Pickleball courts
An extraordinary state-of-the-art fitness center
An on-site restaurant and social spaces
24-hour gated security
This home offers the perfect combination of modern upgrades, privacy, and vibrant community living--all just minutes from shopping, dining, and beaches.
Experience the best of South Florida living in Polo Trace.
Sold for $615,000
$615,000
13594 Paisley Drive, Delray Beach, FL 33446
3beds
1,797sqft
Single Family Residence
Built in 1996
6,126 Square Feet Lot
$623,200 Zestimate®
$342/sqft
$3,631 Estimated rent
Home value
$623,200
$561,000 - $692,000
$3,631/mo
Zestimate® history
Owner options
List your home for rent
$3,631/mo
Rent Zestimate®
Find your next renter with Zillow Rental Manager. Plus, with online applications, you can quickly screen prospective tenants – for free.
$3,631/mo
Rent Zestimate®
Refinance and save
$4,912/mo
Est. payment
Refinancing to a lower rate could help reduce your monthly payments and save thousands over the life of the loan.
$4,912/mo
Est. payment
Explore your selling options
Work with a Zillow partner agent
Leverage their expertise and Zillow's premium Showcase listings to get your home seen by more buyers.
Get startedList with your own agent
Get your home in front of millions of buyers by listing it on Zillow.
Learn how to do itSell it yourself
Take full control of how buyers see your home on Zillow by listing For Sale by Owner (FSBO).
List your homeWhat's special
Modern finishesBeautifully updated homeBeautifully updated en-suite bathAbundant natural lightBeautiful screened-in porchThree-bedroom two-bathroom residenceBright open floor plan
Zillow last checked:
Listing updated:
Listed by:
Kelley W Clancy 203-733-0325,
William Raveis Real Estate
Bought with:
Michelle S Schneider, 3078587
Lang Realty/ BR
Source: BeachesMLS,MLS#: R11166915 Originating MLS: BeachesMLS
Originating MLS: BeachesMLSFacts & features
Interior
Bedrooms & bathrooms
- Bedrooms: 3
- Bathrooms: 2
- Full bathrooms: 2
- Main level bathrooms: 2
- Main level bedrooms: 3
Primary bedroom
- Level: Main
- Area: 192
- Dimensions: 16 X 12
Bedroom 2
- Level: Main
- Area: 110
- Dimensions: 11 X 10
Bedroom 3
- Level: Main
- Area: 100
- Dimensions: 10 X 10
Dining room
- Level: Main
- Area: 156
- Dimensions: 13 X 12
Florida room
- Level: Main
- Area: 130
- Dimensions: 13 X 10
Kitchen
- Level: Main
- Area: 182
- Dimensions: 14 X 13
Living room
- Level: Main
- Area: 416
- Dimensions: 26 X 16
Heating
- Central, Electric
Cooling
- Central Air, Ceiling Fan(s)
Appliances
- Included: Dryer, Dishwasher, Electric Range, Electric Water Heater, Disposal, Microwave, Refrigerator, Water Heater, Washer
- Laundry: Inside, Laundry Closet
Features
- Built-in Features, Bathtub, Cathedral Ceiling(s), Dual Sinks, Garden Tub/Roman Tub, High Ceilings, Kitchen Island, Main Level Primary, Split Bedrooms, Soaking Tub, Separate Shower, Vaulted Ceiling(s), Walk-In Closet(s)
- Flooring: Ceramic Tile, Laminate, Tile, Vinyl
- Doors: French Doors
- Windows: Blinds
Interior area
- Total structure area: 2,390
- Total interior livable area: 1,797 sqft
Property
Parking
- Total spaces: 2
- Parking features: Garage, Garage Door Opener
- Garage spaces: 2
Features
- Levels: One
- Stories: 1
- Entry location: Entry Level Living Area Y
- Patio & porch: Covered, Patio, Porch, Screened
- Exterior features: Outdoor Living Area, Porch, Room For Pool
- Pool features: Association
- Waterfront features: None
Lot
- Size: 6,126 Square Feet
- Features: Sprinklers Automatic, < 1/4 Acre
Details
- Parcel number: 00424609070000740
- Zoning: PUD
Construction
Type & style
- Home type: SingleFamily
- Architectural style: Ranch
- Property subtype: Single Family Residence
Materials
- Block
- Roof: Spanish Tile
Condition
- Resale
- New construction: No
- Year built: 1996
Details
- Builder name: K. Hovnanian Homes
Utilities & green energy
- Electric: 3 Phase
- Sewer: Public Sewer
- Water: Public
- Utilities for property: Cable Available, Sewer Available, Water Available
Community & HOA
Community
- Features: Home Owners Association, Gated, Property Manager On-Site
- Security: Security System Owned, Gated with Guard, Gated Community, Smoke Detector(s), Security Guard
- Subdivision: POLO TRACE 2 1
HOA
- Has HOA: Yes
- Amenities included: Basketball Court, Bocce Court, Business Center, Clubhouse, Fitness Center, Playground, Pickleball, Park, Pool, Recreation Facilities, Restaurant, Spa/Hot Tub, Sidewalks, Tennis Court(s), Trail(s)
- Services included: Common Areas, Cable TV, Maintenance Grounds, Pest Control, Recreation Facilities, Security
- HOA fee: $754 monthly
- HOA phone: 561-499-1992
Location
- Region: Delray Beach
Financial & listing details
- Price per square foot: $342/sqft
- Tax assessed value: $536,748
- Annual tax amount: $9,194
- Date on market: 2/26/2026
- Cumulative days on market: 23 days
- Listing terms: Cash,Conventional
Price history
| Date | Event | Price |
|---|---|---|
| 4/30/2026 | Sold | $615,000-6.8%$342/sqft |
Source:  BeachesMLS #R11166915 Report a problem BeachesMLS #R11166915 Report a problem | ||
| 3/18/2026 | Price change | $659,999-4.3%$367/sqft |
Source: BeachesMLS #R11166915 Report a problem | ||
| 2/26/2026 | Listed for sale | $689,999+9.5%$384/sqft |
Source: BeachesMLS #RX-11166915 Report a problem | ||
| 1/2/2026 | Sold | $630,000+0.8%$351/sqft |
Source: Public Record Report a problem | ||
| 6/2/2023 | Sold | $625,000-3.7%$348/sqft |
Source: BeachesMLS #R10863220 Report a problem | ||
| 5/3/2023 | Contingent | $649,000$361/sqft |
Source: BeachesMLS #RX-10863220 Report a problem | ||
| 4/10/2023 | Price change | $649,000-4.4%$361/sqft |
Source: BeachesMLS #RX-10863220 Report a problem | ||
| 3/22/2023 | Price change | $679,000-2.9%$378/sqft |
Source: BeachesMLS #RX-10863220 Report a problem | ||
| 2/22/2023 | Price change | $699,000-4.1%$389/sqft |
Source: BeachesMLS #RX-10863220 Report a problem | ||
| 2/2/2023 | Listed for sale | $729,000+82.3%$406/sqft |
Source: BeachesMLS #RX-10863220 Report a problem | ||
| 7/24/2020 | Sold | $400,000-7.5%$223/sqft |
Source: BeachesMLS #F10233983 Report a problem | ||
| 6/17/2020 | Pending sale | $432,500$241/sqft |
Source: Berkshire Hathaway FL Realty #F10233983 Report a problem | ||
| 6/13/2020 | Listed for sale | $432,500+8.8%$241/sqft |
Source: Berkshire Hathaway HomeService #F10233983 Report a problem | ||
| 5/5/2020 | Listing removed | $397,500$221/sqft |
Source: Coral Springs / Parkland #F10224560 Report a problem | ||
| 4/6/2020 | Listed for sale | $397,500+6%$221/sqft |
Source: Coral Springs / Parkland #F10224560 Report a problem | ||
| 3/19/2020 | Sold | $375,000-8.5%$209/sqft |
Source: Public Record Report a problem | ||
| 1/7/2020 | Listed for sale | $410,000+39.5%$228/sqft |
Source: Realty Professionals Inc #RX-10589783 Report a problem | ||
| 5/4/2013 | Listing removed | $2,400$1/sqft |
Source: Keller Williams Boynton Beach #R3349232 Report a problem | ||
| 3/3/2013 | Listed for rent | $2,400$1/sqft |
Source: Realty professionals of Boynton Beach, LLC #R3349232 Report a problem | ||
| 10/11/2012 | Listing removed | $294,000$164/sqft |
Source: John P. O'Grady, LLC #R3281051 Report a problem | ||
| 5/12/2012 | Listed for sale | $294,000+9.7%$164/sqft |
Source: John P. O'Grady, Inc. #R3281051 Report a problem | ||
| 5/19/2011 | Sold | $268,000-10.6%$149/sqft |
Source: Public Record Report a problem | ||
| 2/17/2011 | Price change | $299,900-3.2%$167/sqft |
Source: Prudential Florida Realty #R3143827 Report a problem | ||
| 1/23/2011 | Price change | $309,900-2.9%$172/sqft |
Source: Prudential Florida Realty #R3143827 Report a problem | ||
| 10/2/2010 | Listed for sale | $319,000+102%$178/sqft |
Source: Visual Tour #R3143827 Report a problem | ||
| 6/10/1996 | Sold | $157,900$88/sqft |
Source: Public Record Report a problem | ||
Public tax history
| Year | Property taxes | Tax assessment |
|---|---|---|
| 2025 | $9,194 -5% | $536,748 -5.3% |
| 2024 | $9,676 +30% | $566,869 +42.7% |
| 2023 | $7,445 +5.6% | $397,154 +10% |
| 2022 | $7,050 +15.5% | $361,049 +10% |
| 2021 | $6,105 +8.9% | $328,226 +10.5% |
| 2020 | $5,604 +5.5% | $297,048 +7.3% |
| 2019 | $5,310 | $276,752 +0.1% |
| 2018 | $5,310 +4.8% | $276,453 +3% |
| 2017 | $5,067 -2.4% | $268,514 0% |
| 2016 | $5,194 +3.1% | $268,574 +6.8% |
| 2015 | $5,037 +5.6% | $251,367 +10% |
| 2014 | $4,769 +11.5% | $228,515 +10% |
| 2013 | $4,278 -5.5% | $207,741 -4.6% |
| 2012 | $4,525 +53.7% | $217,801 +26.8% |
| 2011 | $2,943 +1.4% | $171,784 +1.5% |
| 2010 | $2,903 +7.4% | $169,245 +2.7% |
| 2009 | $2,702 +11.6% | $164,796 +0.1% |
| 2008 | $2,422 -4% | $164,631 +3% |
| 2007 | $2,523 -6.3% | $159,836 +2.5% |
| 2006 | $2,693 | $155,938 +3% |
| 2005 | -- | $151,396 +5.7% |
| 2004 | $1,226 +444.9% | $143,184 +1.9% |
| 2003 | $225 -90.7% | $140,514 +2.4% |
| 2002 | $2,425 +0.7% | $137,221 +1.6% |
| 2001 | $2,408 -16% | $135,060 |
| 2000 | $2,867 +8.8% | $135,060 |
| 1999 | $2,635 | $135,060 |
Find assessor info on the county website
Neighborhood: 33446
Nearby homes
- $693,1003 bd3 ba1.9k sqft13588 Paisley Dr, Delray Beach, FL 33446Off Market
- $679,7003 bd3 ba1.9k sqft13600 Paisley Dr, Delray Beach, FL 33446Off Market
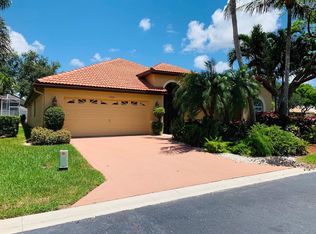
- $606,2003 bd2 ba1.9k sqft13582 Paisley Dr, Delray Beach, FL 33446Off Market
- $569,9003 bd2 ba1.6k sqft7624 Doubleton Dr, Delray Beach, FL 33446Off Market
- $658,4003 bd3 ba1.9k sqft7630 Doubleton Dr, Delray Beach, FL 33446Off Market
- $845,0003 bd3 ba2.3k sqft13606 Paisley Dr, Delray Beach, FL 33446Sold
- $749,0003 bd2 ba1.7k sqft7618 Doubleton Dr, Delray Beach, FL 33446For Sale
- $591,1003 bd2 ba1.6k sqft7636 Doubleton Dr, Delray Beach, FL 33446Off Market
Nearby schools
GreatSchools rating
- 5/10Hagen Road Elementary SchoolGrades: PK-5Distance: 3 mi
- 3/10Carver Middle SchoolGrades: 6-8Distance: 3.5 mi
- 8/10Spanish River Community High SchoolGrades: PK,6-12Distance: 5.4 mi
Schools provided by the listing agent
- Elementary: Hagen Road
- Middle: Carver Community
- High: Spanish River
Source: BeachesMLS. This data may not be complete. We recommend contacting the local school district to confirm school assignments for this home.
Get a cash offer in 3 minutes
Find out how much your home could sell for in as little as 3 minutes with a no-obligation cash offer.
Estimated market value
$623,200
Get a cash offer in 3 minutes
Find out how much your home could sell for in as little as 3 minutes with a no-obligation cash offer.
Estimated market value
$623,200
- Florida
- Palm Beach County
- Delray Beach
- 33446
- 13594 Paisley Drive
Nearby cities
Nearby neighborhoods
Nearby zip codes
Other Delray Beach Topics
